
7915 RICHLANDTOWN ROADQUAKERTOWN, PA 18951
Due to the health concerns created by Coronavirus we are offering personal 1-1 online video walkthough tours where possible.
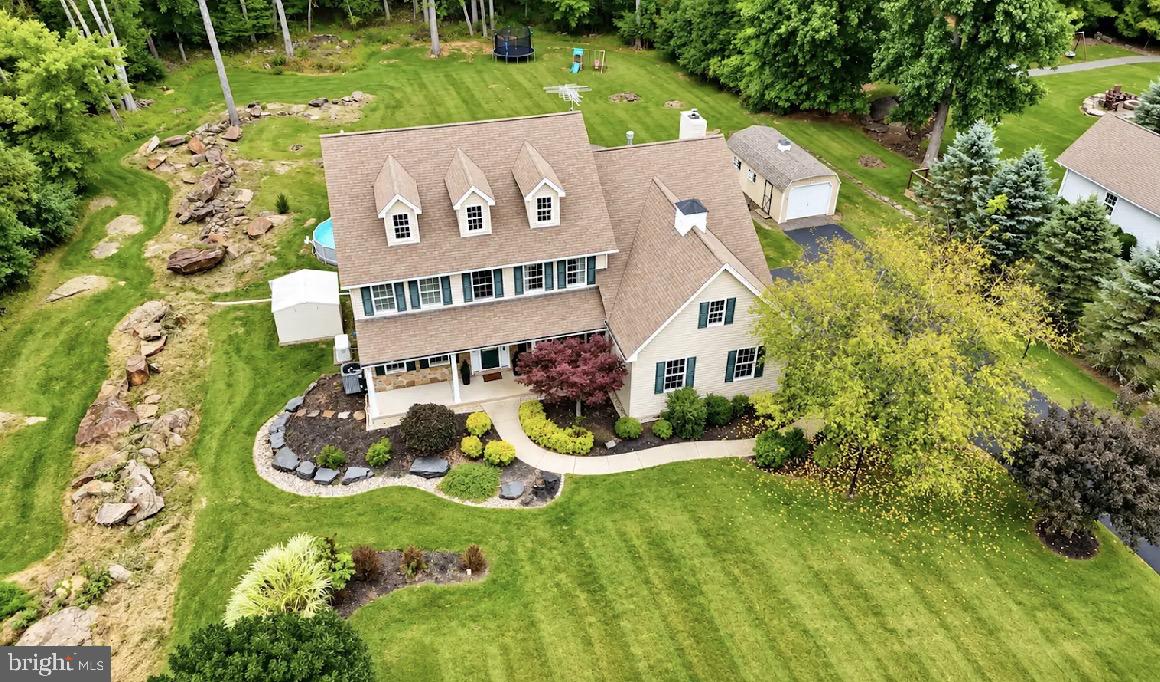
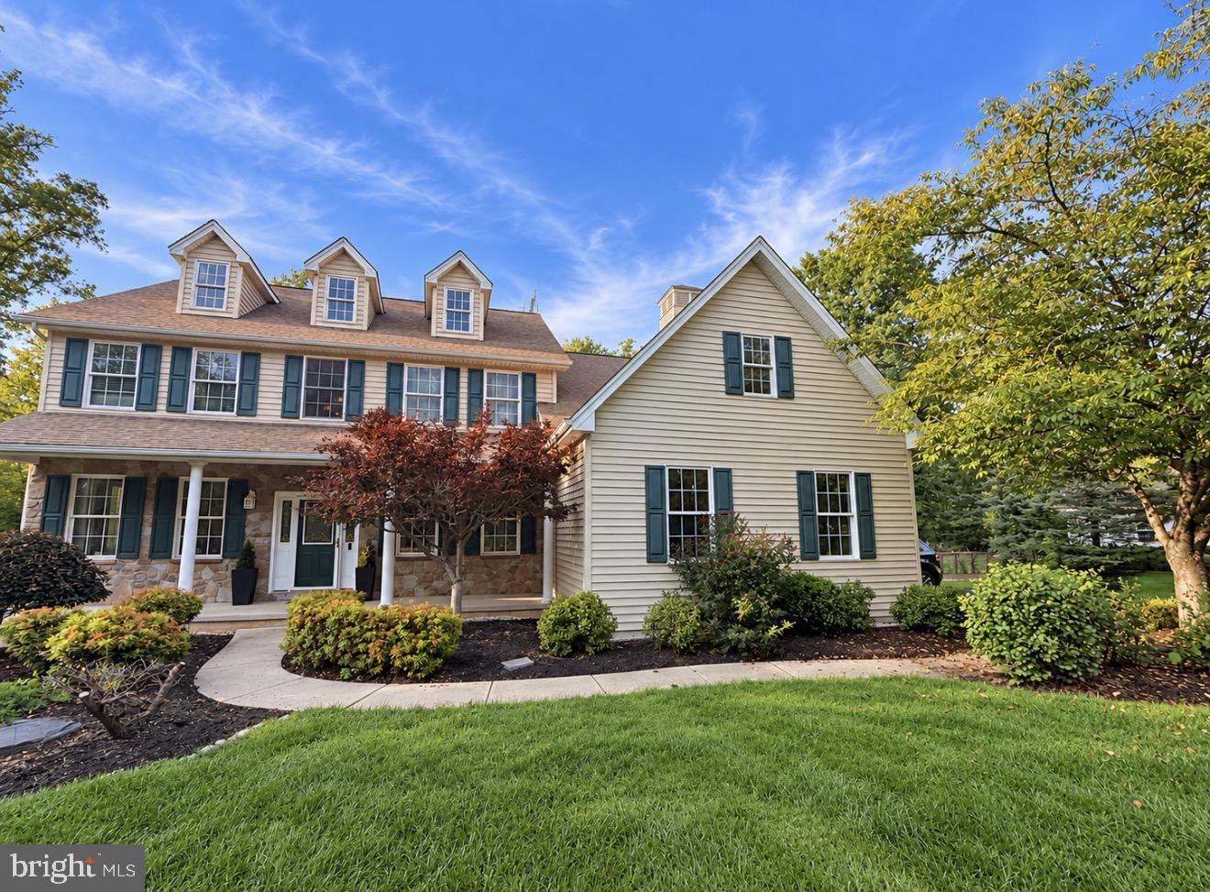
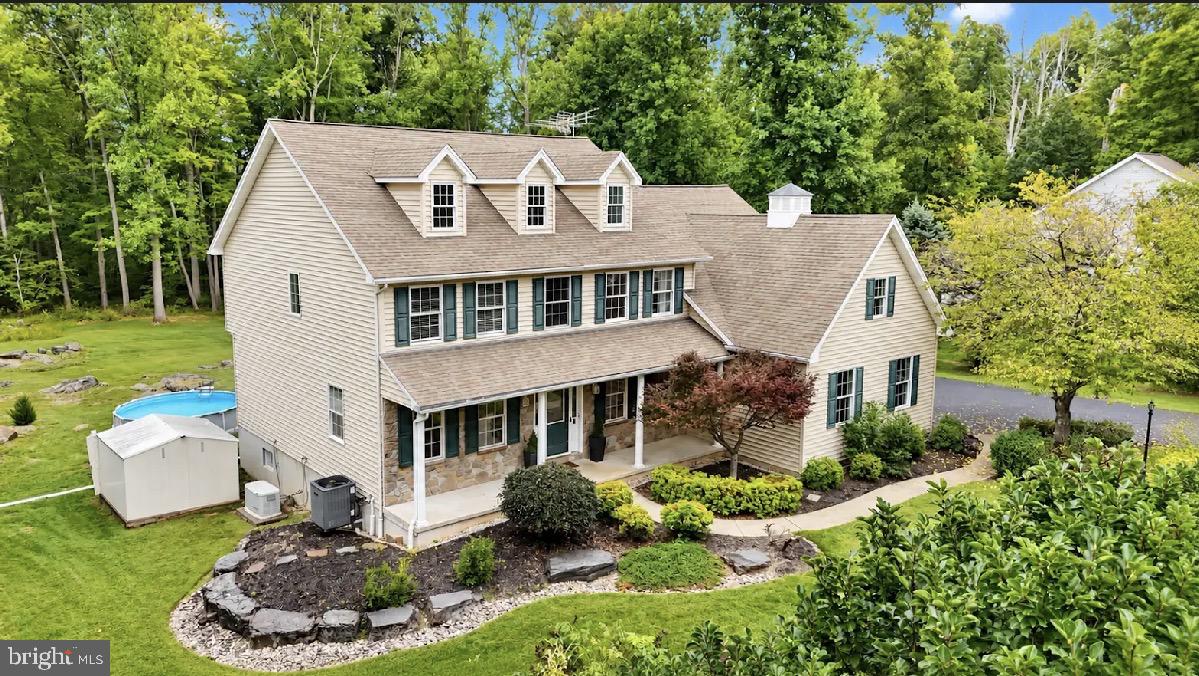
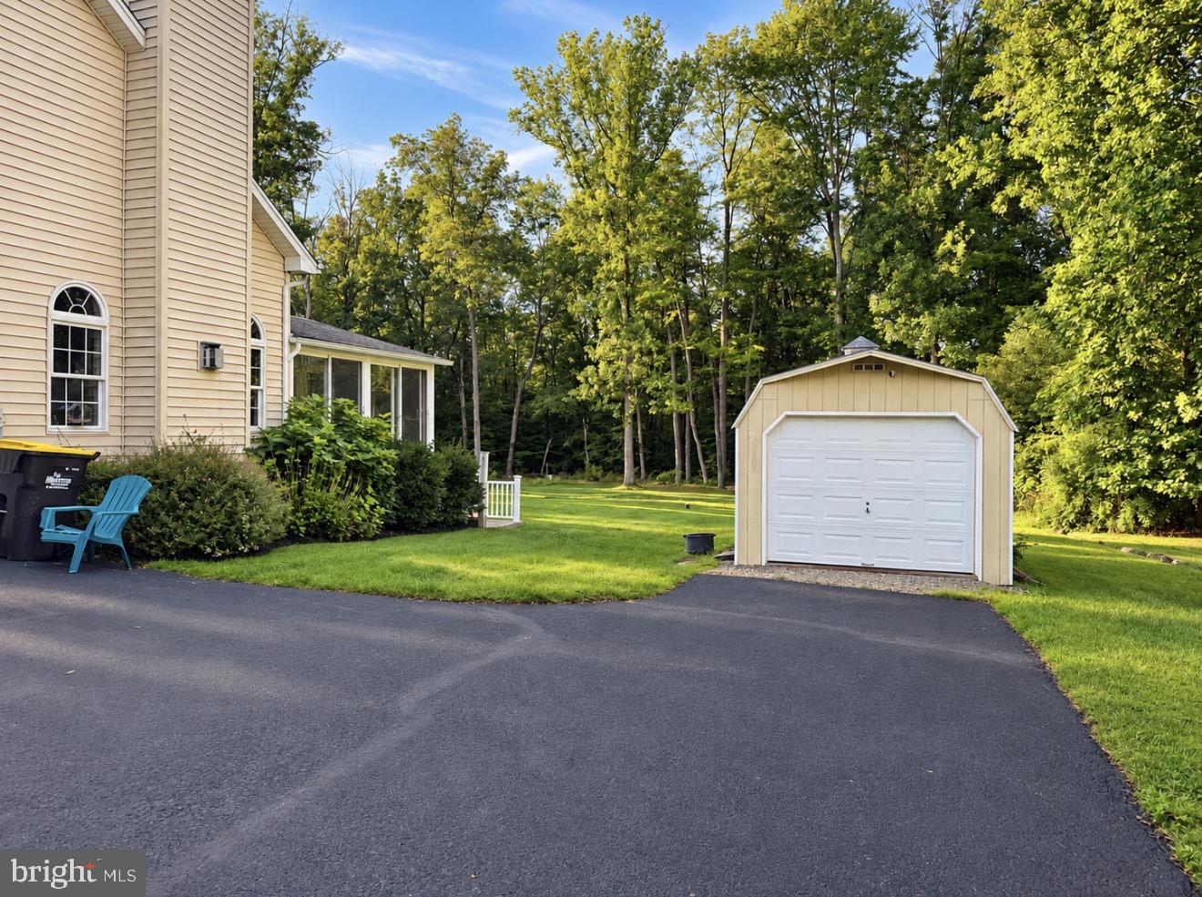
** OPEN HOUSE Oct 18th 10am-1pm** NOCKAMIXON STATE PARK! PENNRIDGE SCHOOL DISTRICT! This beautiful property is located right on the edge of a state park where you can enjoy nature, tranquility, fishing and boating, hiking and biking trails as well as all of the conveniences of nearby Quakertown. Everything there is to enjoy in Bucks County, PA is right here. This property is just 0.8 miles from the Tohickon Family Campground, 0.9 miles from the nearest trail head in Nockamixon State Park, 5.4 miles from the Nockamixon State Park marina, and about a 30-minutes’ drive to the Delaware River. This 4-bed, 3.5-bath, 3144 sq. ft. home includes three (3) fireplaces (2 are propane), three (3) car garage, two (2) outdoor storage sheds, a sunroom, and an above ground pool. The property boasts many high-end fixtures including reverse osmosis drinking water, marble floor tiles in the upstairs bathrooms and specialty Kohler bathroom faucet, jacuzzi tub in the master bathroom, centralized vacuum system, permanent Generac generator, Viking oven and range in the kitchen, 80-gallon smart hot water heater, three (3) climate zones, and a finished basement. Nature is at your doorstep with families of deer in the yard on a daily basis as well as frequent fox sightings.
| 3 days ago | Price changed to $887,000 | |
| 3 days ago | Listing updated with changes from the MLS | |
| a month ago | Status changed to Active | |
| a month ago | Listing first seen on site |

The real estate listing information is provided by Bright MLS is for the consumer's personal, non-commercial use and may not be used for any purpose other than to identify prospective properties consumer may be interested in purchasing. Any information relating to real estate for sale or lease referenced on this web site comes from the Internet Data Exchange (IDX) program of the Bright MLS. This web site references real estate listing(s) held by a brokerage firm other than the broker and/or agent who owns this web site. The accuracy of all information is deemed reliable but not guaranteed and should be personally verified through personal inspection by and/or with the appropriate professionals. Properties in listings may have been sold or may no longer be available. The data contained herein is copyrighted by Bright MLS and is protected by all applicable copyright laws. Any unauthorized collection or dissemination of this information is in violation of copyright laws and is strictly prohibited. Copyright © 2020 Bright MLS. All rights reserved.
Did you know? You can invite friends and family to your search. They can join your search, rate and discuss listings with you.