
1765 HIGHVIEW LANEUPPER BLACK EDDY, PA 18972
Due to the health concerns created by Coronavirus we are offering personal 1-1 online video walkthough tours where possible.
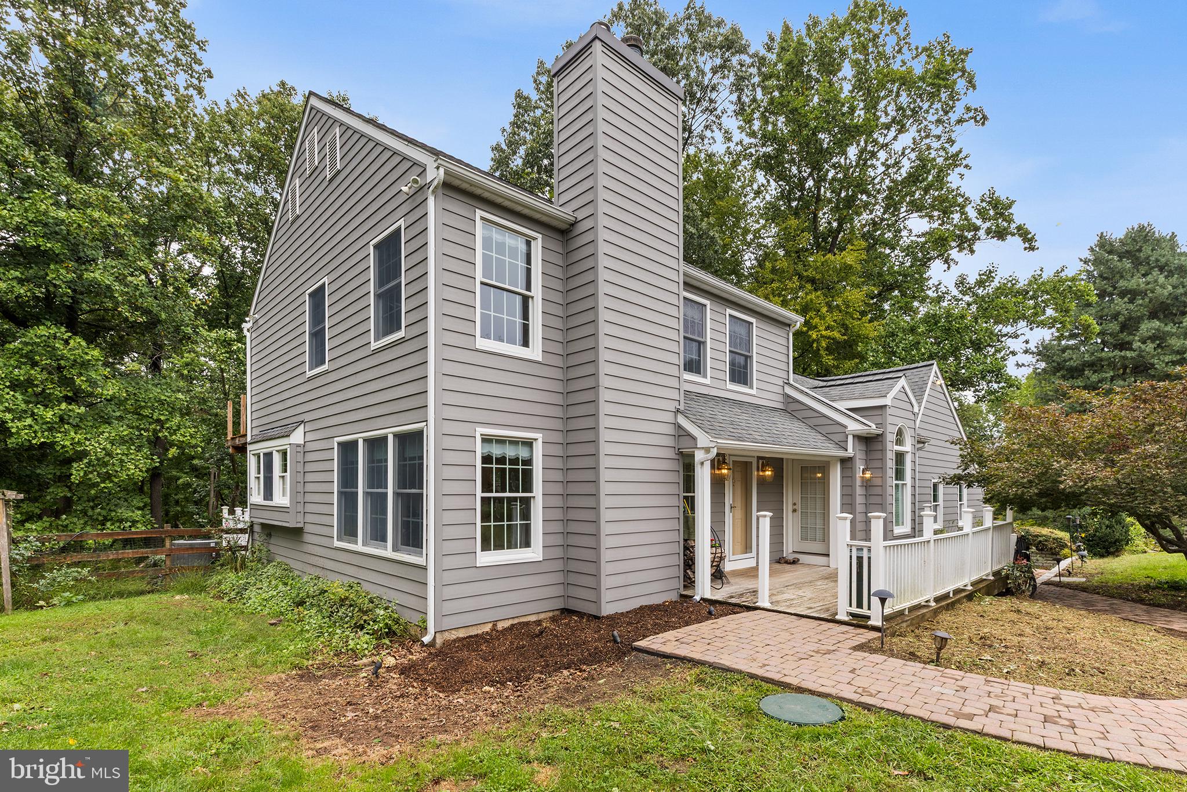
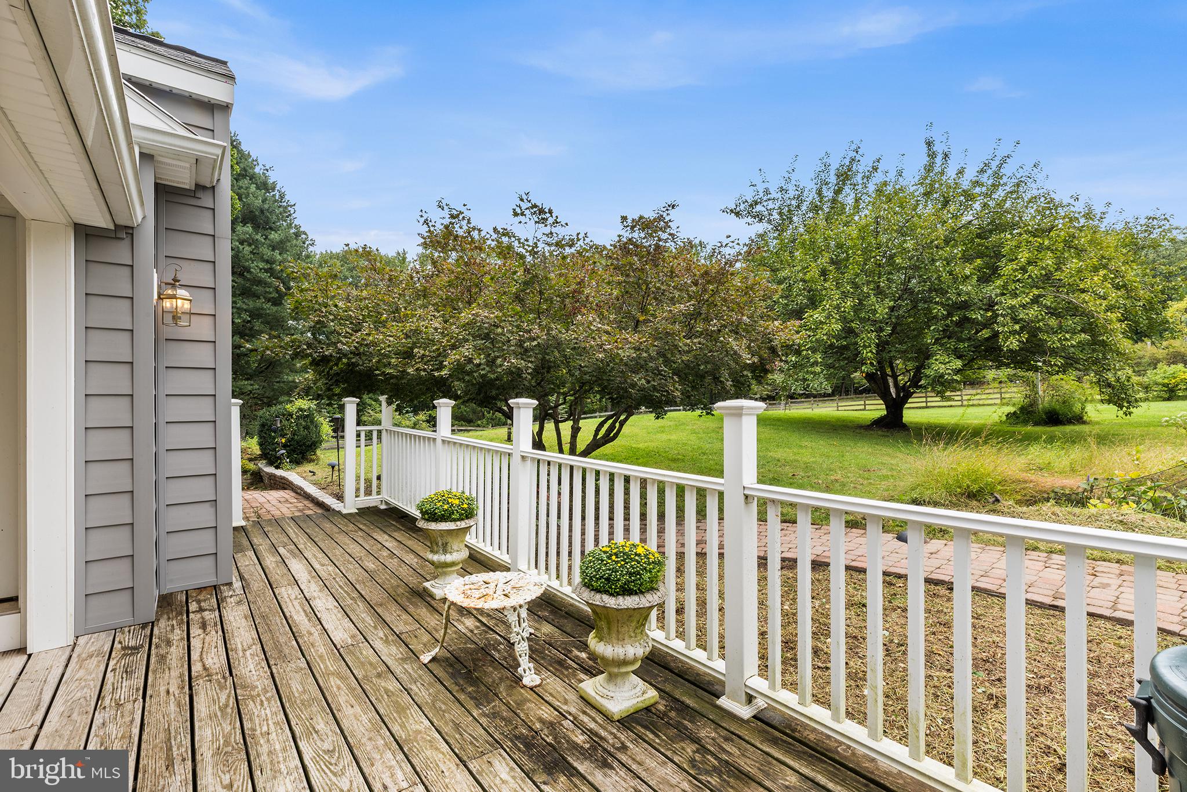
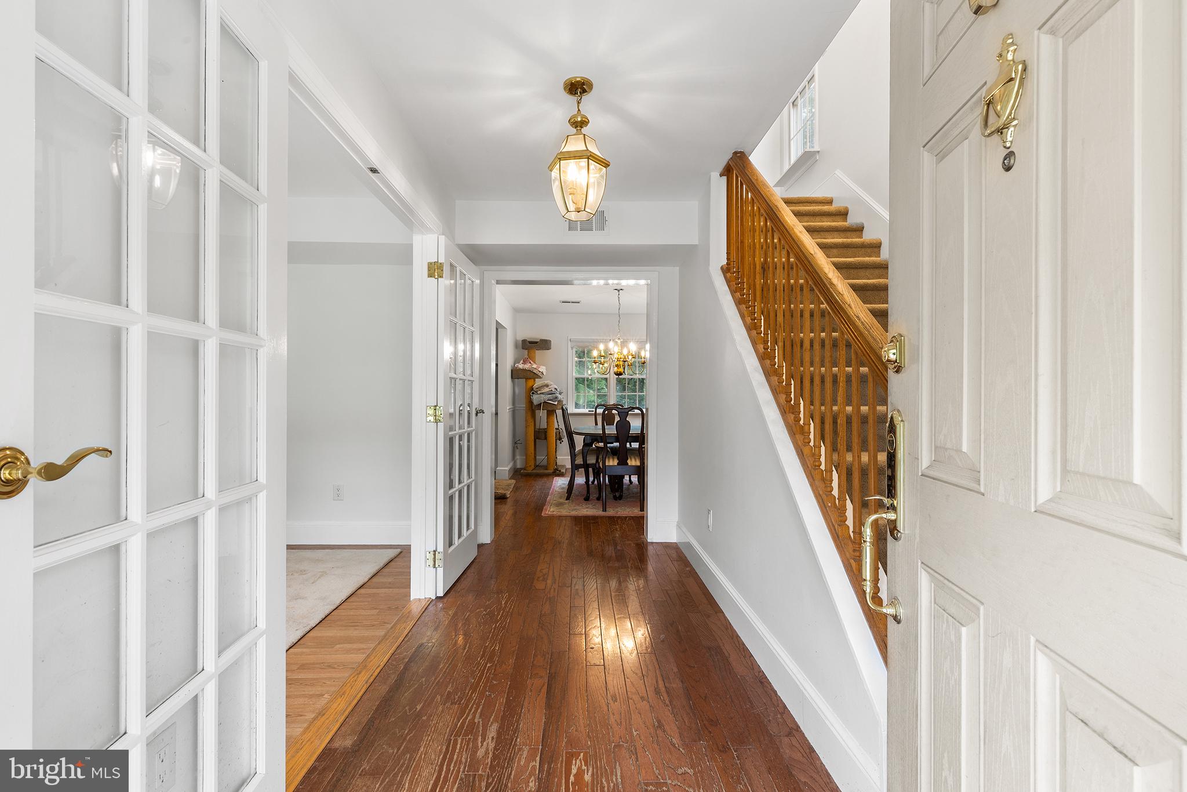
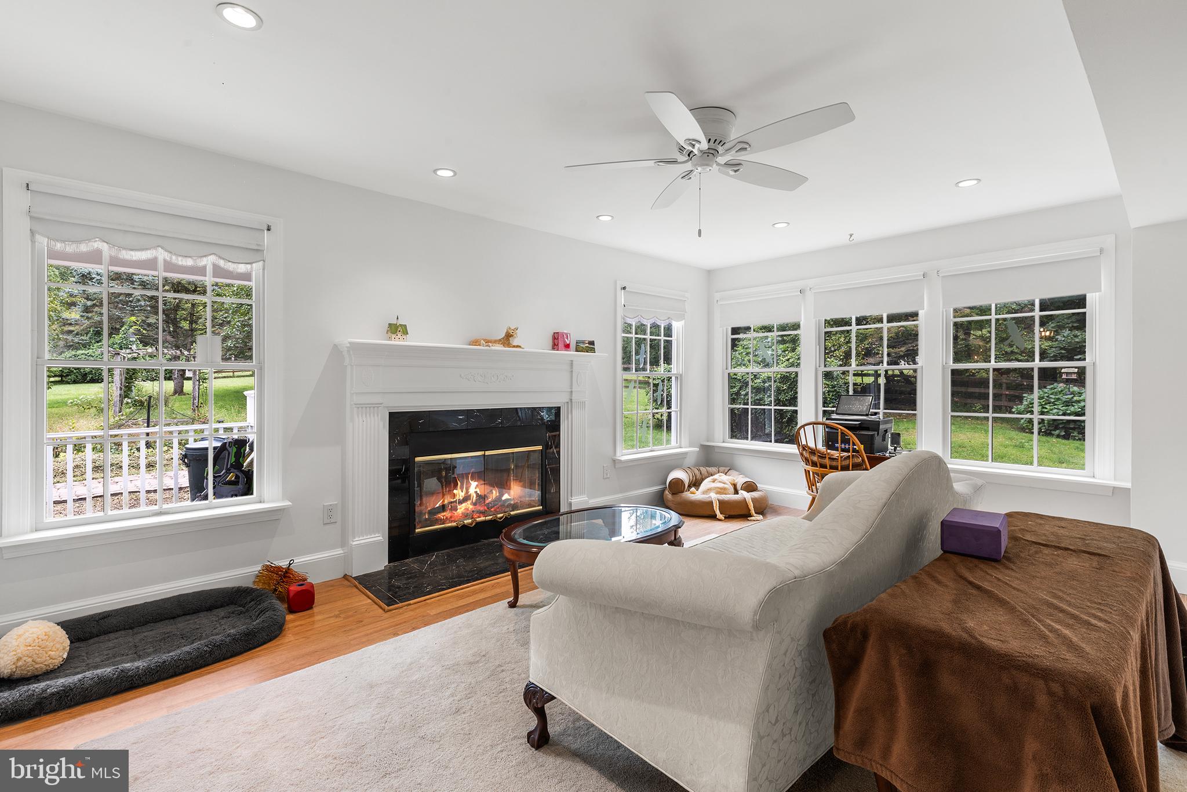
Tucked approximately 1/3 of a mile off the main road and shared by just nine properties, this lovely single-family home offers a rare combination of privacy, space, and convenience in the Palisades School District. Welcoming you home is a large front porch and statement foyer. Glass French doors open from the foyer into the spacious living room, where an abundance of windows fills the space with natural light and a wood-burning fireplace creates a warm and inviting focal point. The living room flows seamlessly into the updated eat-in kitchen, featuring an oversized island with seating, stainless steel appliances, a picture window above the sink, and an abundance of cabinetry for plenty of storage. French doors off the kitchen lead to the large rear deck, overlooking a wonderfully private, level backyard complete with a storage shed—an ideal setting for outdoor dining, entertaining, gardening, or simply enjoying the peaceful surroundings. The kitchen also connects conveniently to the formal dining room. A practical mudroom provides direct access to the attached two-car garage, while a tucked-away half bath completes the main level. Upstairs, you'll find three generously sized bedrooms. The spacious primary suite features its own ensuite bath with a relaxing soaking tub. Sliding doors in the ensuite lead to a partially started second-story balcony, offering an exciting opportunity to create additional outdoor living space. Two additional bedrooms share a full hall bathroom. The finished basement adds valuable living space with a comfortable recreation room featuring a wood-burning stove, along with a laundry area and ample storage. Numerous important updates have already been completed, including newer maintenance-free siding, newer roof, newer windows, an upgraded heat pump, upgraded septic system, upgraded electrical service and the installation of a whole home generator allowing you to enjoy the home with less upkeep. Ideally situated within easy reach of Flemington, Quakertown, Easton, Doylestown, Phillipsburg, and New Hope, this property offers the best of peaceful country-style living with everyday conveniences close at hand. Whole Foods, CVS, gas stations, the post office, auto repair centers, and much more are all within approximately 10 minutes. Mortgage savings may be available for buyers of this listing.
| 4 weeks ago | Listing updated with changes from the MLS | |
| 4 weeks ago | Listing first seen on site |

The real estate listing information is provided by Bright MLS is for the consumer's personal, non-commercial use and may not be used for any purpose other than to identify prospective properties consumer may be interested in purchasing. Any information relating to real estate for sale or lease referenced on this web site comes from the Internet Data Exchange (IDX) program of the Bright MLS. This web site references real estate listing(s) held by a brokerage firm other than the broker and/or agent who owns this web site. The accuracy of all information is deemed reliable but not guaranteed and should be personally verified through personal inspection by and/or with the appropriate professionals. Properties in listings may have been sold or may no longer be available. The data contained herein is copyrighted by Bright MLS and is protected by all applicable copyright laws. Any unauthorized collection or dissemination of this information is in violation of copyright laws and is strictly prohibited. Copyright © 2020 Bright MLS. All rights reserved.
Did you know? You can invite friends and family to your search. They can join your search, rate and discuss listings with you.