
347 BEECHWOOD DRIVESELLERSVILLE, PA 18960
Due to the health concerns created by Coronavirus we are offering personal 1-1 online video walkthough tours where possible.
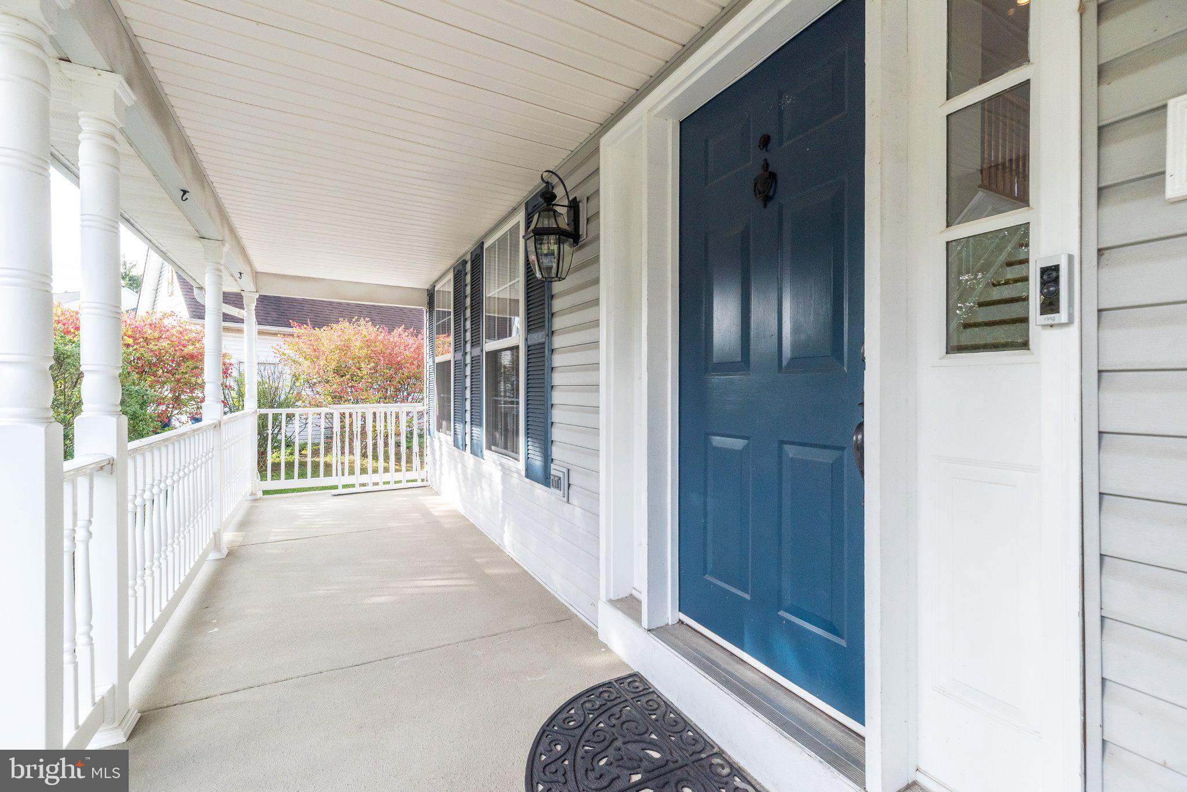
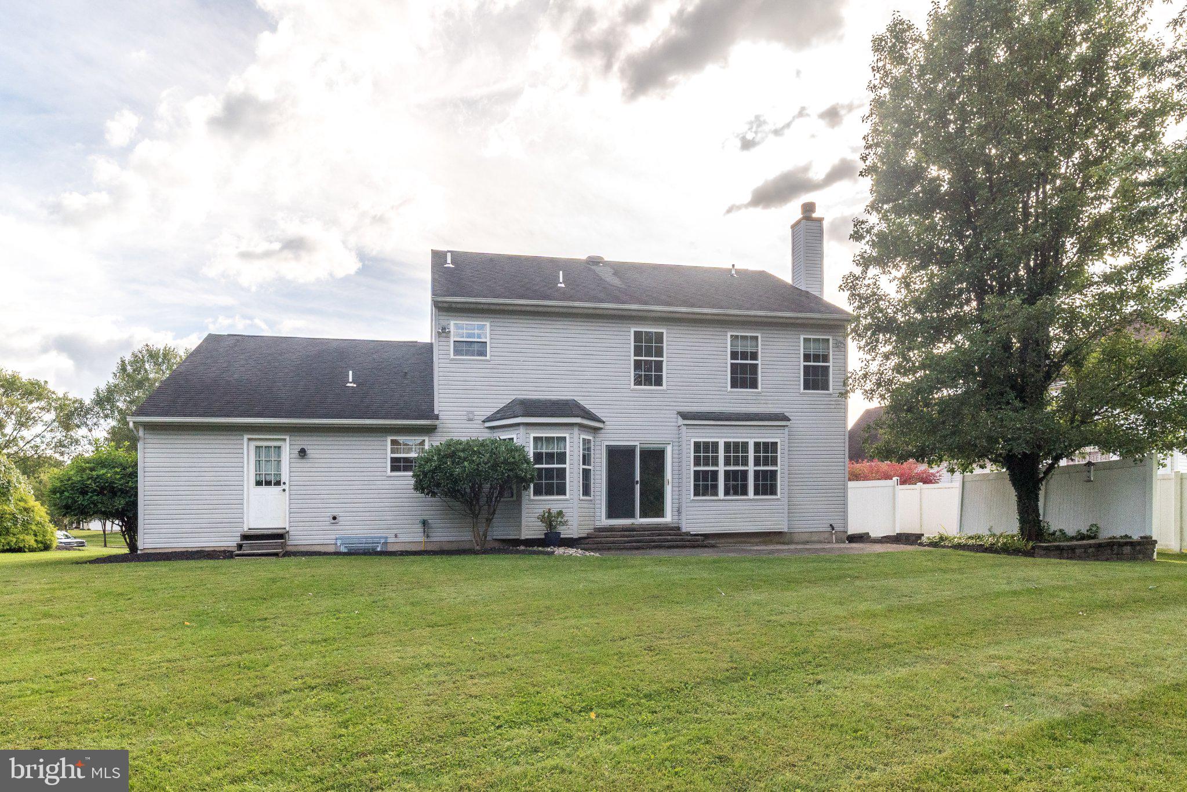
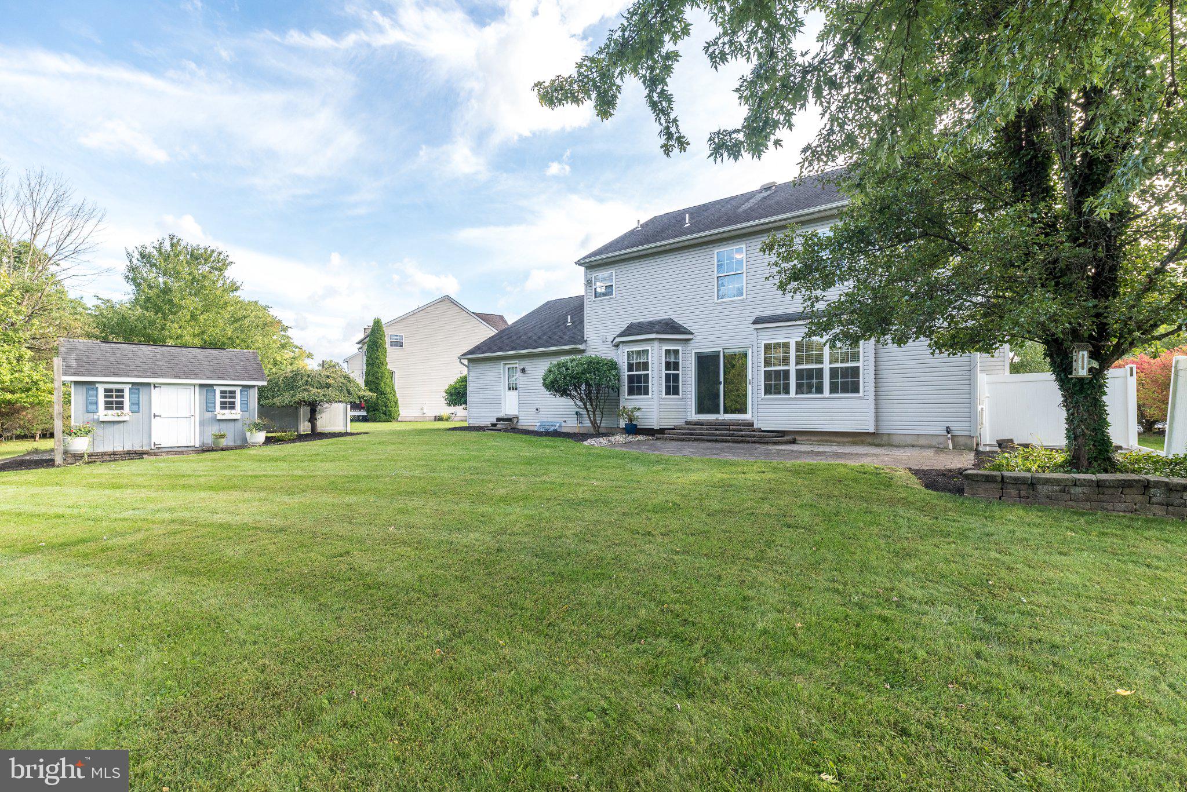
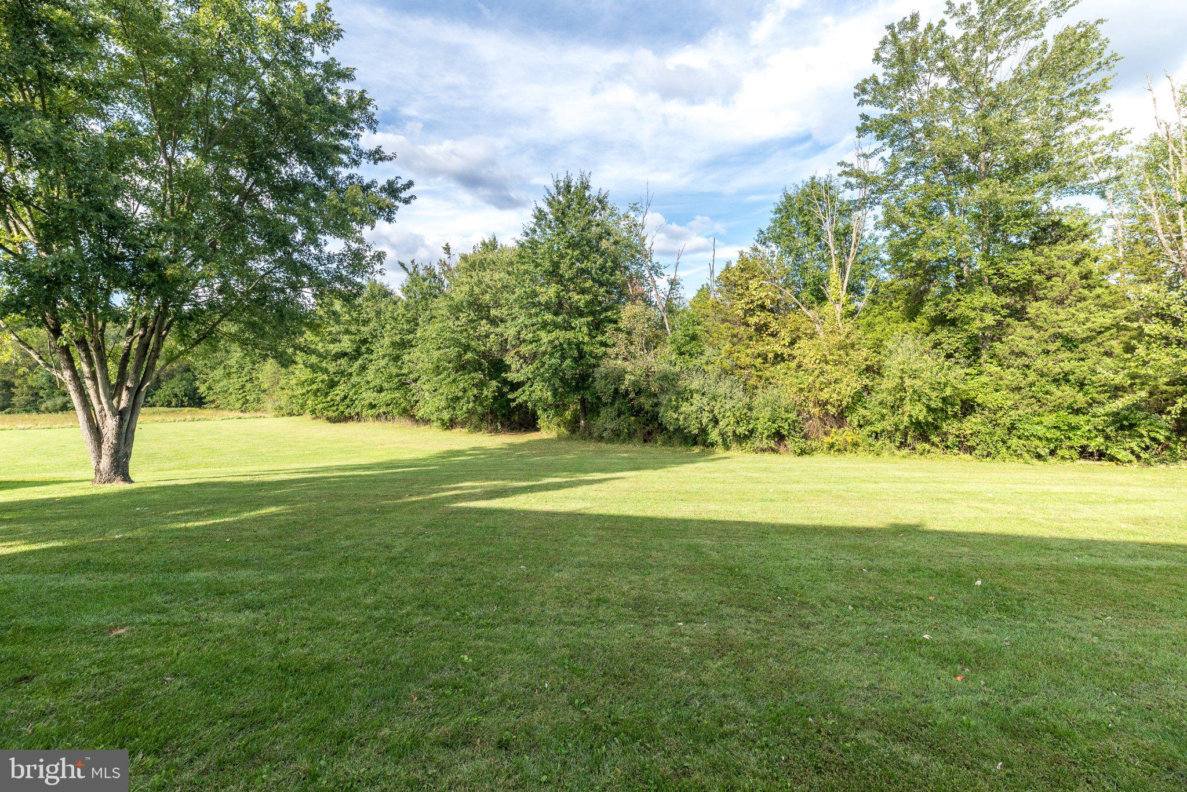
Discover all that this beautiful home on Beechwood Drive has to offer! BIG-TICKET UPDATES YOU’LL LOVE! BRAND-NEW ROOF — September 2026 and NEW HVAC SYSTEM — July 2026. Featuring 4 bedrooms, 2 1/2 baths, finished basement and an open floor plan. This Colonial, ideally located across from the neighborhood playground and backing to the woods and open space. Enter through the 2 story foyer featuring a hardwood center hall, oak treads, painted risers, and wainscoting. Crown molding and chair rail add a touch of elegance to the living and dining rooms. The home features hardwood floors throughout most of the home, with the exception of one upstairs bedroom and bathrooms. The large, open kitchen offers recessed lighting, an inviting breakfast area with bay window, oak cabinetry, linoleum flooring, and a door leading to the backyard. The family room features a wood-burning fireplace with marble surround, creating a warm and welcoming gathering space. Newer sliders lead to the brick patio and backyard. The spacious primary bedroom features a ceiling fan and an enormous closet with shelving and a lighted mirror. The private primary bath offers ceramic tile flooring, an upgraded ceramic tile shower, corner soaking tub, and newer vanity. A hall full bath with tile flooring and three additional bedrooms, including one with crown molding and large closets, complete the second floor. The finished basement features carpeting, with one section equipped with rubber mats. The heated two-car garage features insulated garage doors installed in 2014, rubber mats, two garage door openers, and a separate man door to the exterior. Exercise equipment is located in the garage and may be included if desired. An attic fan and newer windows throughout the 2nd fl front of the home add to the home's comfort and appeal. Major updates include a brand-new roof being installed mid October 2026, a new heating and air-conditioning system installed July 2026, and a hot water heater installed in 2021. Please note that the water softener is currently not functioning. A welcoming full front porch with maintenance-free railings, two-car garage, neighborhood playground, and wooded rear setting add to the appeal of this wonderful home.
| 11 hours ago | Listing updated with changes from the MLS | |
| a week ago | Price changed to $668,000 | |
| 3 weeks ago | Status changed to Active | |
| 4 weeks ago | Listing first seen on site |

The real estate listing information is provided by Bright MLS is for the consumer's personal, non-commercial use and may not be used for any purpose other than to identify prospective properties consumer may be interested in purchasing. Any information relating to real estate for sale or lease referenced on this web site comes from the Internet Data Exchange (IDX) program of the Bright MLS. This web site references real estate listing(s) held by a brokerage firm other than the broker and/or agent who owns this web site. The accuracy of all information is deemed reliable but not guaranteed and should be personally verified through personal inspection by and/or with the appropriate professionals. Properties in listings may have been sold or may no longer be available. The data contained herein is copyrighted by Bright MLS and is protected by all applicable copyright laws. Any unauthorized collection or dissemination of this information is in violation of copyright laws and is strictly prohibited. Copyright © 2020 Bright MLS. All rights reserved.
Did you know? You can invite friends and family to your search. They can join your search, rate and discuss listings with you.