
1421 COBBLESTONE WAYQUAKERTOWN, PA 18951
Due to the health concerns created by Coronavirus we are offering personal 1-1 online video walkthough tours where possible.
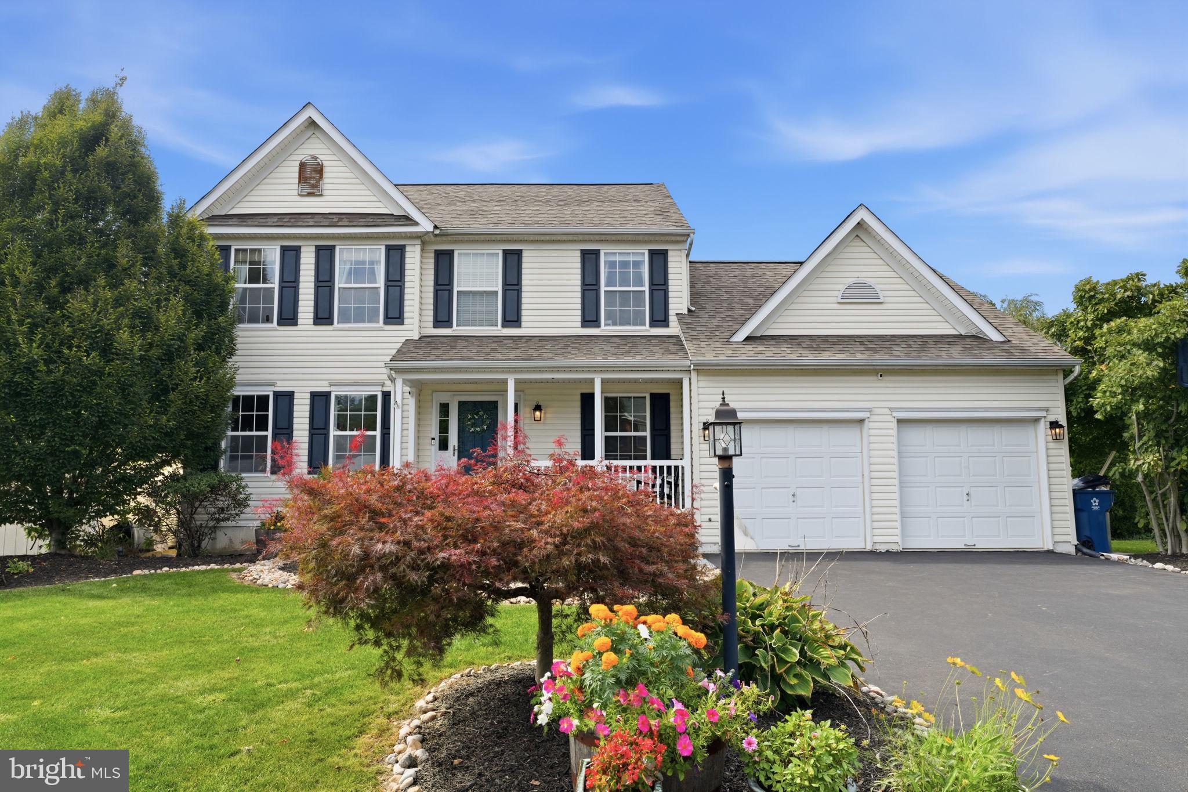
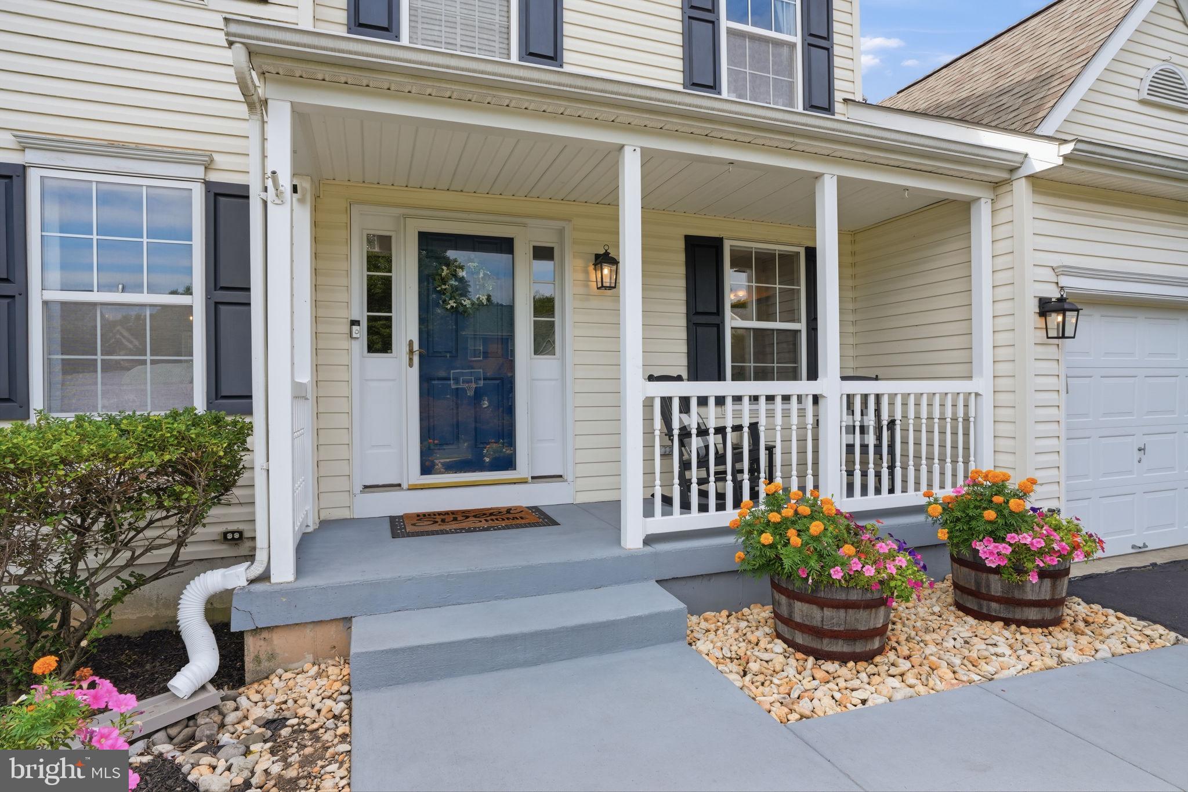
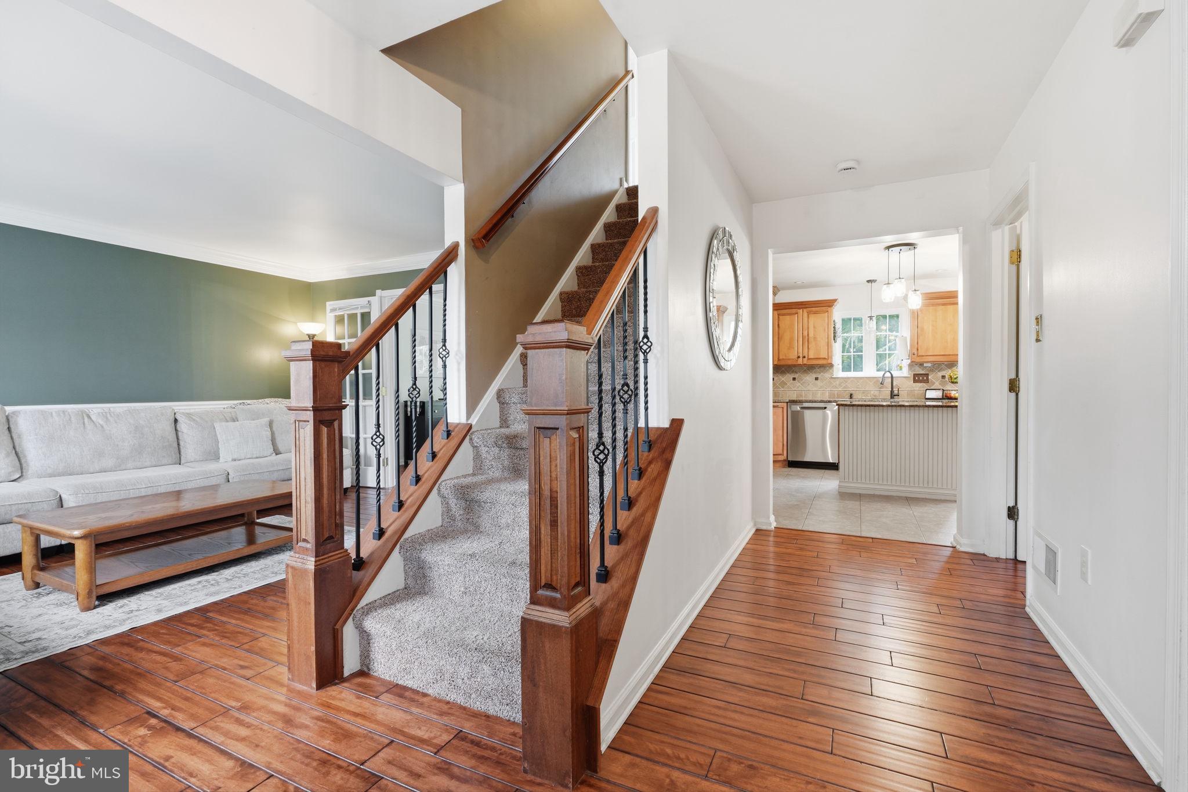
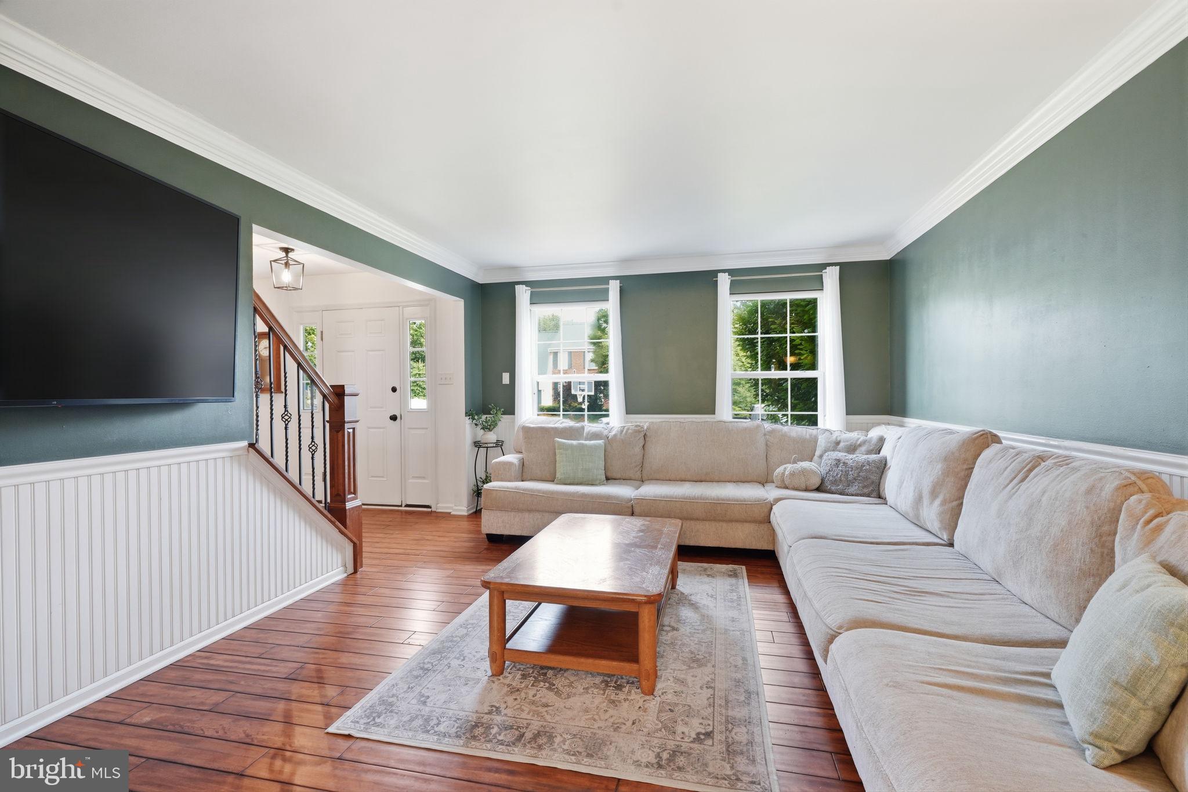
Welcome Home to 1421 Cobblestone Way — Turn-Key Colonial in Hunters Crossing Quality like this is hard to find at this price point, and this meticulously maintained 4-bedroom, 2.5-bath Colonial proves it. From the covered front porch, step into a bright foyer featuring a gorgeous staircase with upgraded wrought iron spindles and rich hardwood flooring that flows throughout the entire main level (kitchen excluded). The formal dining room leads into a beautifully updated kitchen — granite countertops, tile backsplash, under-cabinet lighting, a center island, and ceramic tile flooring make this a space built for both everyday living and entertaining. The kitchen opens seamlessly to a warm family room anchored by a stone gas fireplace and the same handsome hardwood floors. Rounding out the main level: a half bath and a 2-car attached garage with inside access. Upstairs, the owner's suite impresses with a tray ceiling and a private en-suite bath featuring a large soaking tub and tile shower. Two additional generously sized bedrooms share a full hall bath. The fully finished basement adds even more living space with a home gym, a game room/family room, and a bonus guest bedroom — perfect for visitors, a home office, or extra flex space. Outside, your personal backyard oasis awaits: a rear deck overlooking a scenic, park-like yard filled with mature trees and established perennial gardens, a paver patio, a fully fenced yard, and a large storage shed. It's an entertainer's dream, made for weekend gatherings and quiet evenings alike. Recent Updates: New carpet in basement New washer, dryer, dishwasher & refrigerator All new light fixtures, indoor and outdoor New smoke detectors New kitchen faucet Newer roof (2022) Ideally located within walking distance to shopping and dining, with easy access to Routes 309 and I-476 for a smooth commute. This one checks every box — schedule your showing today!
| 2 days ago | Price changed to $570,000 | |
| 2 days ago | Listing updated with changes from the MLS | |
| a month ago | Status changed to Active | |
| a month ago | Listing first seen on site |

The real estate listing information is provided by Bright MLS is for the consumer's personal, non-commercial use and may not be used for any purpose other than to identify prospective properties consumer may be interested in purchasing. Any information relating to real estate for sale or lease referenced on this web site comes from the Internet Data Exchange (IDX) program of the Bright MLS. This web site references real estate listing(s) held by a brokerage firm other than the broker and/or agent who owns this web site. The accuracy of all information is deemed reliable but not guaranteed and should be personally verified through personal inspection by and/or with the appropriate professionals. Properties in listings may have been sold or may no longer be available. The data contained herein is copyrighted by Bright MLS and is protected by all applicable copyright laws. Any unauthorized collection or dissemination of this information is in violation of copyright laws and is strictly prohibited. Copyright © 2020 Bright MLS. All rights reserved.
Get the latest Upper Bucks Real Estate news in your inbox: