
7078 EASTON ROADPIPERSVILLE, PA 18947
Due to the health concerns created by Coronavirus we are offering personal 1-1 online video walkthough tours where possible.
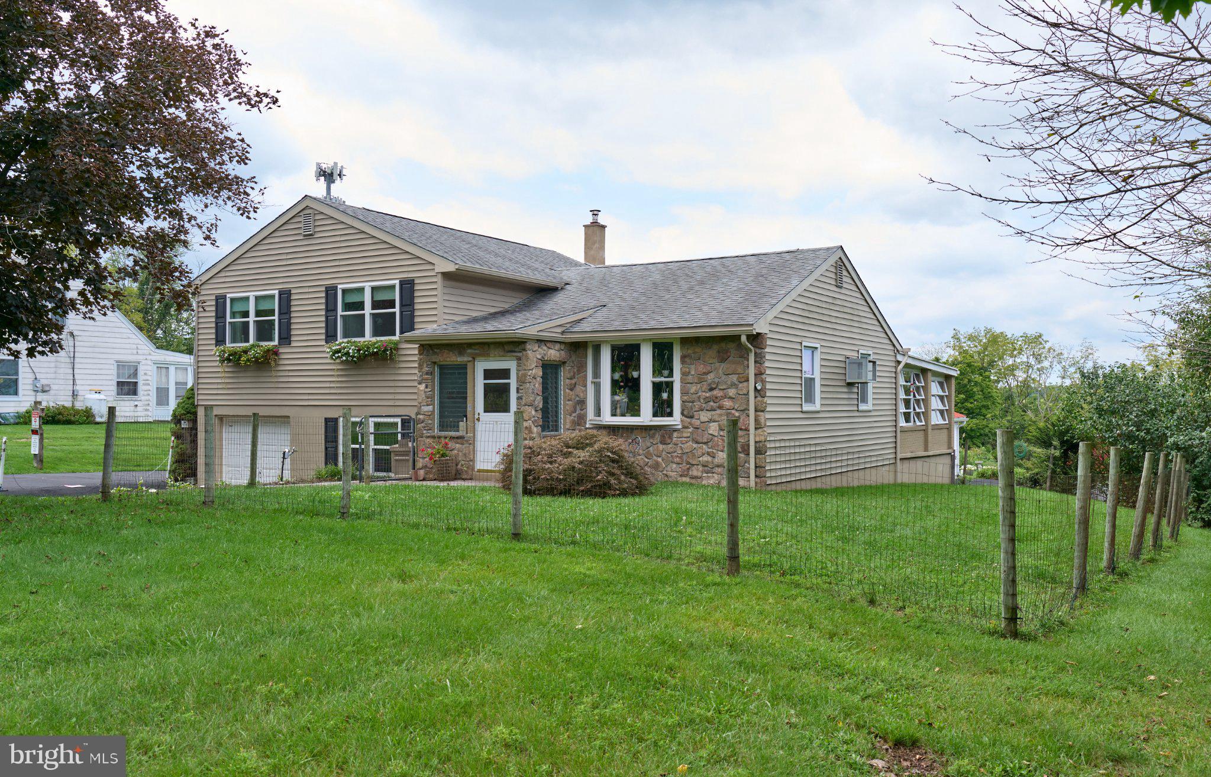
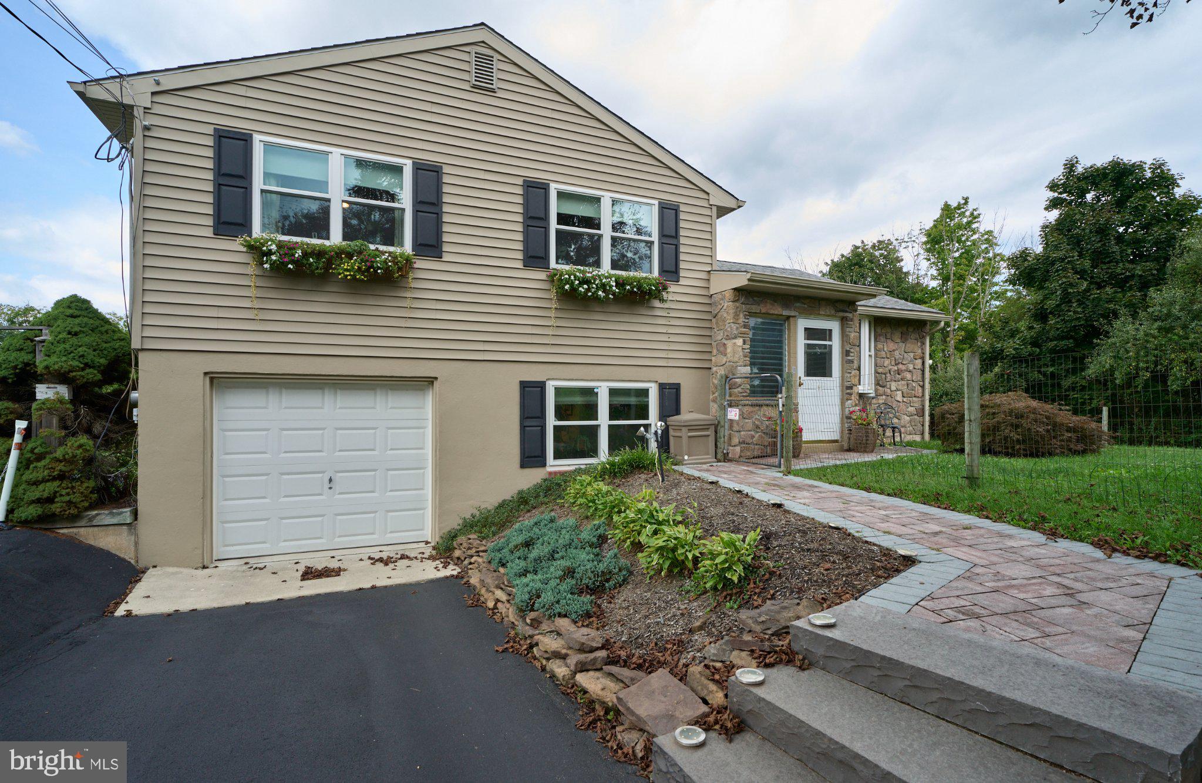
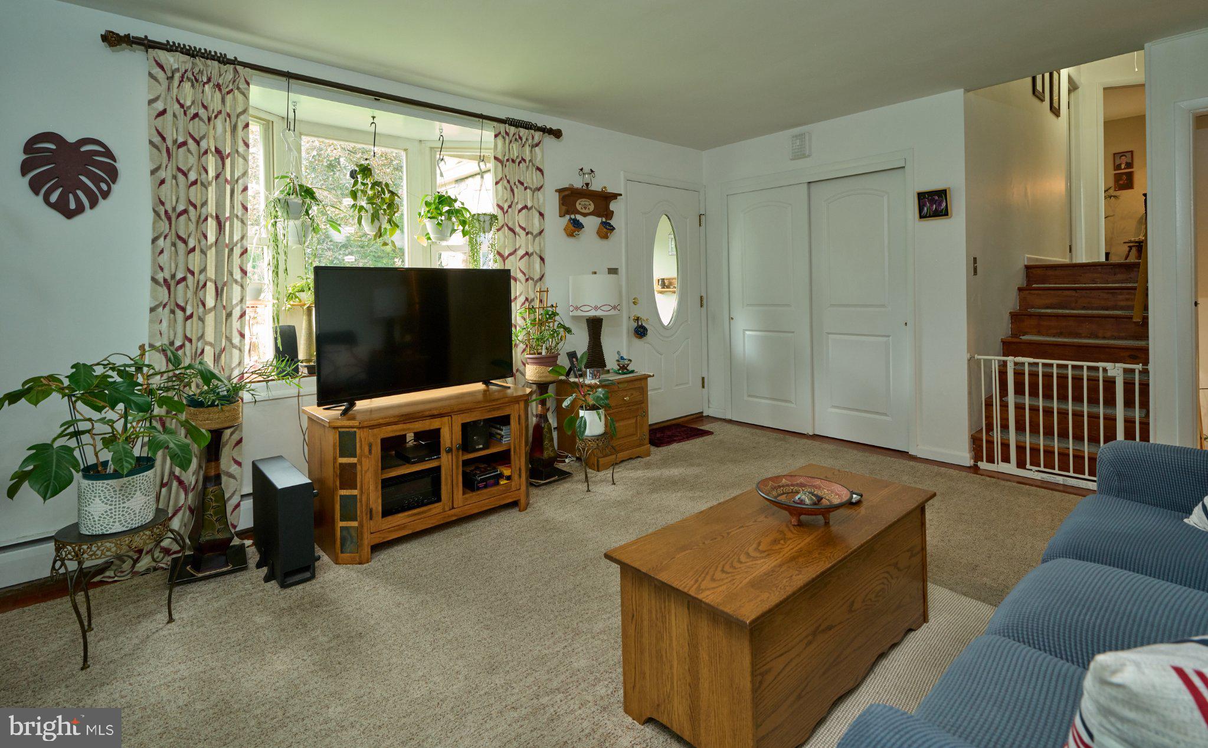
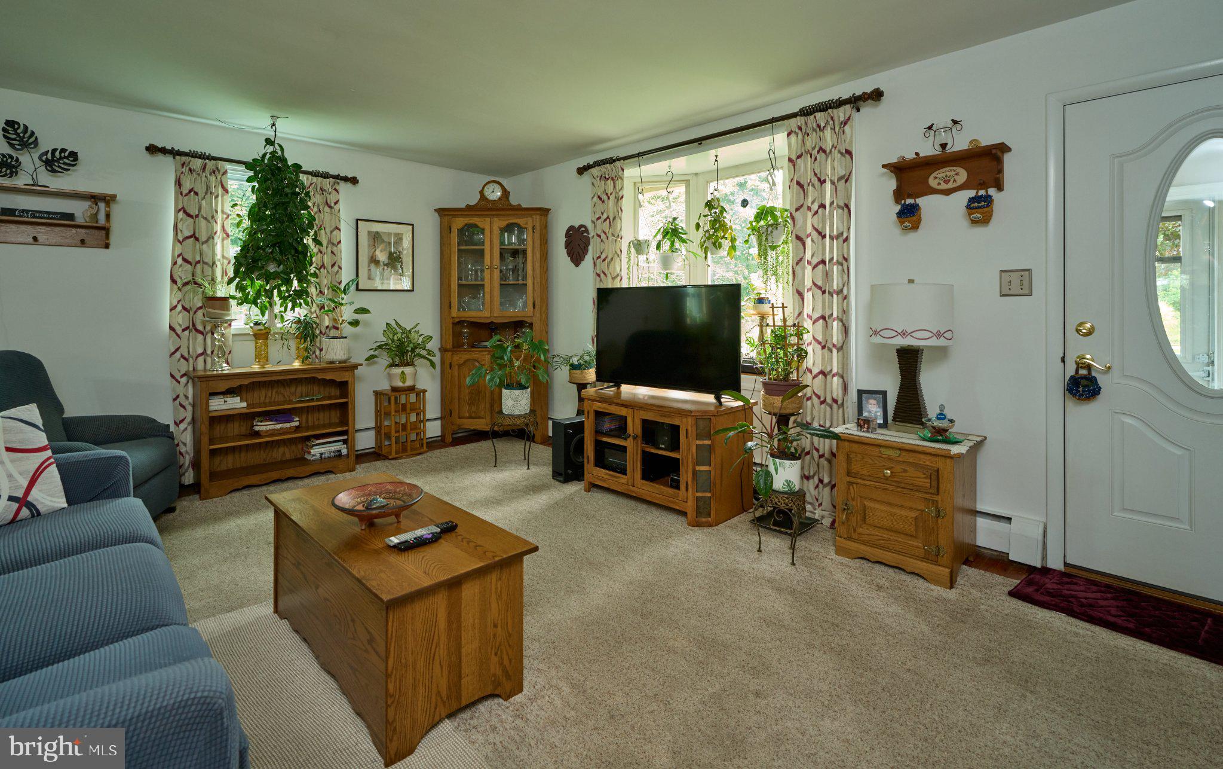
Welcome to 7078 Easton Road. Located in the quaint town of Pipersville, this property offers multiple opportunities and incredible upside value. First, is the beautiful split level home with many desirable upgrades. The beautiful kitchen which leads into a fabulous enclosed porch, this house is perfect for enjoying the scenery and relaxing. The lower level offers a den/family room/office space with ample natural lighting, a large laundry room with deep wash sink and an attached single car garage. The ground level entrance faces the rear building and convenient parking. Located on the property is a 2200 square foot commercial building. 1100 square feet of retail space is perfect for a store front, dance studio, or a salon. 700 square feet of garage space is great for a mechanic or contractor. And 400 square feet of an approved in-law suite. Located in the C2 district you have several opportunities to take advantage of. Make your appointment today.
| 9 hours ago | Listing updated with changes from the MLS® | |
| a week ago | Listing first seen on site |

The real estate listing information is provided by Bright MLS is for the consumer's personal, non-commercial use and may not be used for any purpose other than to identify prospective properties consumer may be interested in purchasing. Any information relating to real estate for sale or lease referenced on this web site comes from the Internet Data Exchange (IDX) program of the Bright MLS. This web site references real estate listing(s) held by a brokerage firm other than the broker and/or agent who owns this web site. The accuracy of all information is deemed reliable but not guaranteed and should be personally verified through personal inspection by and/or with the appropriate professionals. Properties in listings may have been sold or may no longer be available. The data contained herein is copyrighted by Bright MLS and is protected by all applicable copyright laws. Any unauthorized collection or dissemination of this information is in violation of copyright laws and is strictly prohibited. Copyright © 2020 Bright MLS. All rights reserved.
Get the latest Upper Bucks Real Estate news in your inbox: