
3104 MOYER ROADSPRINGFIELD TWP, PA 18055
Due to the health concerns created by Coronavirus we are offering personal 1-1 online video walkthough tours where possible.

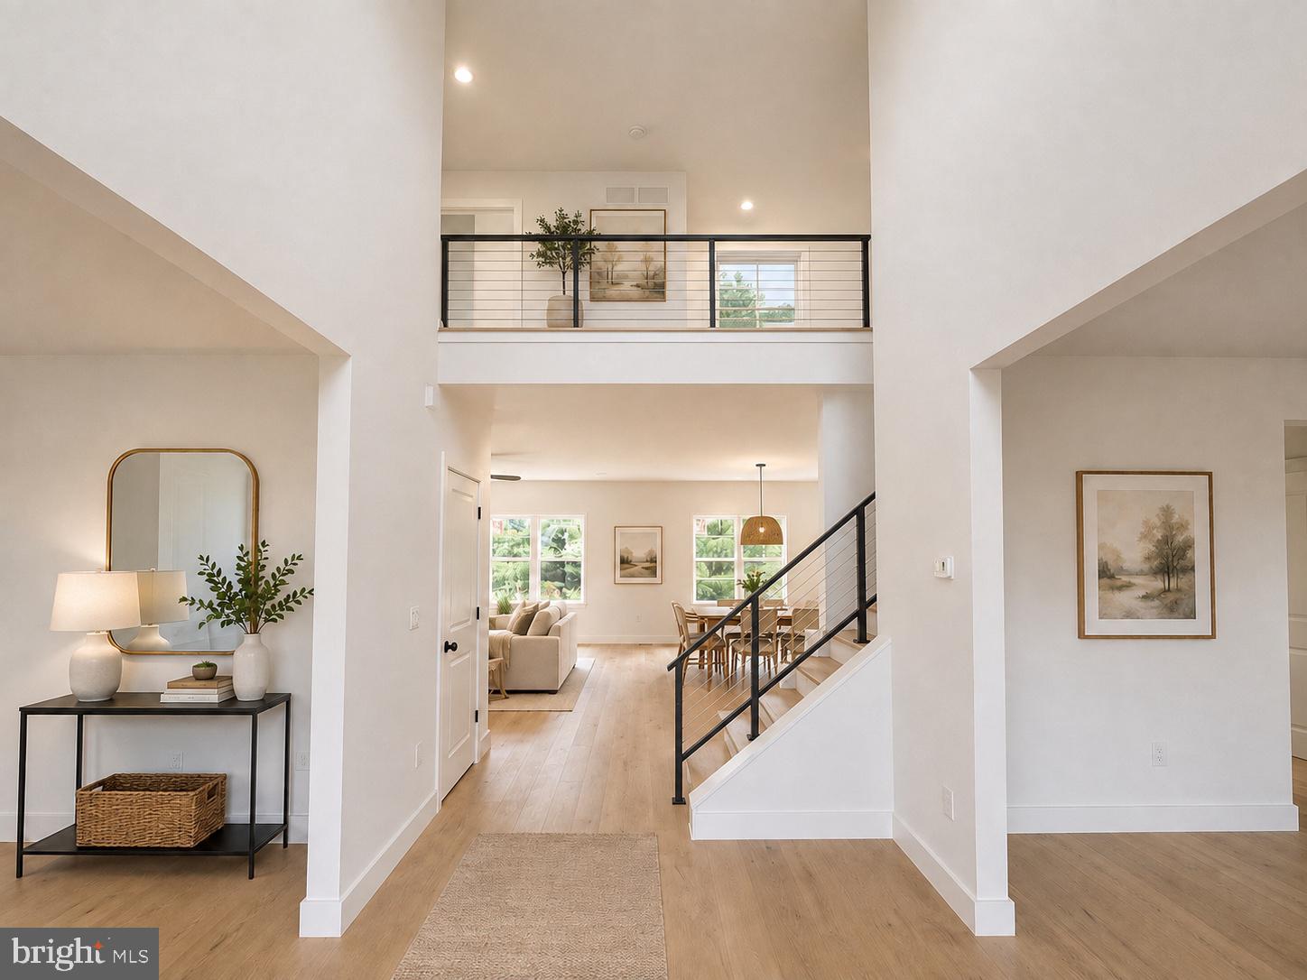
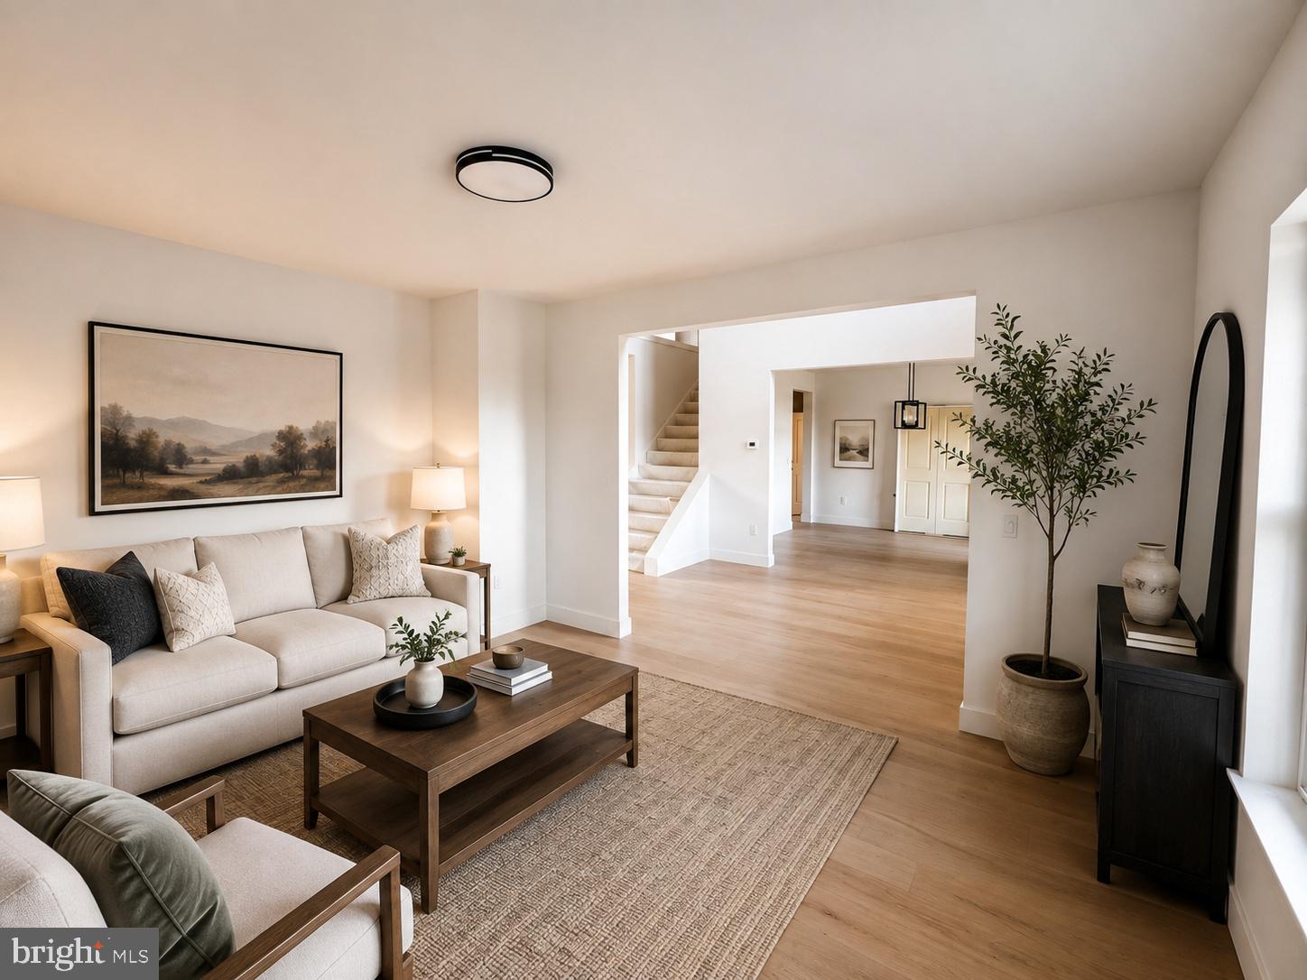
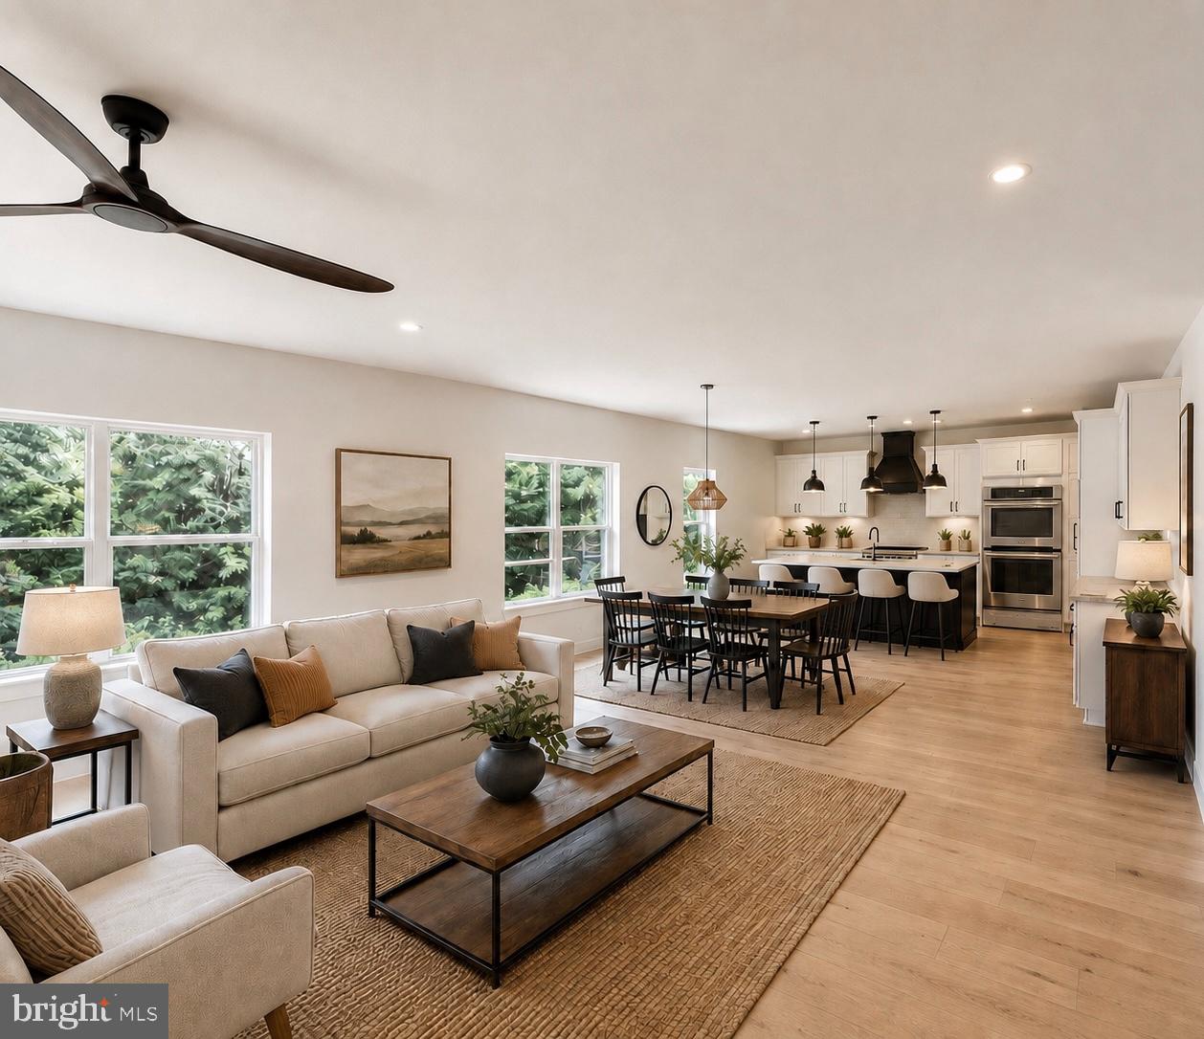
**JUST REDUCED TO $1,249,900! OVER 6,000 FINISHED SQ. FT. ON 2 ACRES! BUILDER INCENTIVES AVAILABLE!** Welcome to 3104 Moyer Road, an exceptional newly constructed modern farmhouse offering the perfect combination of luxury, space, privacy, and value in beautiful Bucks County! Situated on approximately 2 scenic acres in Springfield Township, this stunning home offers 5 bedrooms, 4 full bathrooms, 1 half bathroom, and approximately 6,200 square feet of finished living space, including a spacious finished walk-out basement. From the moment you enter, you'll appreciate the attention to detail, expansive open-concept layout, abundant natural light, and thoughtfully designed living spaces. The heart of the home is the gorgeous gourmet kitchen, complete with an oversized center island, double ovens, ample cabinetry, and plenty of space for entertaining. The kitchen flows seamlessly into the main living and dining areas, creating an ideal setting for everyday living and hosting guests. The first floor also features a private guest bedroom with a full bathroom, a dedicated home office, and additional flexible living space. Upstairs, the luxurious primary suite offers a peaceful retreat with a spa-inspired bathroom and generous walk-in closet space. Three additional bedrooms and a convenient second-floor laundry room complete the upper level. The fully finished walk-out basement provides approximately 2,100 square feet of additional living space, perfect for a home theater, recreation room, fitness center, or entertainment area. Outside, enjoy the beauty and privacy of your own 2-acre property, featuring picturesque countryside views, a spacious fenced backyard, and endless opportunities for outdoor entertaining. The attached three-car garage offers ample parking and storage. Located within the desirable Palisades School District, this property combines peaceful country living with convenient access to the Lehigh Valley, shopping, dining, and major commuting routes. **INCREDIBLE VALUE & BUILDER INCENTIVES!** The seller is offering attractive incentives, including potential mortgage interest rate buydown assistance, moving expense assistance, and credits toward select custom finishes, including the primary suite closet. A new home warranty is also included. Incentives are subject to terms and lender qualification. Why wait months to build when you can enjoy the benefits of a brand-new luxury home without the construction process? With over 6,000 finished square feet, 2 acres of land, exceptional finishes, and a recently reduced price of $1,295,000, this property presents an outstanding opportunity! **SCHEDULE YOUR PRIVATE TOUR TODAY AND EXPERIENCE THE SPACE, QUALITY, AND VALUE OF 3104 MOYER ROAD!**
| 5 days ago | Price changed to $1,249,900 | |
| 5 days ago | Listing updated with changes from the MLS | |
| a month ago | Listing first seen on site |

The real estate listing information is provided by Bright MLS is for the consumer's personal, non-commercial use and may not be used for any purpose other than to identify prospective properties consumer may be interested in purchasing. Any information relating to real estate for sale or lease referenced on this web site comes from the Internet Data Exchange (IDX) program of the Bright MLS. This web site references real estate listing(s) held by a brokerage firm other than the broker and/or agent who owns this web site. The accuracy of all information is deemed reliable but not guaranteed and should be personally verified through personal inspection by and/or with the appropriate professionals. Properties in listings may have been sold or may no longer be available. The data contained herein is copyrighted by Bright MLS and is protected by all applicable copyright laws. Any unauthorized collection or dissemination of this information is in violation of copyright laws and is strictly prohibited. Copyright © 2020 Bright MLS. All rights reserved.
Did you know? You can invite friends and family to your search. They can join your search, rate and discuss listings with you.