
321 N 7TH STREETPERKASIE, PA 18944
Due to the health concerns created by Coronavirus we are offering personal 1-1 online video walkthough tours where possible.
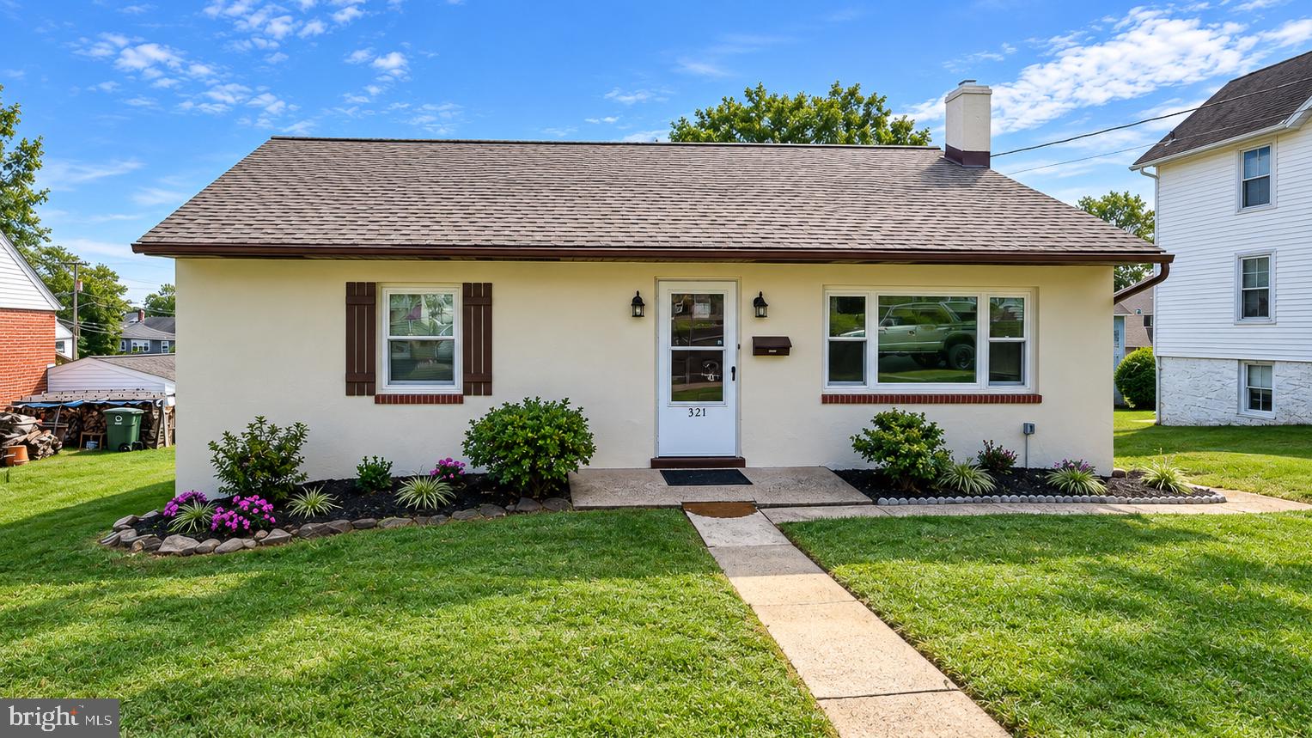
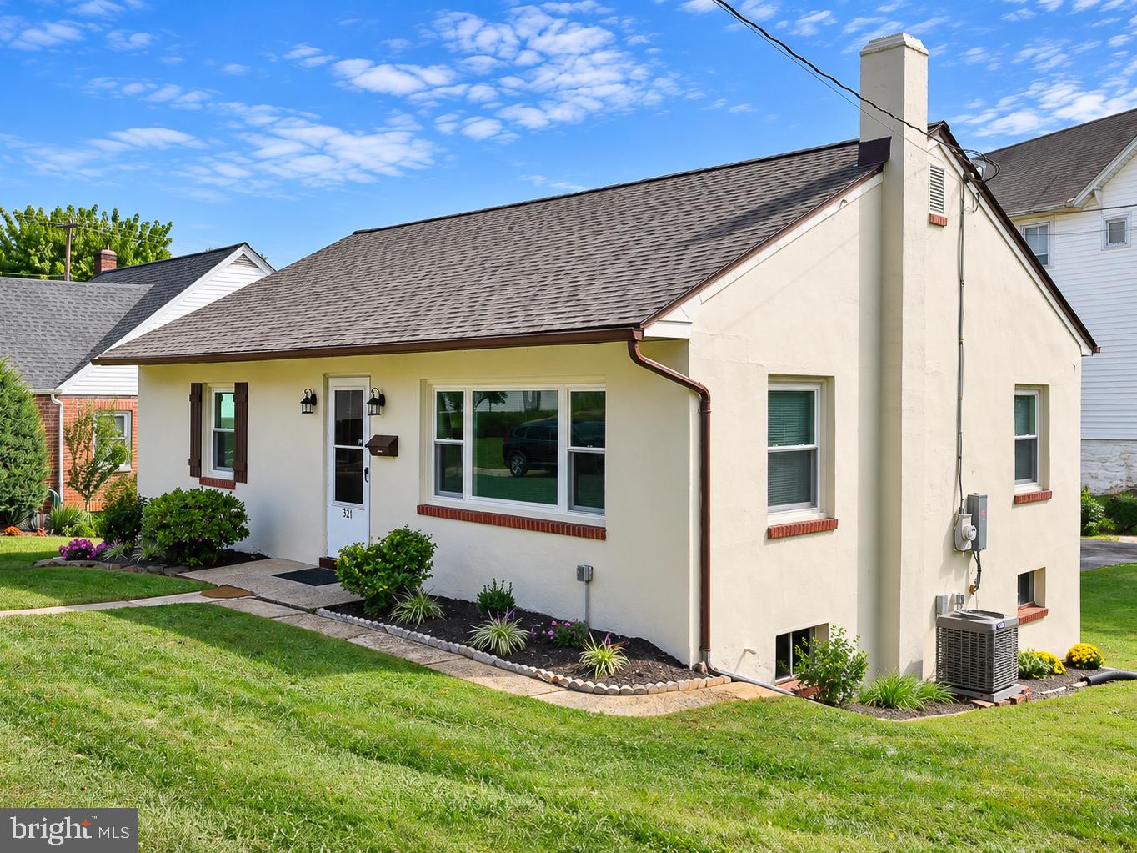
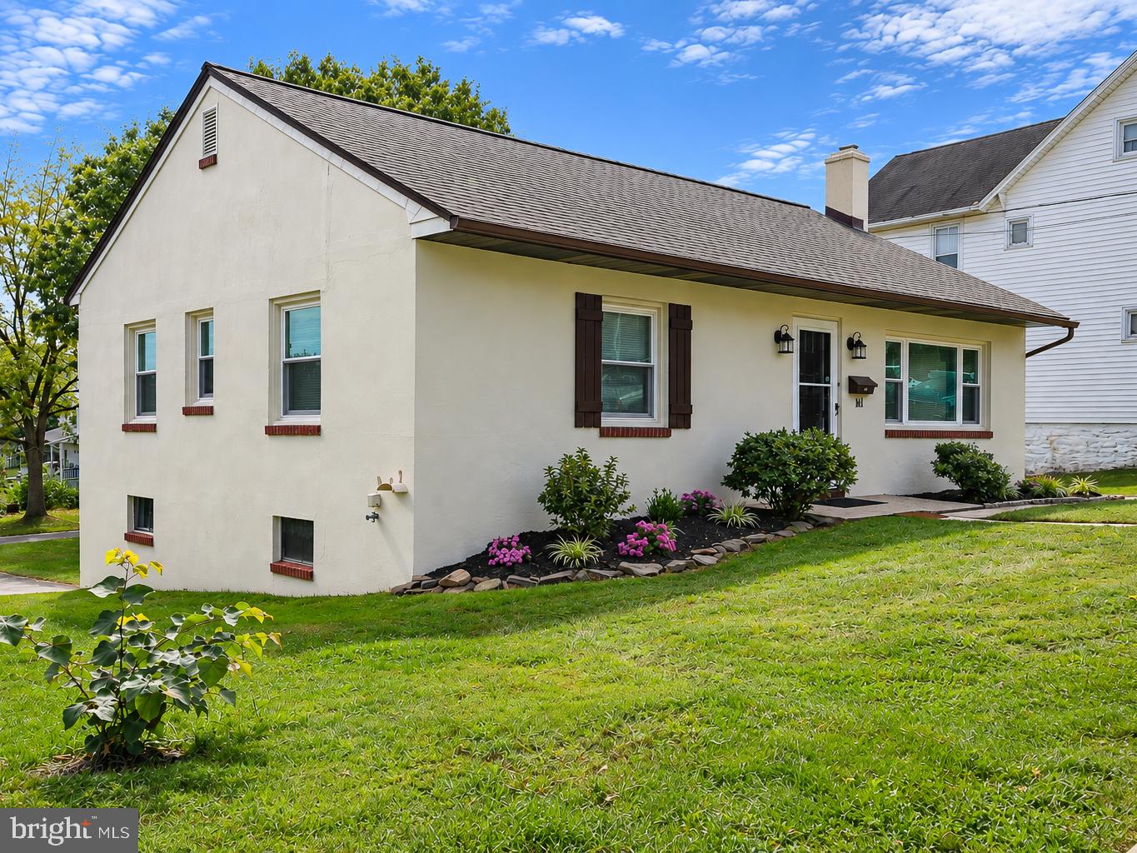
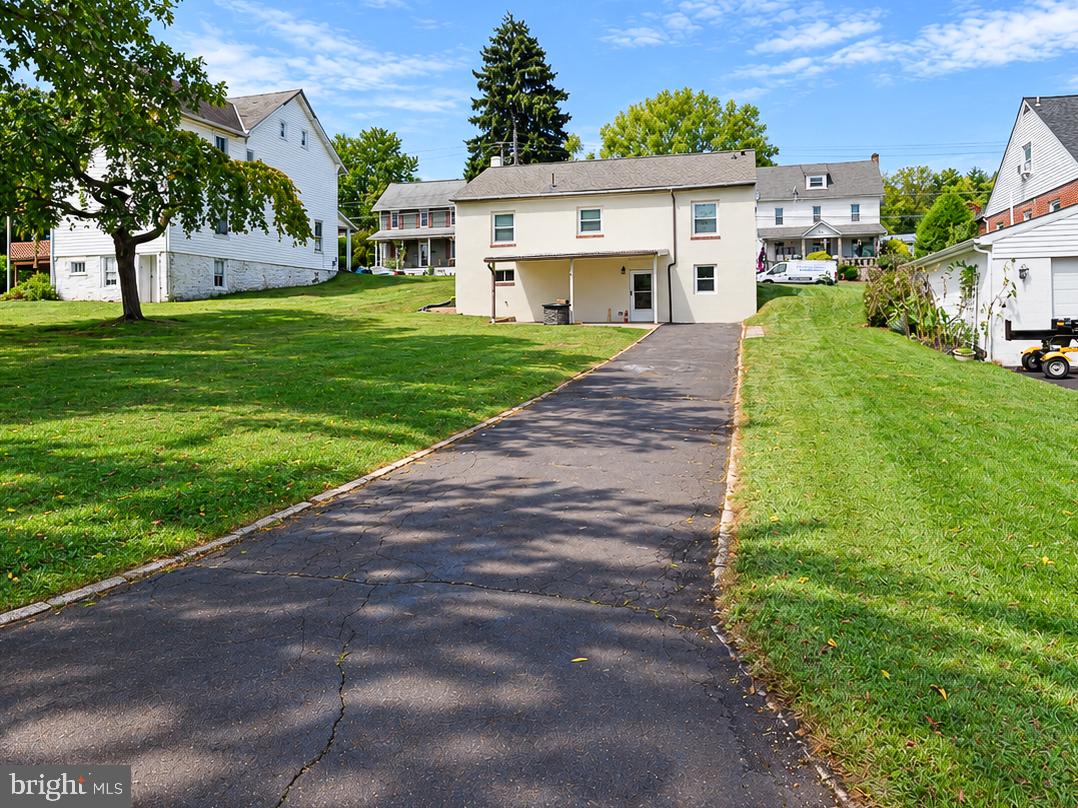
Move-in ready and beautifully rebuilt, this in-town Perkasie ranch offers the rare combination of classic charm, modern efficiency, and exceptional convenience. Rebuilt from the walls in, the home features updated insulation, windows, drywall, roofing, and thoughtfully selected finishes throughout. The brand-new kitchen includes quality cabinetry with soft-close doors and dovetail drawers, granite countertops, stainless steel appliances, and durable luxury vinyl flooring. Beautifully refinished hardwood floors add warmth and character, while fresh interior and exterior paint and new ceiling fans complete the updated feel. The bathroom also features new luxury vinyl flooring, tiled tub and refreshed finishes. The walkout basement includes all new utilities including updated 200 amp electricity. Enjoy low property taxes, impressive energy efficiency, off-street parking, a rear patio, and large back yard perfect for relaxing or entertaining. Located within walking distance of Perkasie Borough events, shops, dining, parks, and community activities, this home delivers quality, convenience, and value in one outstanding package.
| 3 days ago | Status changed to Active | |
| 3 days ago | Listing updated with changes from the MLS® | |
| 6 days ago | Listing first seen on site |

The real estate listing information is provided by Bright MLS is for the consumer's personal, non-commercial use and may not be used for any purpose other than to identify prospective properties consumer may be interested in purchasing. Any information relating to real estate for sale or lease referenced on this web site comes from the Internet Data Exchange (IDX) program of the Bright MLS. This web site references real estate listing(s) held by a brokerage firm other than the broker and/or agent who owns this web site. The accuracy of all information is deemed reliable but not guaranteed and should be personally verified through personal inspection by and/or with the appropriate professionals. Properties in listings may have been sold or may no longer be available. The data contained herein is copyrighted by Bright MLS and is protected by all applicable copyright laws. Any unauthorized collection or dissemination of this information is in violation of copyright laws and is strictly prohibited. Copyright © 2020 Bright MLS. All rights reserved.
Get the latest Upper Bucks Real Estate news in your inbox: