
4818 FRANKLIN CIRCLEPIPERSVILLE, PA 18947
Due to the health concerns created by Coronavirus we are offering personal 1-1 online video walkthough tours where possible.
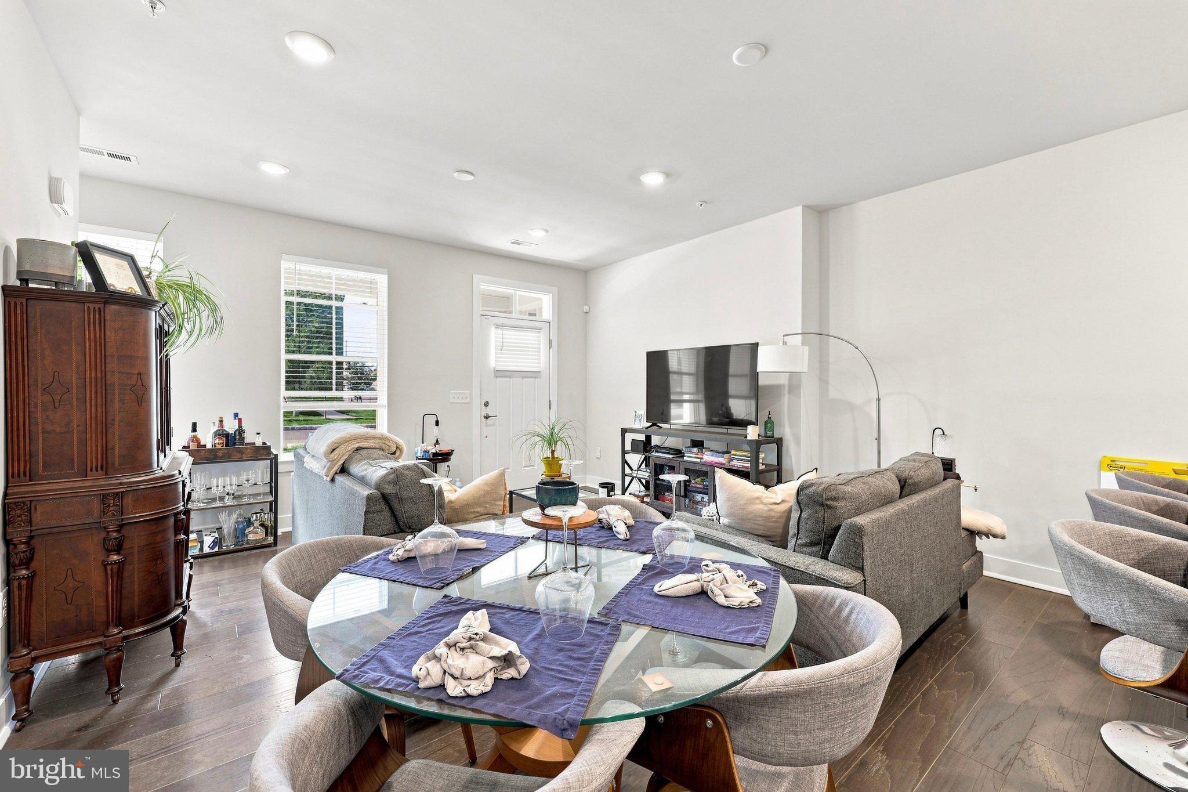
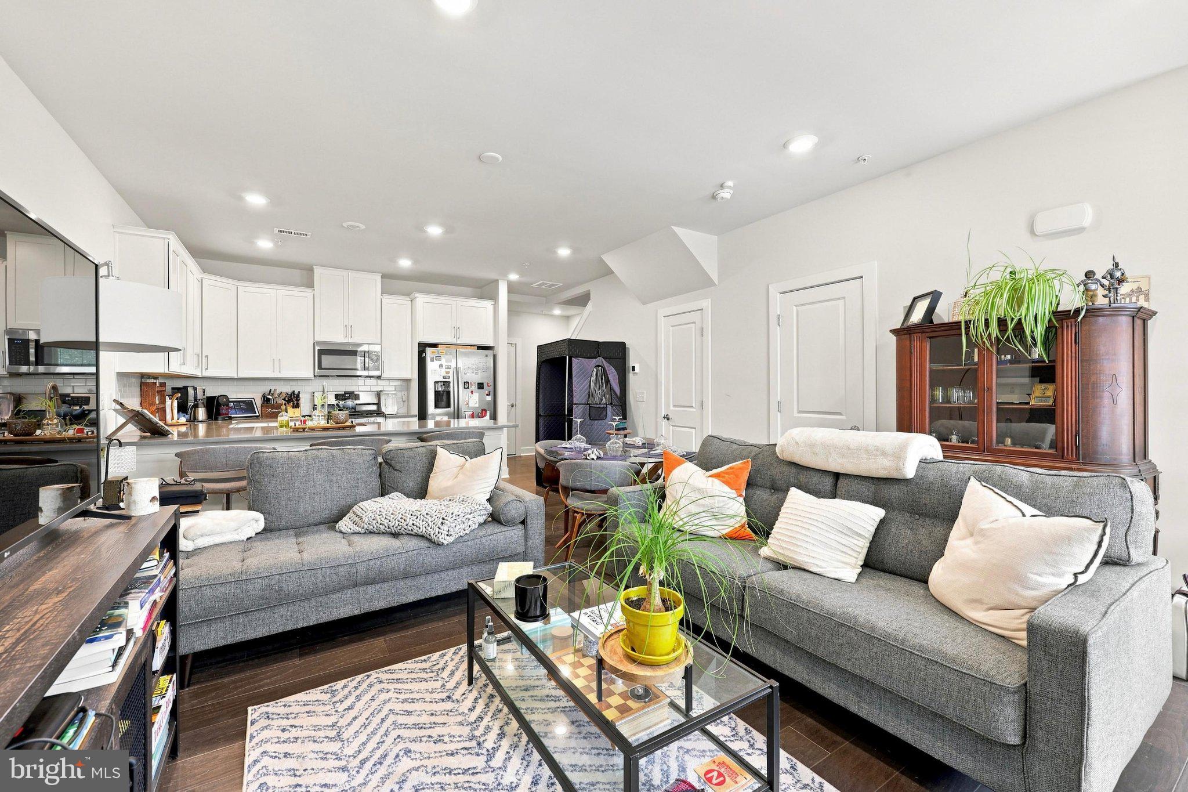
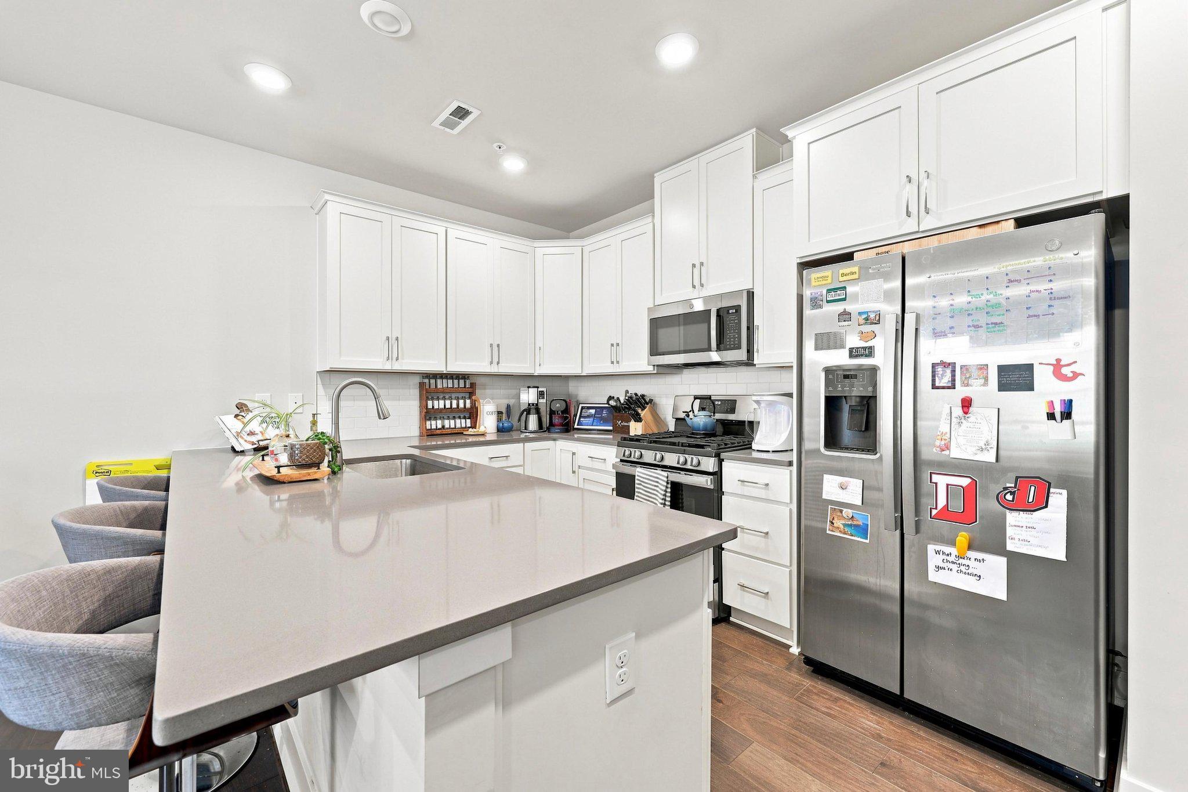
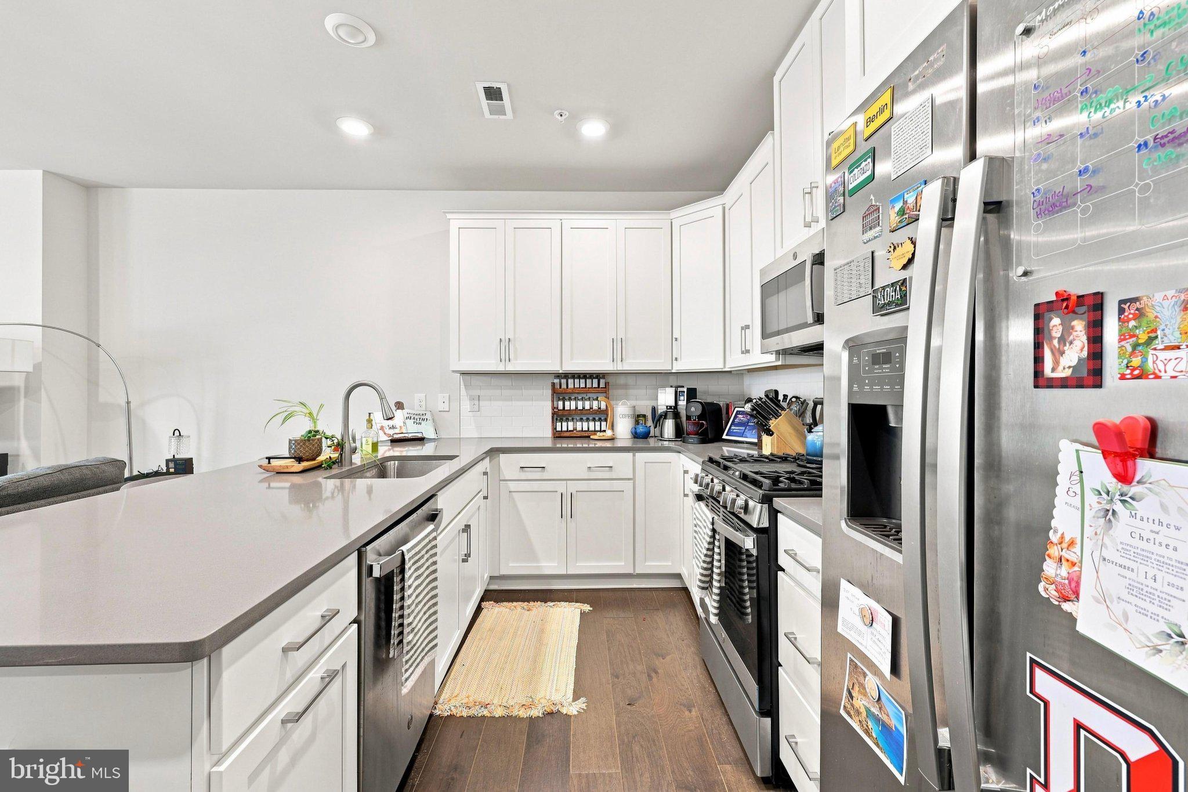
Welcome to 4818 Franklin Circle! This like-new townhome in Pipersville's Lantern Ridge community is just around the corner from the Plumsteadville Inn, making a relaxing dinner out only a few minutes away. Inside, the spacious family room opens right into a sleek and functional kitchen with gas cooking and ample cabinet space. The breakfast bar seats four, making it easy to chat with whoever's cooking. On this level you'll also find a convenient pantry, a powder room, and two storage closets. Upstairs, both bedrooms can access the 2nd-floor balcony -- a natural spot for your morning coffee or an evening wind-down as the day settles. The primary bedroom is truly a retreat, with his and hers double closets and a spacious primary bath with double sinks, a modern stall shower and private water closet. A full-size washer and dryer on the 2nd level means no more hauling laundry up and down the stairs. This home also includes an expanded 1-car garage with room for storage. If you've been looking for luxurious, low-maintenance living with a little Bucks County charm, come see it in person. Reach out today to schedule your private tour.
| yesterday | Listing updated with changes from the MLS | |
| 2 weeks ago | Price changed to $419,000 | |
| 4 weeks ago | Listing first seen on site |

The real estate listing information is provided by Bright MLS is for the consumer's personal, non-commercial use and may not be used for any purpose other than to identify prospective properties consumer may be interested in purchasing. Any information relating to real estate for sale or lease referenced on this web site comes from the Internet Data Exchange (IDX) program of the Bright MLS. This web site references real estate listing(s) held by a brokerage firm other than the broker and/or agent who owns this web site. The accuracy of all information is deemed reliable but not guaranteed and should be personally verified through personal inspection by and/or with the appropriate professionals. Properties in listings may have been sold or may no longer be available. The data contained herein is copyrighted by Bright MLS and is protected by all applicable copyright laws. Any unauthorized collection or dissemination of this information is in violation of copyright laws and is strictly prohibited. Copyright © 2020 Bright MLS. All rights reserved.
Get the latest Upper Bucks Real Estate news in your inbox: