
389 RESERVOIRQUAKERTOWN, PA 18951
Due to the health concerns created by Coronavirus we are offering personal 1-1 online video walkthough tours where possible.
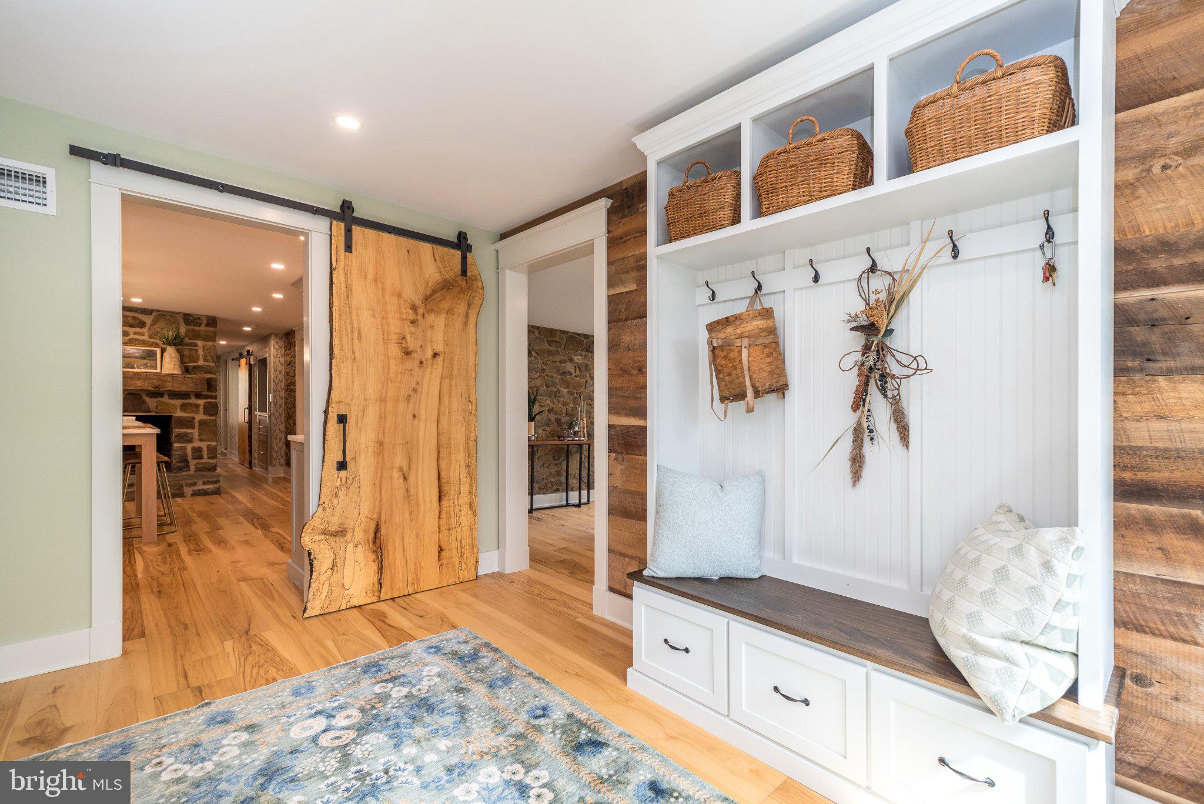
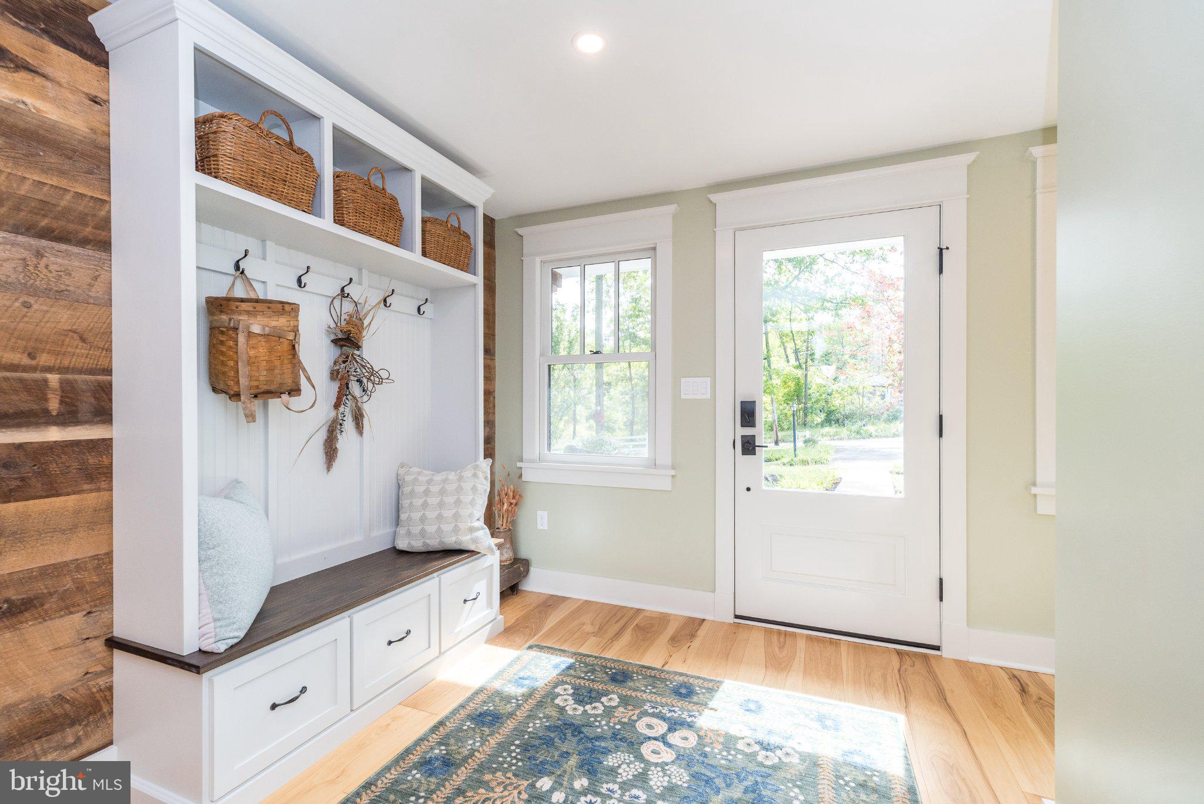
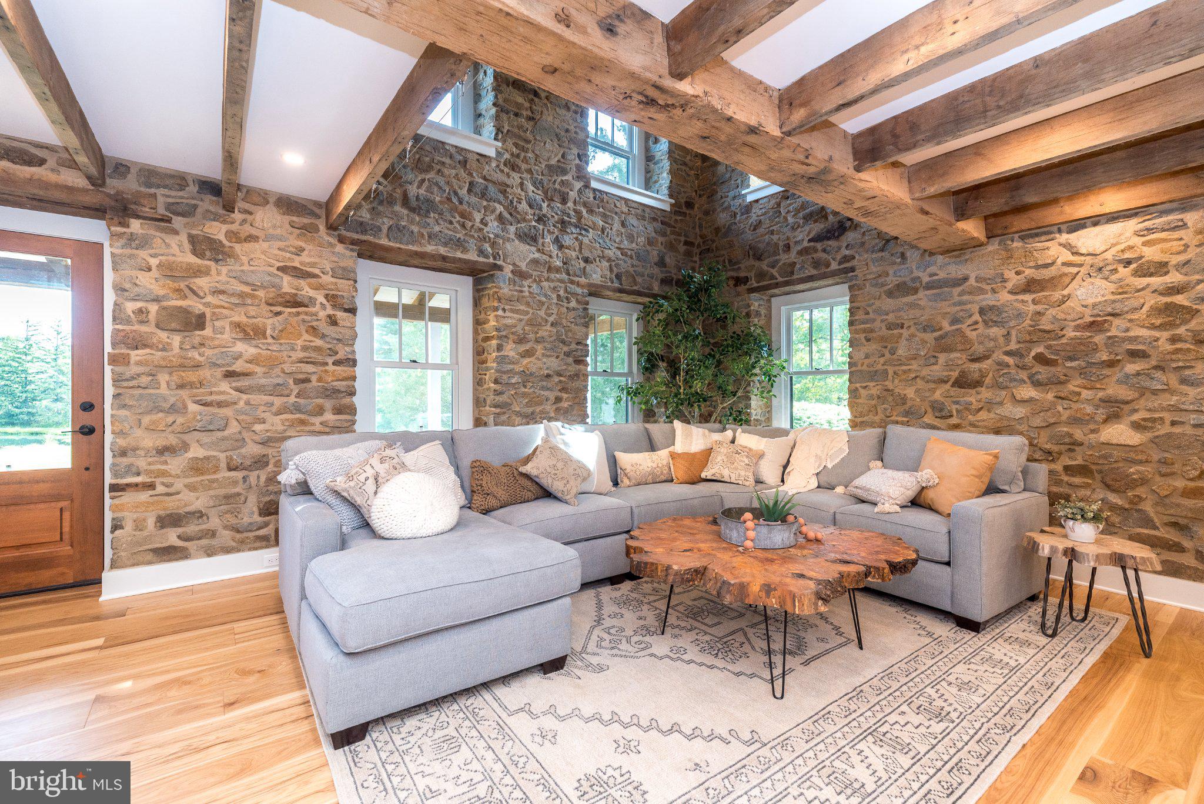
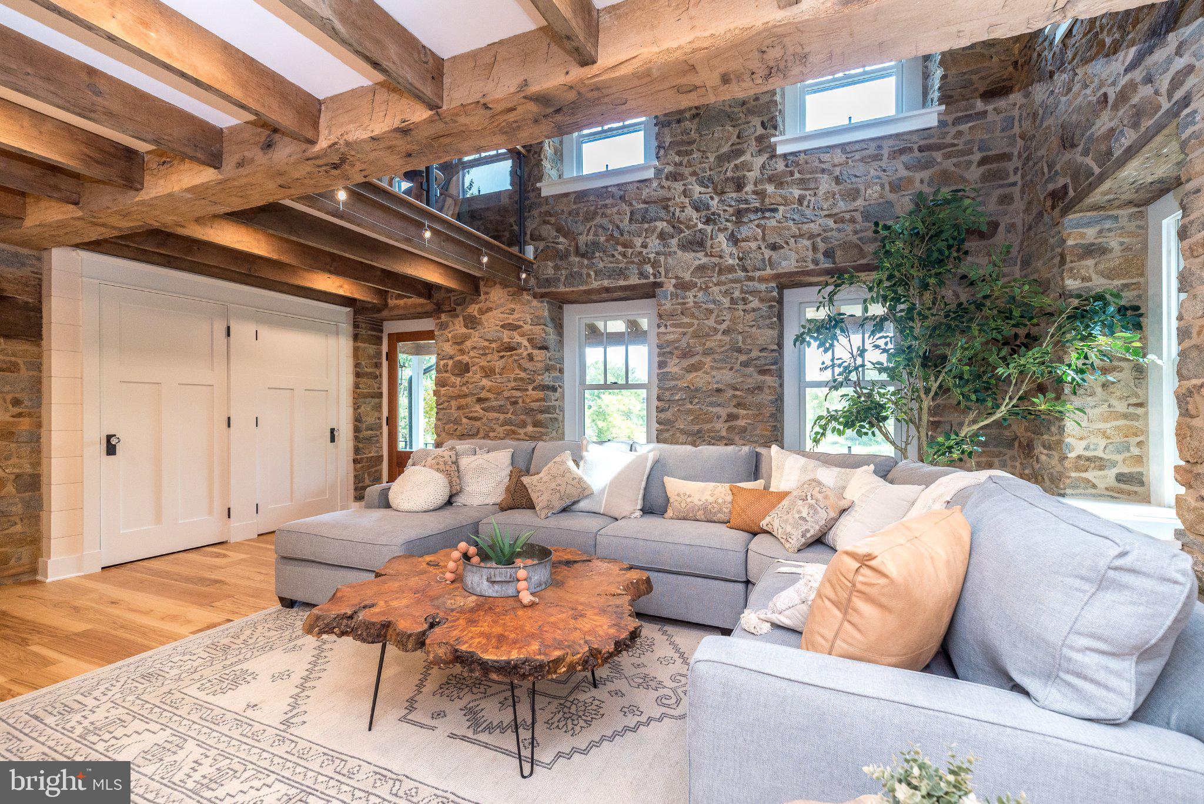
Welcome to an extraordinary Bucks County Luxury Farmhouse Estate, where timeless stone architecture, exceptional craftsmanship and extensive improvements come together on a truly special property with mature trees, sweeping lawns, a picturesque pond, in-ground pool, outdoor living spaces and detached Garage/Workshop. Character is evident from the start with new James Hardie siding, a Drexel Metals Classic Bronze metal roof, all-new Andersen windows, new Simpson wood exterior doors, new exterior lighting, refreshed landscaping and a rebuilt wood Front Porch with repointed stonework. Inside, historic charm blends with sophisticated modern design. Custom varied-width hickory hardwood flooring flows throughout most of the home, complemented by repointed exposed stone, custom lighting and reclaimed wood accents. The Entryway features a custom barnwood accent wall and built-in bench. The Dining Room showcases repointed exposed stone, custom tree mural wallpaper and oversized windows that fill the space with natural light and property views. The custom Kitchen is a centerpiece with two-tone Village Handcrafted Cabinetry, a large center island, floating wood shelves, quartzite countertops, marble mosaic backsplash, barnwood accent wall and a large opening to the Great Room. A paneled built-in dishwasher and Sub-Zero refrigerator blend seamlessly with the cabinetry. The Great Room features soaring exposed stone walls, a new wood summer beam, shiplap TV wall, accent lighting and a smart wood stove set within the original stone fireplace. The Laundry Room continues the craftsmanship with reclaimed open shelving, soapstone countertops and a one-of-a-kind soapstone sink created as artwork by the homeowner and installed by Bucks County Soapstone. In the hallway between the Laundry Room and Kitchen, a Sub-Zero wine refrigerator plus refrigerator and freezer drawers create a stylish beverage station. A first-floor Full Bath offers a walk-in shower and repurposed garden table vanity. Upstairs, the Primary Suite is an architectural showpiece with a live-edge wood slab door, cathedral ceiling, exposed beams, abundant natural light, private balcony and beautiful pond views. The Primary Bath features a cathedral ceiling, skylight, marble mosaic flooring, radiant floor heat and a striking walk-in shower highlighted by a one-of-a-kind natural wood accent incorporated into the glass enclosure. The Guest Suite/Second Bedroom offers a cathedral ceiling, pool views, display shelving set into an original stone window opening and its own live-edge slab door. The Third Bedroom is a Loft Bedroom with a rustic wood ceiling, exposed stone and cable-style directional lighting. Additional improvements include all-new interior lighting fixtures, wiring, switches and electrical upgrades, 200-amp service to the main house, two HVAC systems, new PEX plumbing lines, Bradford White water heater, new well pump, propane conversion with new tank and three new garage door openers. Outside, enjoy the Pool, expansive lawns, landscaped grounds, stone walls, Pond, covered porches, decks and terraces. Also included is a separate, exactly one-acre parcel at the corner of Reservoir Road and Route 309 with its own tax parcel number and Commercial zoning, offering potential for commercial use or future subdivision/separate sale, subject to municipal approvals. A rare Bucks County estate where historic character, artisan detail, modern systems and an unforgettable setting come together.
| yesterday | Status changed to Pending | |
| yesterday | Listing updated with changes from the MLS | |
| 2 weeks ago | Listing first seen on site |

The real estate listing information is provided by Bright MLS is for the consumer's personal, non-commercial use and may not be used for any purpose other than to identify prospective properties consumer may be interested in purchasing. Any information relating to real estate for sale or lease referenced on this web site comes from the Internet Data Exchange (IDX) program of the Bright MLS. This web site references real estate listing(s) held by a brokerage firm other than the broker and/or agent who owns this web site. The accuracy of all information is deemed reliable but not guaranteed and should be personally verified through personal inspection by and/or with the appropriate professionals. Properties in listings may have been sold or may no longer be available. The data contained herein is copyrighted by Bright MLS and is protected by all applicable copyright laws. Any unauthorized collection or dissemination of this information is in violation of copyright laws and is strictly prohibited. Copyright © 2020 Bright MLS. All rights reserved.
Did you know? You can invite friends and family to your search. They can join your search, rate and discuss listings with you.