
1315 CREEKSIDE LANEQUAKERTOWN, PA 18951
Due to the health concerns created by Coronavirus we are offering personal 1-1 online video walkthough tours where possible.
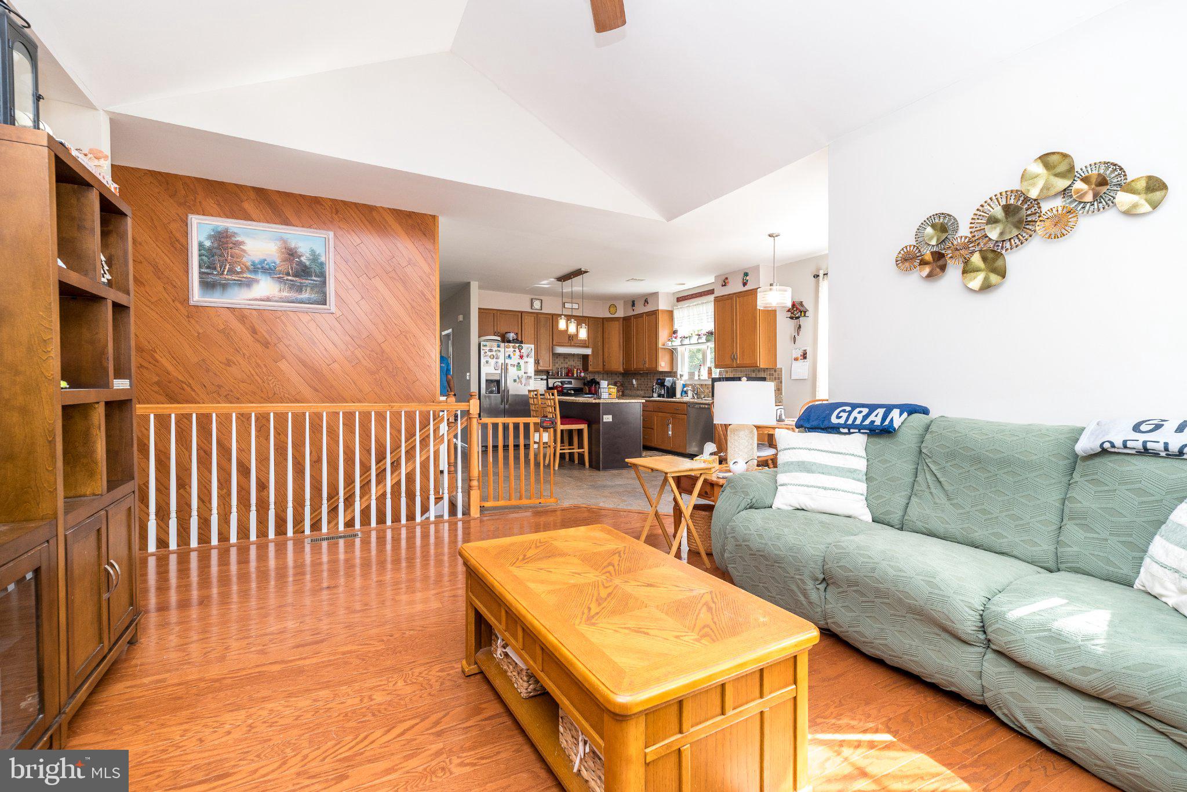
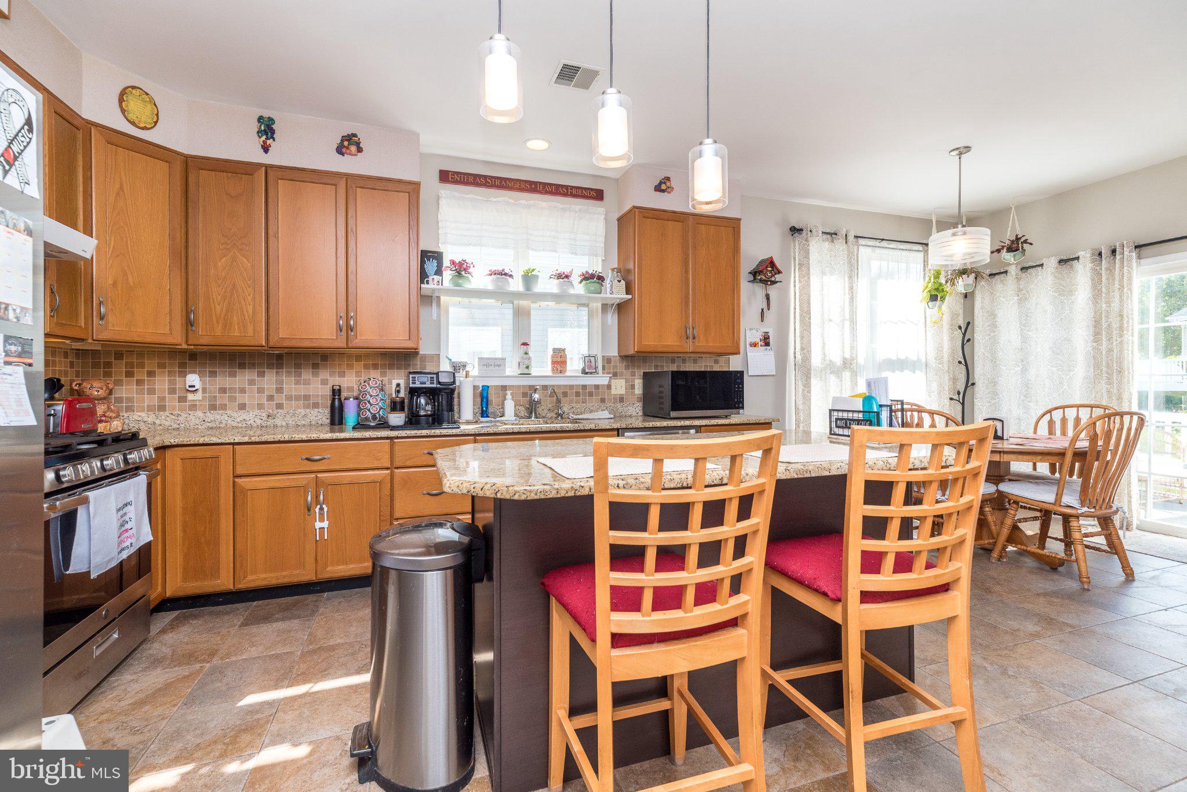
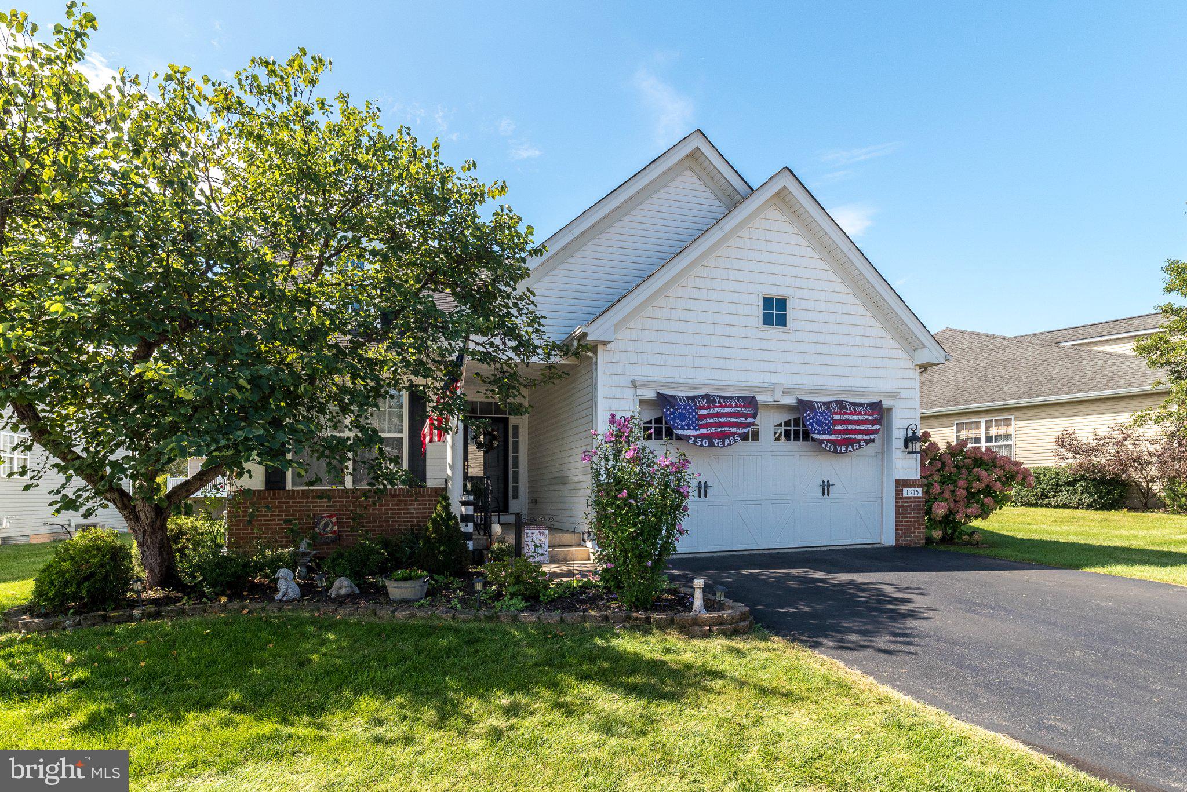
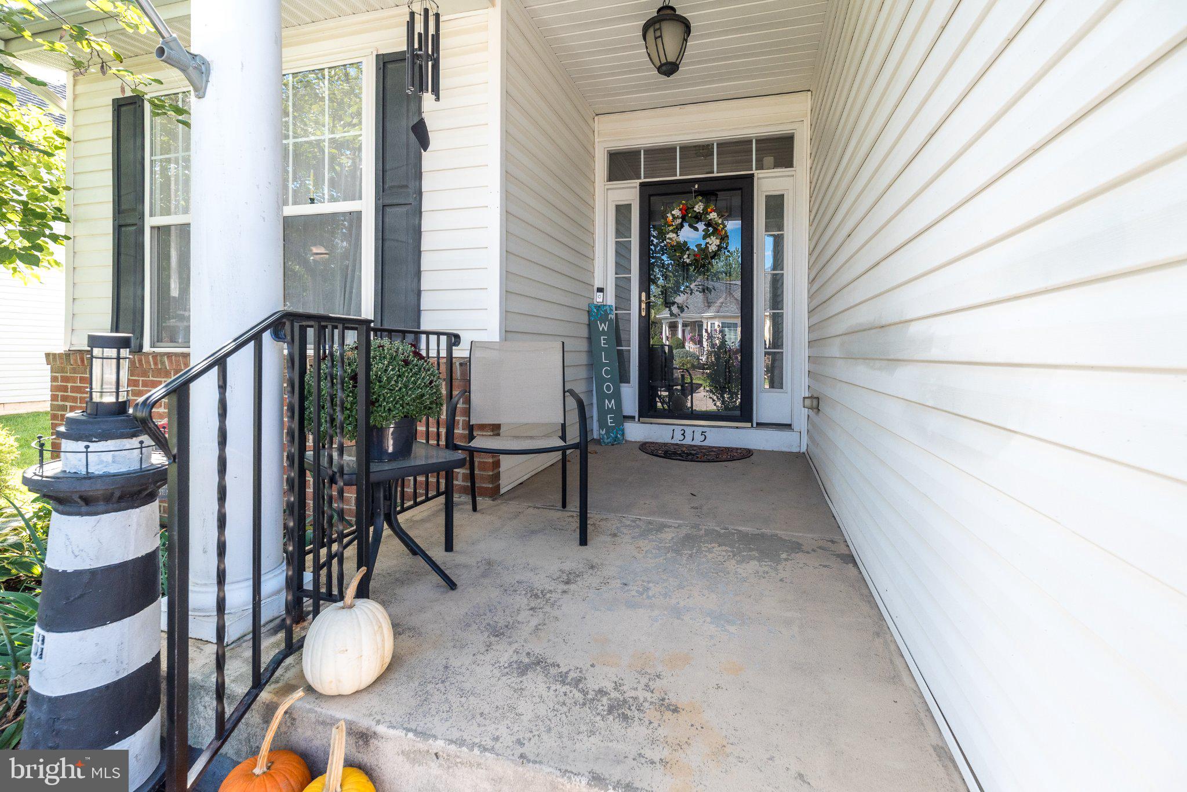
Looking for the convenience of one-floor living but don't want to give up the extra space you've grown accustomed to? Welcome to 1315 Creekside Ln in the highly sought-after 55+ community of Renaissance at Morgan Creek. This beautifully maintained home offers an open floor plan, 2 bedrooms, 2 full and 1 half baths, and a partially finished basement that provides considerably more living space than you might expect. Step inside and you'll immediately appreciate the beautiful hardwood floors, 9-foot ceilings, neutral colors, and abundance of natural light. The open floor plan allows the living room, dining area, and kitchen to flow together, creating a comfortable space for everyday living as well as entertaining family and friends. The kitchen offers plenty of cabinet and counter space, granite countertops, and a large center island with breakfast bar. Cathedral ceilings and numerous windows help make the main living area feel bright, open, and spacious. The primary suite provides a comfortable retreat with a large walk-in closet and private bath featuring a corner soaking tub and separate shower. A second bedroom and full bath provide plenty of room for guests. The additional front room gives you even more flexibility and is perfect for a home office, den, craft room, reading room, or whatever best fits your lifestyle. But one of the biggest surprises is downstairs. More than half of the basement has now been finished, dramatically expanding the usable living space. The finished lower level includes a large open living area, an additional separate room, and a newly added half bath. There is also an egress window in the finished basement area, bringing in additional natural light. Whether you need a family room, game room, home theater, exercise area, hobby space, home office, or a combination of several, this level gives you plenty of options. You'll also appreciate the peace of mind that comes with a whole-house Generac generator. Living at Renaissance at Morgan Creek means enjoying the benefits of a 55+ community along with amenities that include a clubhouse and swimming pool, providing opportunities to stay active, socialize, or simply relax. And when you need to venture out, shopping, restaurants, and everyday conveniences including Target, Starbucks, BJ's, and more are just minutes away. If you've been thinking about downsizing but aren't ready to sacrifice space, this home offers an ideal solution: the convenience of first-floor living with the bonus space and flexibility you still want. Schedule your private showing today and see just how much 1315 Creekside Ln has to offer.
| yesterday | Listing updated with changes from the MLS® | |
| yesterday | Listing first seen on site |

The real estate listing information is provided by Bright MLS is for the consumer's personal, non-commercial use and may not be used for any purpose other than to identify prospective properties consumer may be interested in purchasing. Any information relating to real estate for sale or lease referenced on this web site comes from the Internet Data Exchange (IDX) program of the Bright MLS. This web site references real estate listing(s) held by a brokerage firm other than the broker and/or agent who owns this web site. The accuracy of all information is deemed reliable but not guaranteed and should be personally verified through personal inspection by and/or with the appropriate professionals. Properties in listings may have been sold or may no longer be available. The data contained herein is copyrighted by Bright MLS and is protected by all applicable copyright laws. Any unauthorized collection or dissemination of this information is in violation of copyright laws and is strictly prohibited. Copyright © 2020 Bright MLS. All rights reserved.
Get the latest Upper Bucks Real Estate news in your inbox: