
6 N 8TH STREETPERKASIE, PA 18944
Due to the health concerns created by Coronavirus we are offering personal 1-1 online video walkthough tours where possible.
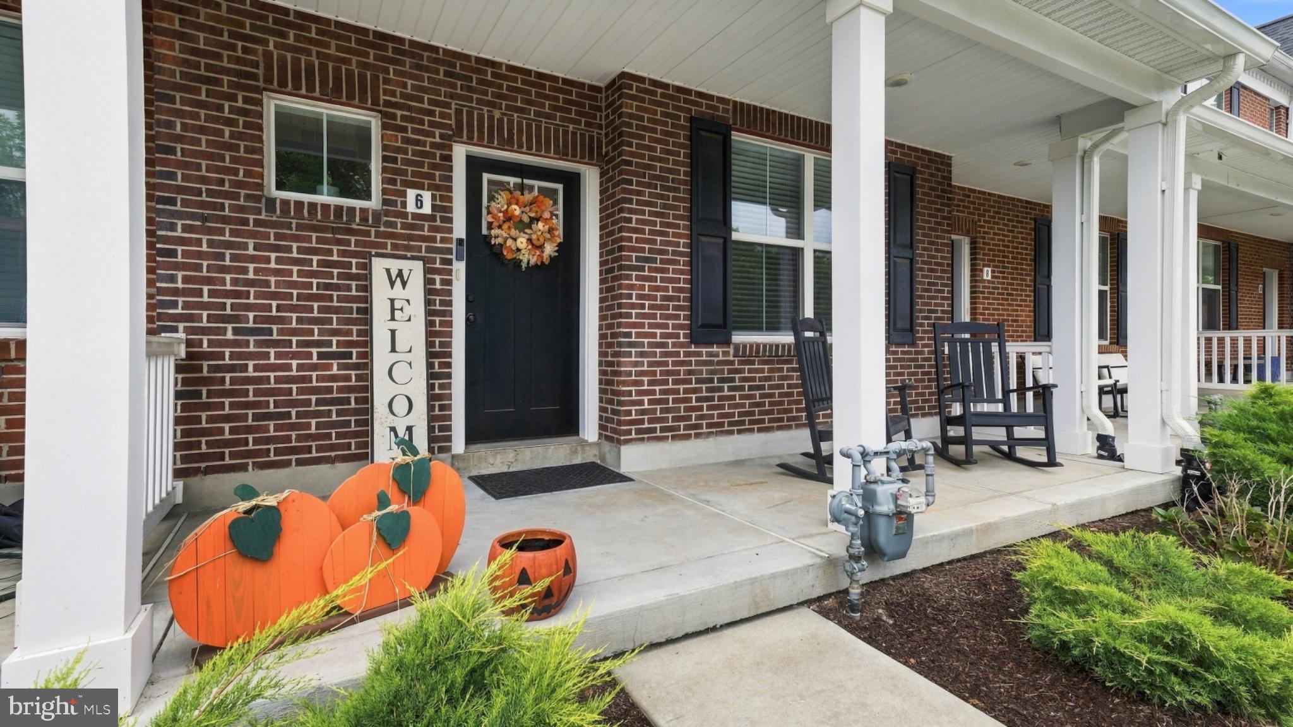
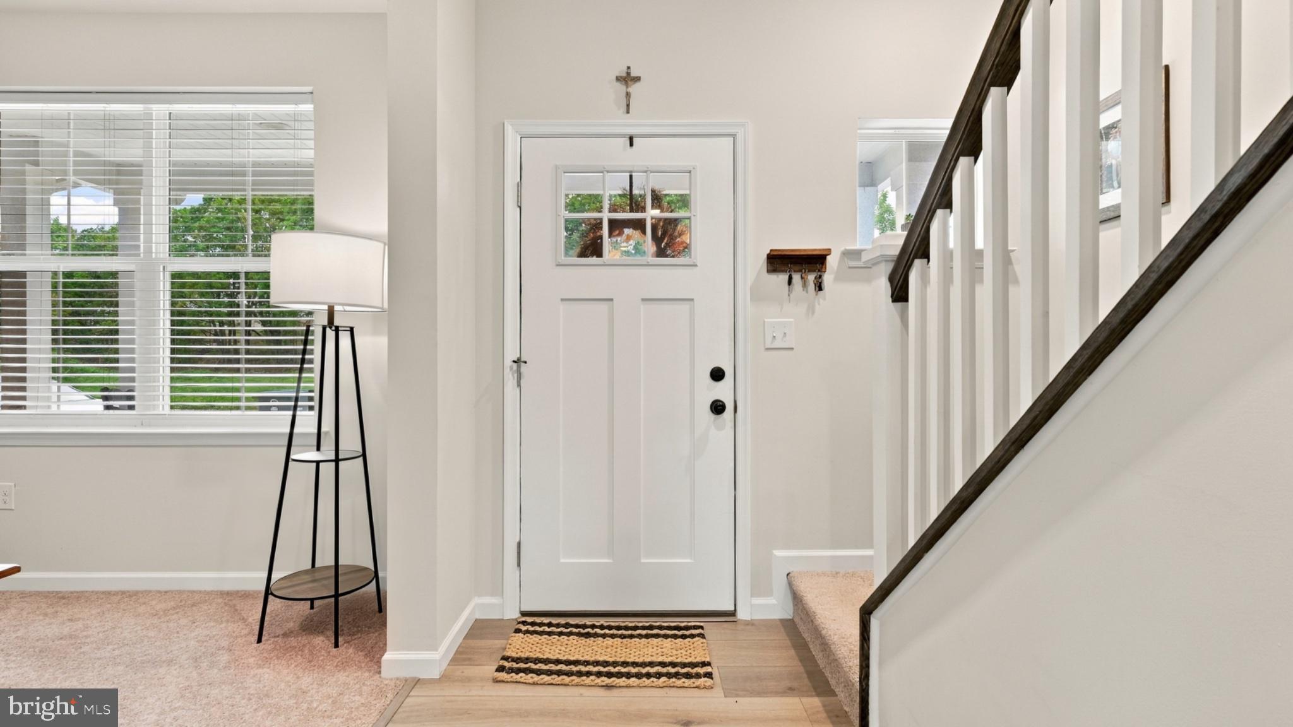
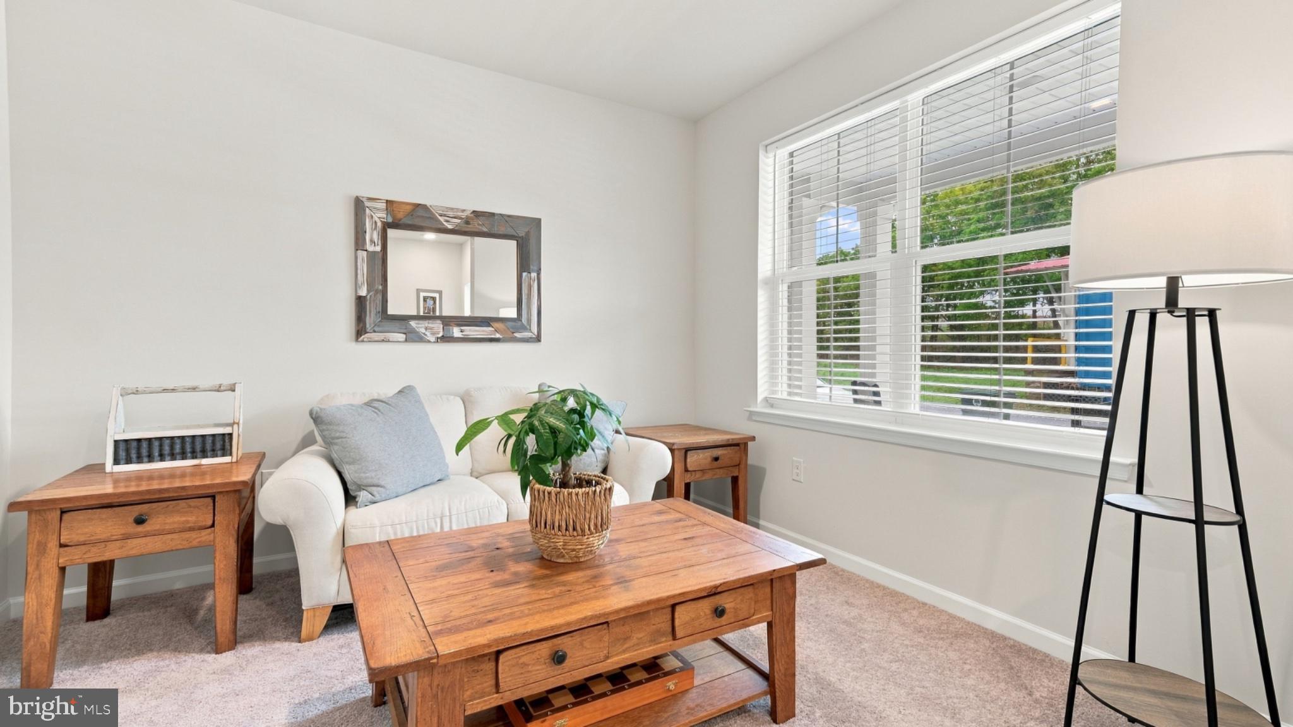
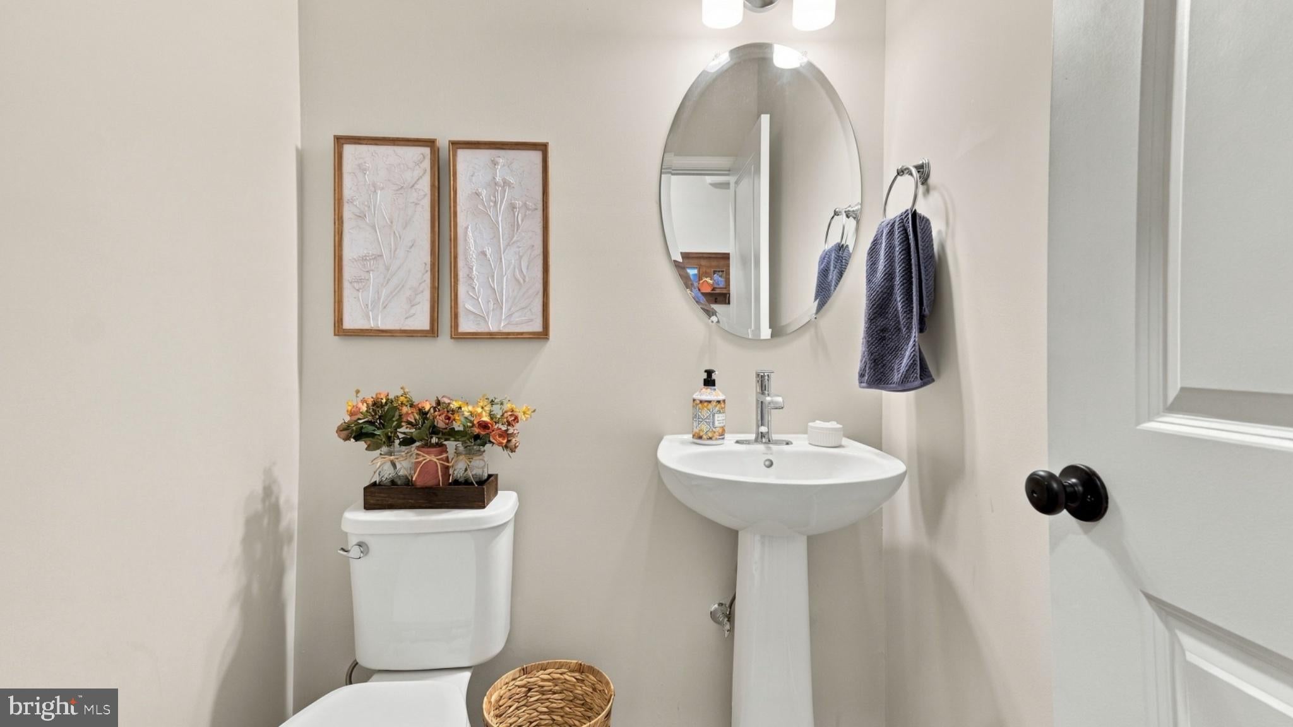
Welcome to 6th North 8th Street in the heart of Perkasie Boro! Built in 2024, this beautiful interior-unit townhome is located in the award winning Pennridge School District. Step inside to an open-concept main level filled with natural light, where the spacious Living and Dining areas flow seamlessly into the Kitchen. The Kitchen features white cabinetry, quartz countertops, stainless-steel appliances, a large center island with seating, and a generous workspace. There is an additional Bonus/Family Room off the Foyer that has many different uses. Head upstairs to the first two Bedrooms along both including a large amount of closet space with wall-to-wall carpentry. The 2nd floor full Bathroom features a tub/shower insert with a large vanity. The 3rd floor offers a Primary Suite with a high ceiling and a large walk-in closet. The Primary Bathroom has its own walk-in shower and single vanity. Outside, enjoy the home's private rear deck and yard space along with a sizable Detached Garage. You do not want to miss out on this amazing opportunity!
| 4 hours ago | Listing first seen on site | |
| 4 hours ago | Listing updated with changes from the MLS® |

The real estate listing information is provided by Bright MLS is for the consumer's personal, non-commercial use and may not be used for any purpose other than to identify prospective properties consumer may be interested in purchasing. Any information relating to real estate for sale or lease referenced on this web site comes from the Internet Data Exchange (IDX) program of the Bright MLS. This web site references real estate listing(s) held by a brokerage firm other than the broker and/or agent who owns this web site. The accuracy of all information is deemed reliable but not guaranteed and should be personally verified through personal inspection by and/or with the appropriate professionals. Properties in listings may have been sold or may no longer be available. The data contained herein is copyrighted by Bright MLS and is protected by all applicable copyright laws. Any unauthorized collection or dissemination of this information is in violation of copyright laws and is strictly prohibited. Copyright © 2020 Bright MLS. All rights reserved.
Did you know? You can invite friends and family to your search. They can join your search, rate and discuss listings with you.