
1141 ELWOOD AVENUEANDALUSIA, PA 19020
Due to the health concerns created by Coronavirus we are offering personal 1-1 online video walkthough tours where possible.
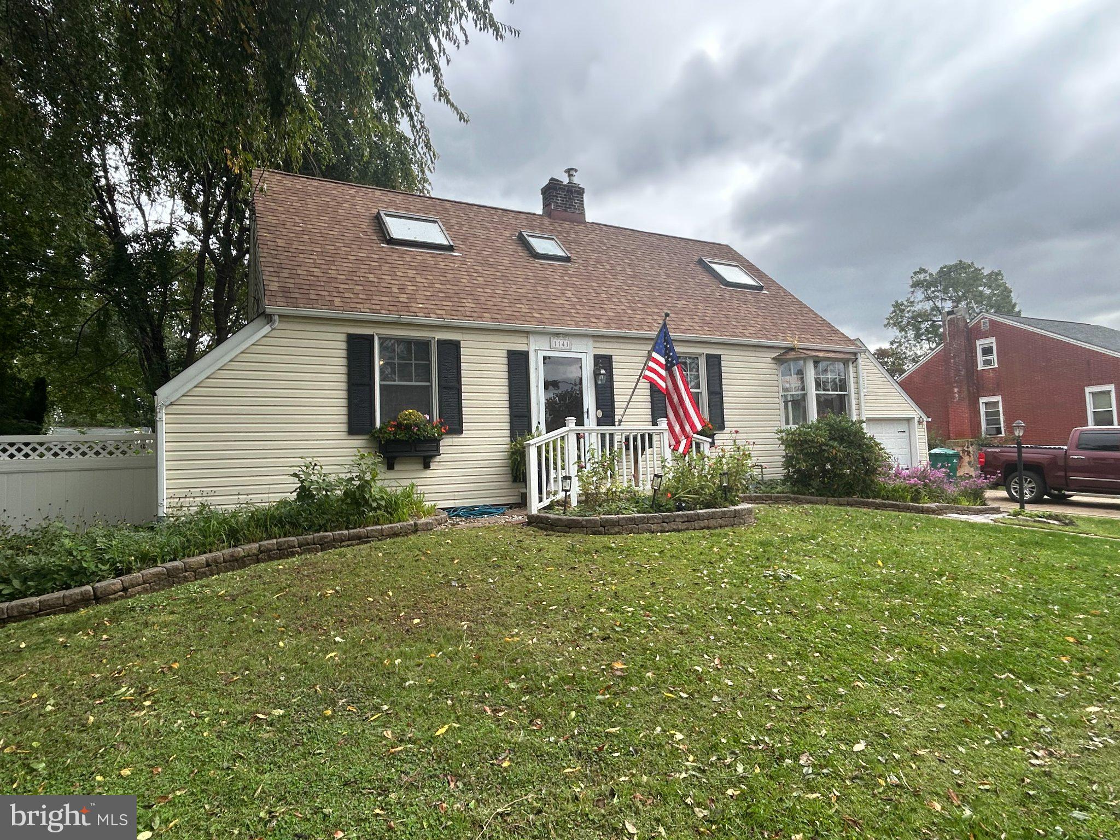
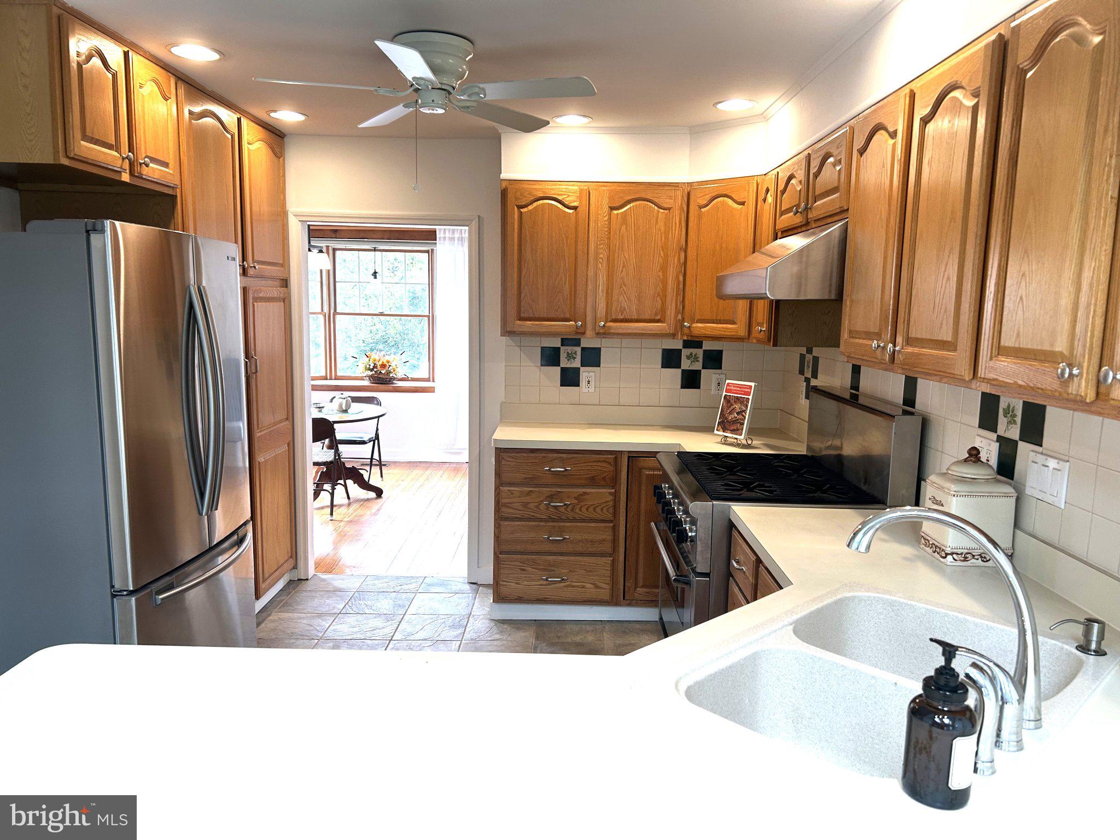
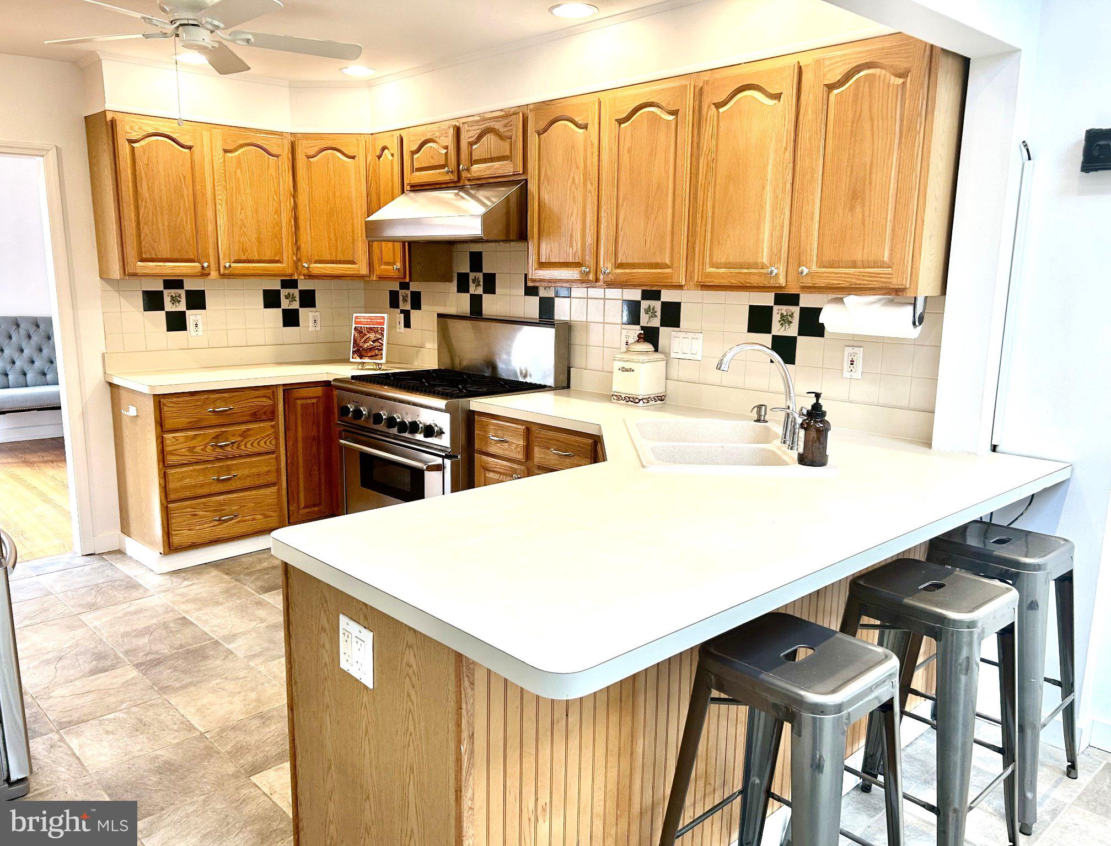
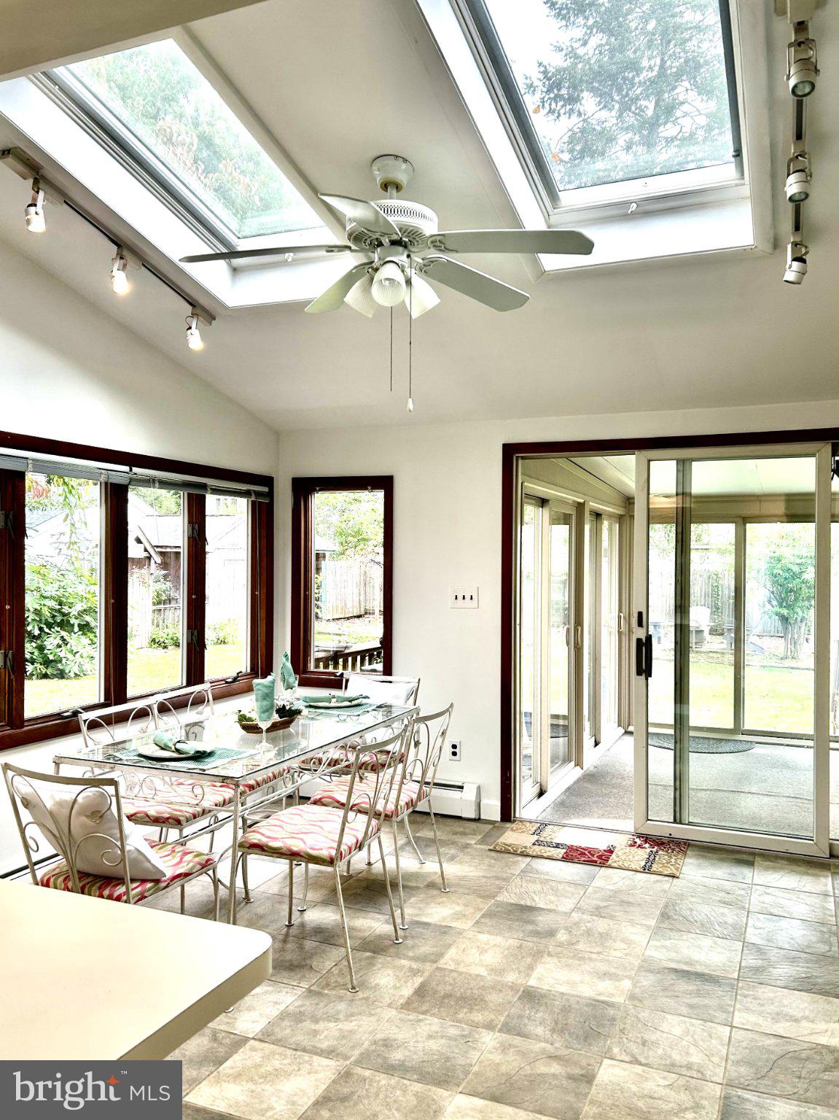
Nestled in charming Andalusia, this lovely expanded Cape Cod home offers a perfect blend of classic and modern comfort. Built in 1941, on 1/3 Acre lot, sitting on a dead-end street this home has been lovingly maintained, showcasing a warm and inviting atmosphere that beckons you to unwind and create lasting memories. Step inside to discover a layout featuring four bedrooms and one and a half bathrooms. The heart of the home is the updated Kitchen, equipped with high-end appliances, including a gas oven/range, dishwasher, and refrigerator, and garbage disposal, ensuring that culinary adventures are both enjoyable and efficient. Cabinet space abounds and you’ll love the pantry closet. Here is where family and friends gather to enjoy each other’s company. Natural light pours in through skylights and abundant windows, illuminating the rich wood and tile floors enhancing the cozy ambiance. The living room features a wood-burning fireplace, adorned with elegant glass doors which serves as a stunning focal point or you can warm yourself on chilly nights by the woodstove in the family room. Enjoy the serenity of your surroundings from the enclosed sunroom, a perfect spot for morning coffee or evening relaxation. A powder room, two bedrooms and a full bath complete the first floor, two more bedrooms configure the upstairs. The convenience of a dedicated laundry area in the walk out basement adds to the home's functionality, while ample shelving provides additional storage solutions. Significant improvements include newer windows, new roof in 2022, Central Air in 2024, and new water heater in 2025. The outdoor space is equally enchanting, with a generous 0.3-acre lot that features lush vegetation, gorgeous flower beds and unique trees such as Fig, Elderberry a Japanese Cherry and the list goes on….. Enjoy the serenity of your sweet suburban location as it provides easy access to I-95, Woodhaven Road and public transportation, with bus stops and commuter rail stations just a short distance away, making commuting a hassle-free experience. This home is not just a residence; it's a lifestyle. Experience the charm of suburban living while being close to the conveniences of city life. With its blend of cozy design and modern enhancements it is a true sanctuary waiting for you to call it home. Embrace the opportunity to create your own story in this beautiful space, where comfort and elegance meet. professional pics coming soon.
| 6 hours ago | Listing updated with changes from the MLS® | |
| 6 hours ago | Listing first seen on site |

The real estate listing information is provided by Bright MLS is for the consumer's personal, non-commercial use and may not be used for any purpose other than to identify prospective properties consumer may be interested in purchasing. Any information relating to real estate for sale or lease referenced on this web site comes from the Internet Data Exchange (IDX) program of the Bright MLS. This web site references real estate listing(s) held by a brokerage firm other than the broker and/or agent who owns this web site. The accuracy of all information is deemed reliable but not guaranteed and should be personally verified through personal inspection by and/or with the appropriate professionals. Properties in listings may have been sold or may no longer be available. The data contained herein is copyrighted by Bright MLS and is protected by all applicable copyright laws. Any unauthorized collection or dissemination of this information is in violation of copyright laws and is strictly prohibited. Copyright © 2020 Bright MLS. All rights reserved.
Get the latest Upper Bucks Real Estate news in your inbox: