
1006 OLD BETHLEHEM ROADPERKASIE, PA 18944
Due to the health concerns created by Coronavirus we are offering personal 1-1 online video walkthough tours where possible.
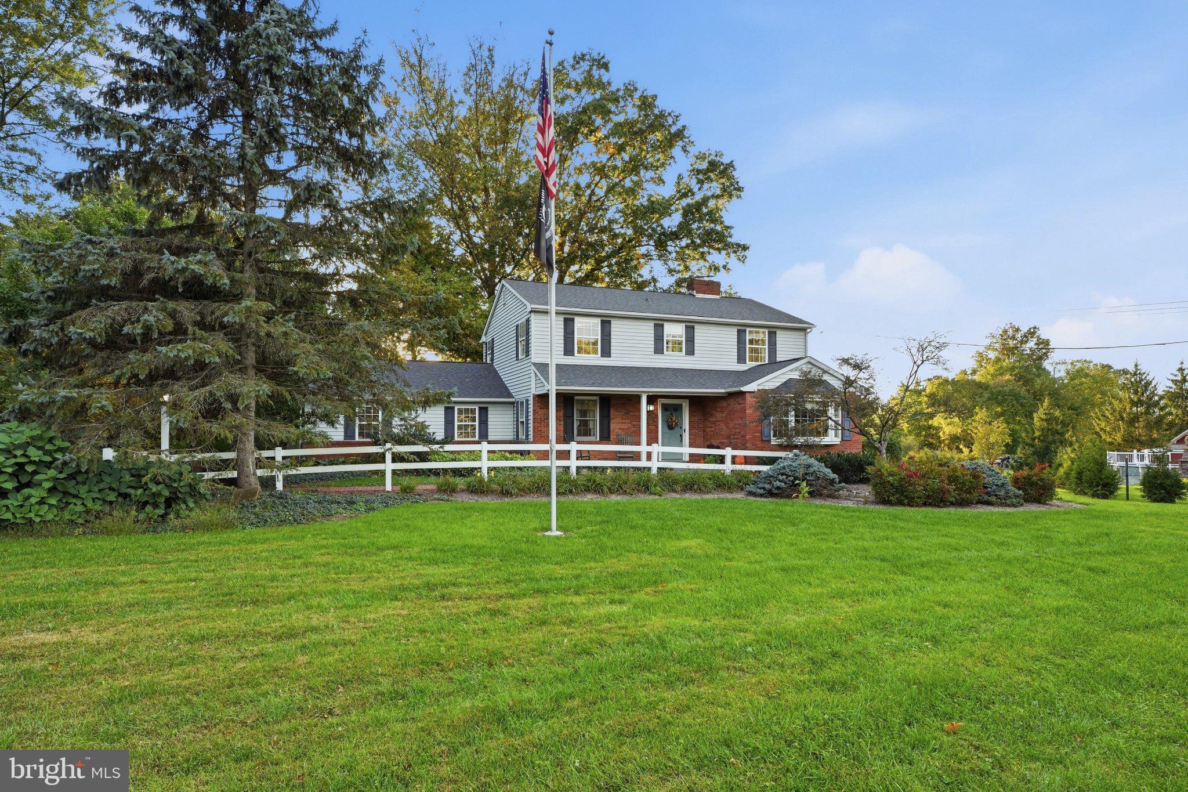
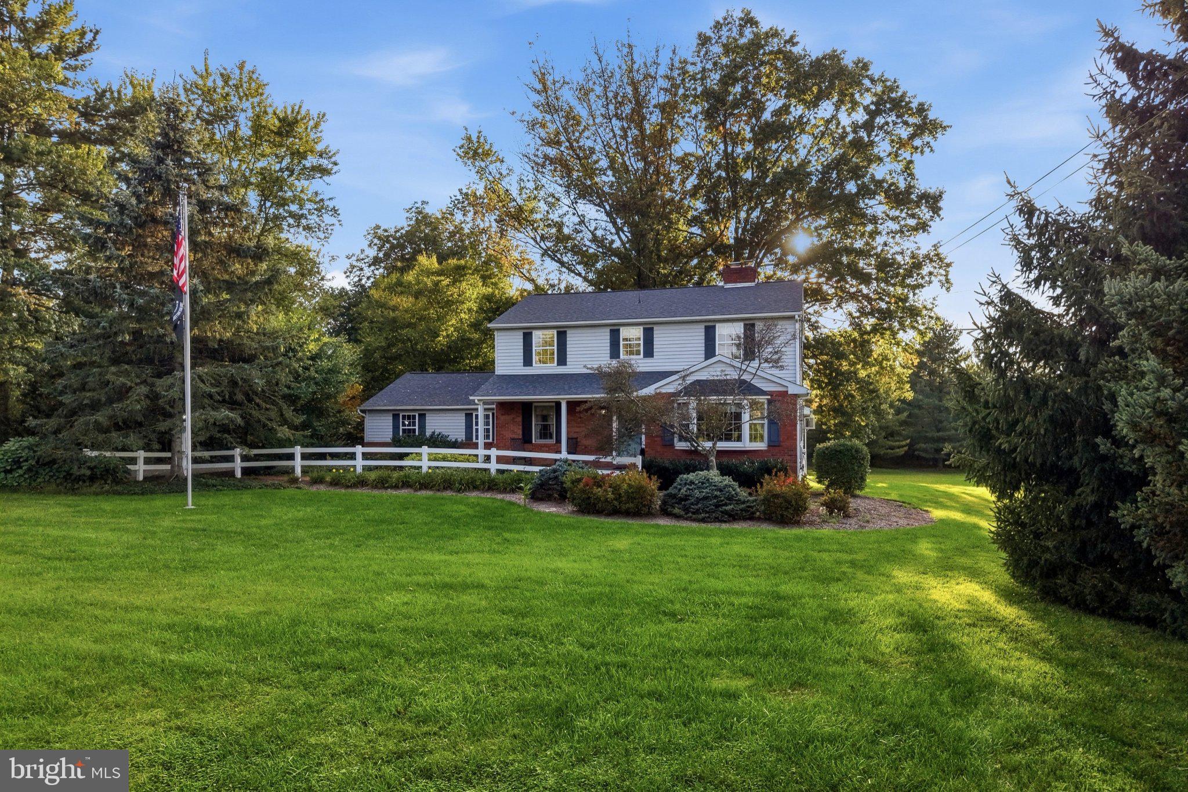
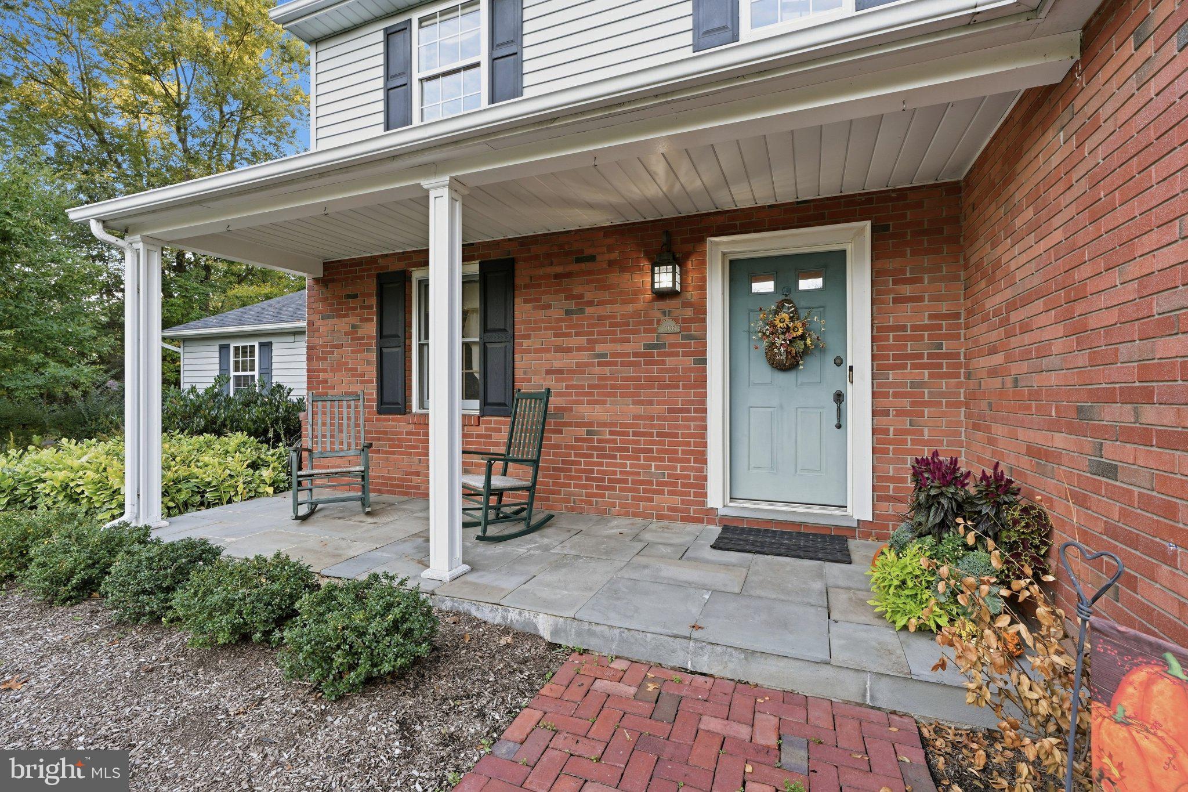
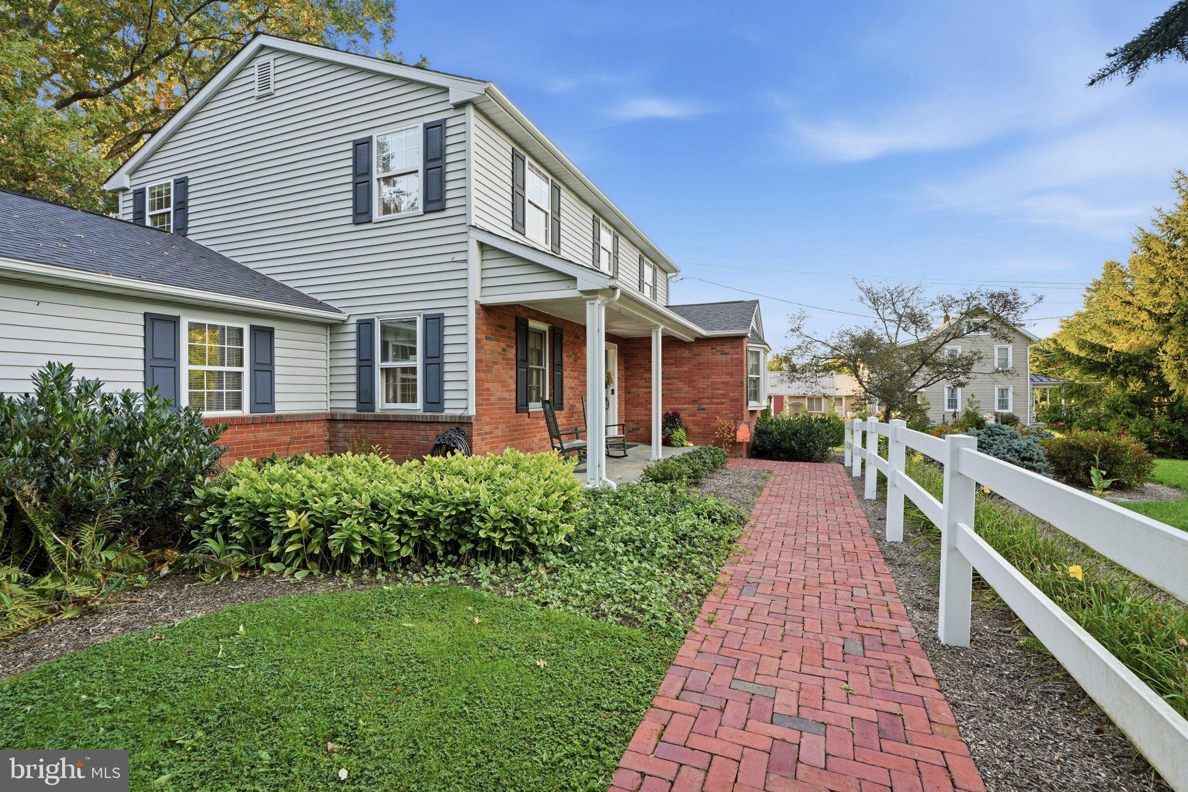
Welcome home to 1006 Old Bethlehem Road - meticulously maintained by its original owners, this charming 4-bedroom, 2.5-bath Colonial is situated on a picturesque one-acre lot & showcases true pride of ownership at every turn. Thoughtfully cared for & filled with distinctive craftsmanship, reclaimed materials, & timeless details, this is a home with a story, character, & warmth that simply cannot be replicated. Step inside through the foyer, where the home’s traditional floor plan unfolds with a spacious living room to the right, featuring beautiful handcrafted pegged hardwood flooring, a classic brick fireplace, & sunlight pouring through the large bay window. Throughout the living room, dining room, & hallway, Colonial-style wainscoting, door trim, & crown moulding were handmade by a local carpenter, adding to the home’s authentic character. The formal dining room provides an inviting setting for intimate dinners, holiday gatherings, & entertaining. One of the home’s most memorable spaces is the rustic great room, where antique brick flooring & exposed wooden beams were reclaimed from homes demolished during the flooding that created nearby Lake Nockamixon - a unique piece of local history incorporated into the home. A brick fireplace & walls of windows complete this warm & welcoming gathering space. The kitchen is the heart of the home & features custom cabinetry by Canaan Cabinetry of Bucks County, a distinctive Moravian tile backsplash, a large island, updated appliances, & an oversized pantry. Adjacent to the kitchen, the sun-filled breakfast room, with access to the stylish powder room, is surrounded by windows & enhanced by skylights, offering peaceful views of the property. A separate wood-paneled den provides additional flexible living space, ideal for a home office, media room, or cozy retreat. Upstairs, the primary bedroom features an updated en-suite bath with a tiled, glass-enclosed shower & handmade cabinetry. Three additional generously sized bedrooms share a hall bath featuring both a separate shower & oversized jetted tub. Wood strip flooring can also be found beneath the carpeting in the secondary bedrooms. Additional highlights include a brand-new roof (August 2026), a new sump pump, a two-car garage, unfinished basement, & large shed, providing plenty of space for storage & everyday functionality. The attention to detail continues outdoors, where the expansive one-acre property is framed by mature trees & established landscaping. A slate-surfaced front porch, thoughtfully constructed brick front walk, & local fieldstone wall along the rear patio further reflect the craftsmanship found throughout the property. Lovingly maintained since day one, this special home offers far more than generous living space & a beautiful setting - it is a property rich in character, charm, local history, & one-of-a-kind craftsmanship, ready for its next chapter.
| 12 hours ago | Status changed to Active Under Contract | |
| 12 hours ago | Listing updated with changes from the MLS® | |
| 2 weeks ago | Listing first seen on site |

The real estate listing information is provided by Bright MLS is for the consumer's personal, non-commercial use and may not be used for any purpose other than to identify prospective properties consumer may be interested in purchasing. Any information relating to real estate for sale or lease referenced on this web site comes from the Internet Data Exchange (IDX) program of the Bright MLS. This web site references real estate listing(s) held by a brokerage firm other than the broker and/or agent who owns this web site. The accuracy of all information is deemed reliable but not guaranteed and should be personally verified through personal inspection by and/or with the appropriate professionals. Properties in listings may have been sold or may no longer be available. The data contained herein is copyrighted by Bright MLS and is protected by all applicable copyright laws. Any unauthorized collection or dissemination of this information is in violation of copyright laws and is strictly prohibited. Copyright © 2020 Bright MLS. All rights reserved.
Did you know? You can invite friends and family to your search. They can join your search, rate and discuss listings with you.