
606 MEWS DRIVE 606SELLERSVILLE, PA 18960
Due to the health concerns created by Coronavirus we are offering personal 1-1 online video walkthough tours where possible.
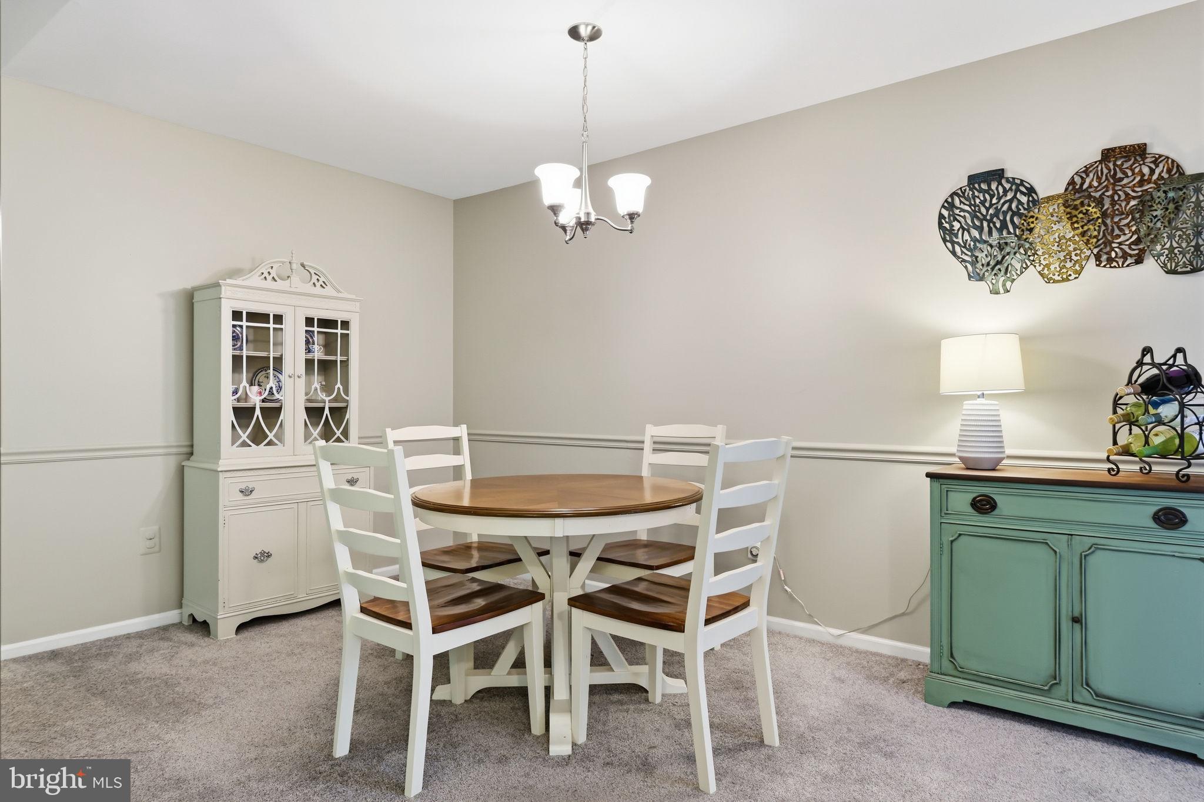
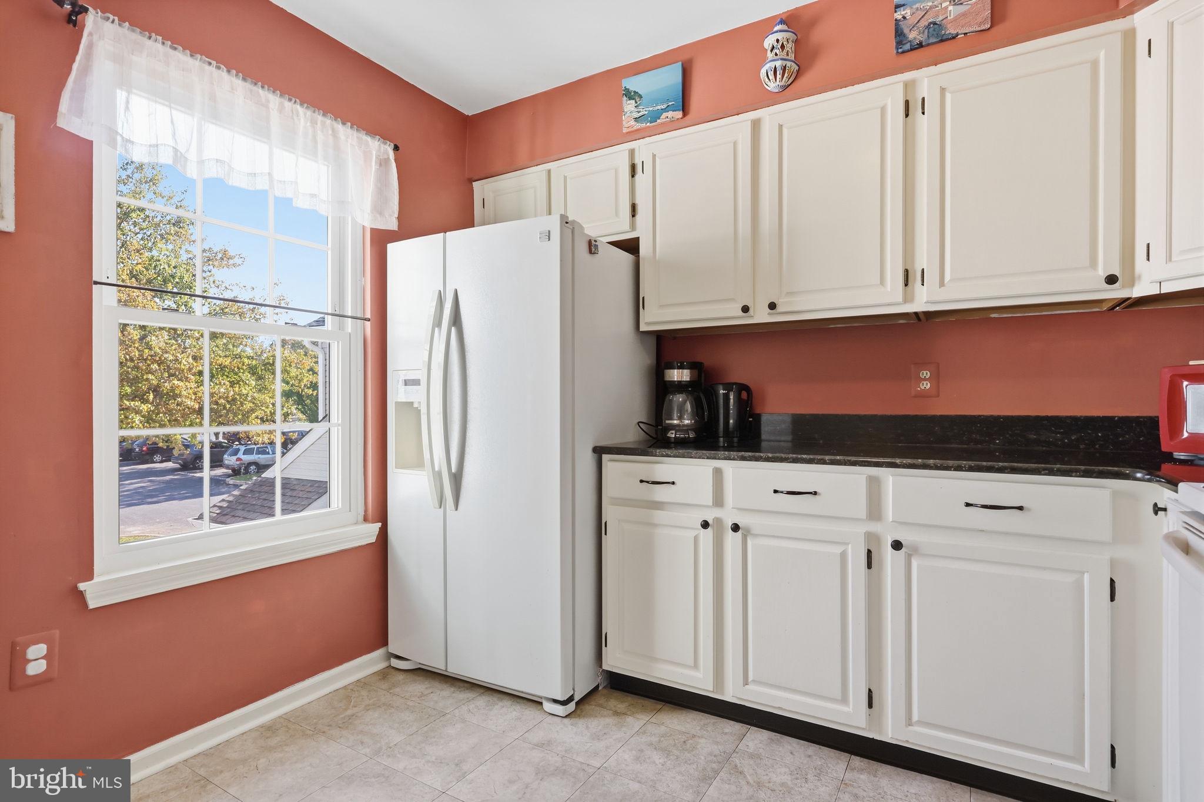
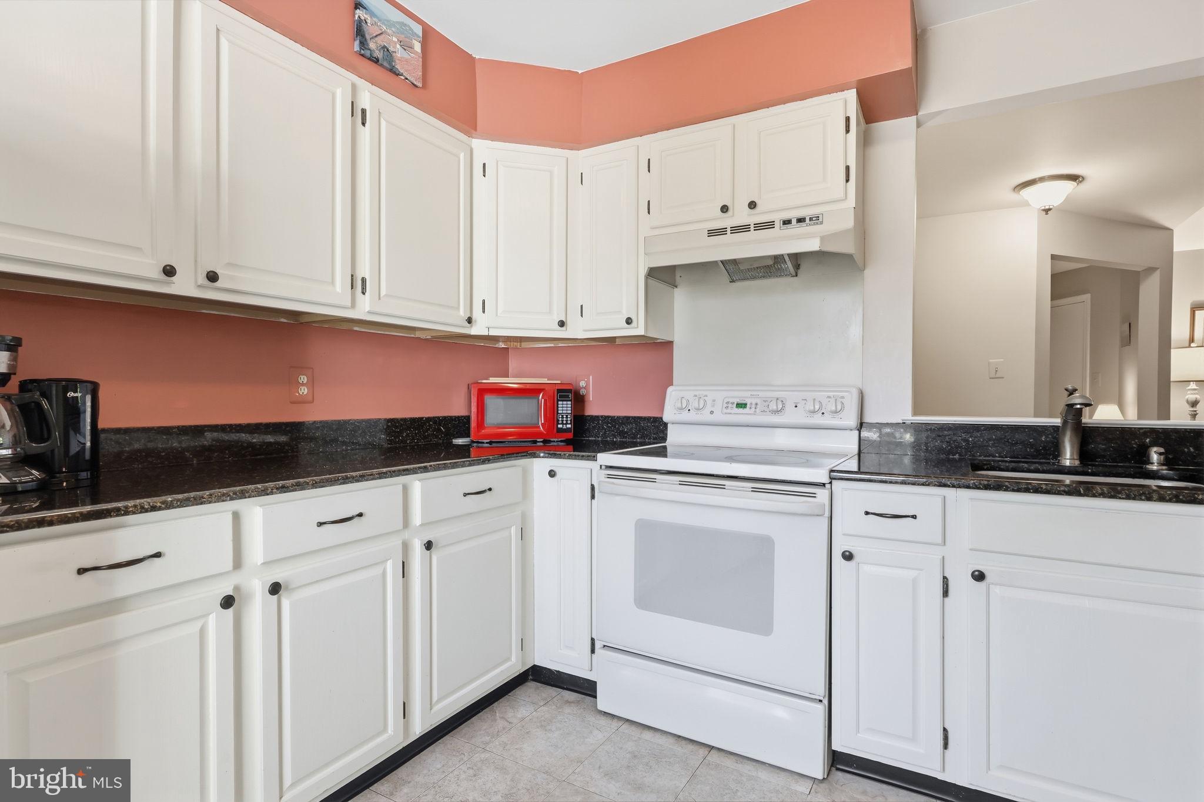
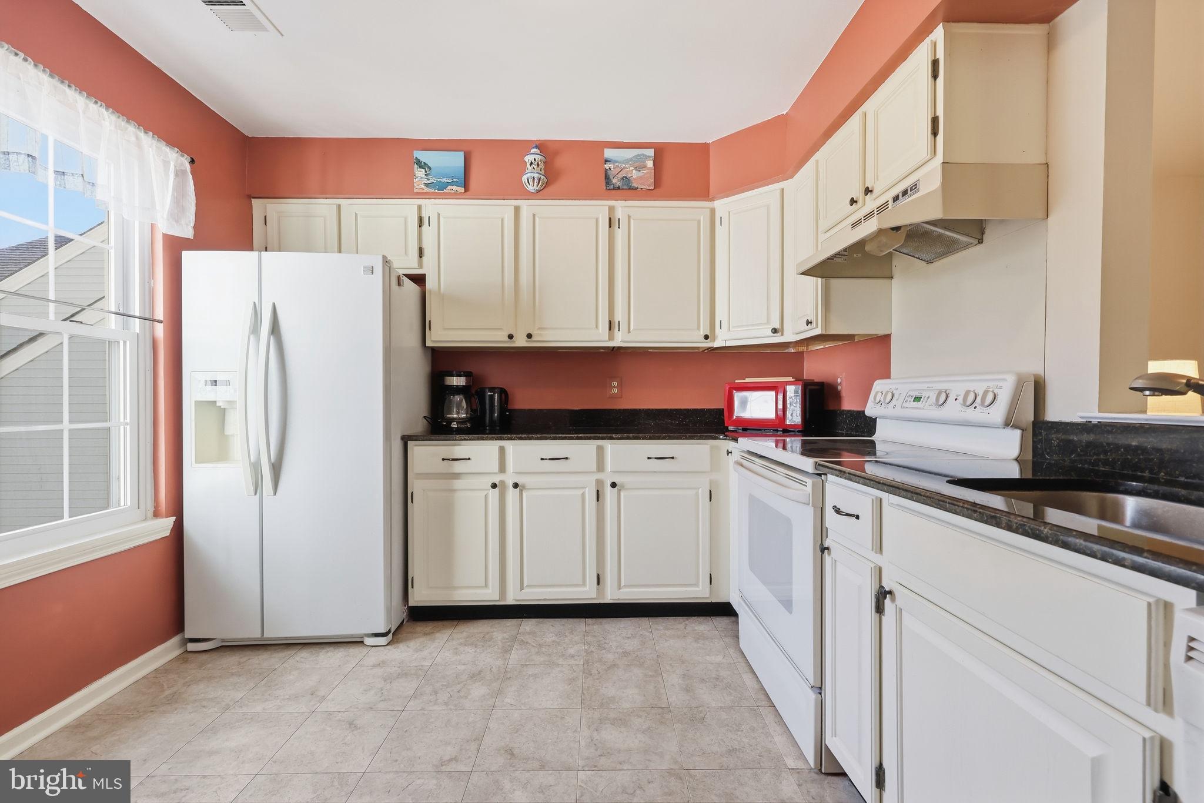
Welcome to 606 Mews Drive, a spacious and well maintained two bedroom, two full bath condo in the Mews at Wyckford Commons, offering an inviting open concept layout, thoughtful updates, and a peaceful wooded setting in Sellersville. Step inside through the wood floored foyer and into the open living and dining areas, where vaulted ceilings create an airy sense of space. The generous living room is anchored by a sealed-off fireplace, creating a warm and comfortable gathering space. Large sliding glass doors fill the room with natural light and open to the private balcony overlooking mature trees and nature, a wonderful spot to enjoy your morning coffee, unwind at the end of the day, or simply take in the peaceful view. The eat in kitchen is open to the living and dining areas and offers plenty of cabinet and counter space, granite countertops, refinished cabinetry with updated hardware, and a layout that keeps you connected to the main living spaces while cooking and entertaining. Two nicely sized bedrooms offer comfortable accommodations, while an additional room, currently used as a den, provides wonderful flexibility as a home office, sitting room, or guest space, with the potential to be converted back into a third bedroom. Two full bathrooms have been refreshed with new vanity tops, faucets, lighting, mirrors, and wainscoting. The primary bath also features an updated six panel door. Convenient laundry is located just off the bedroom hallway, while abundant closets and storage throughout the home help keep everything organized. Additional improvements include newer carpeting throughout, replacement windows and sliding glass door, updated interior paint in the kitchen, living room, dining room, bathrooms, and doors, updated lighting in the kitchen, hallway, dining room, stairs, and entryway, and a water heater installed in October 2023. The building exterior was also resided in 2025, with additional community improvements including sidewalk and grading work. A designated parking space adds everyday convenience, while the quiet wooded backdrop provides a welcome sense of privacy.
| 5 days ago | Status changed to Pending | |
| 5 days ago | Listing updated with changes from the MLS | |
| 2 weeks ago | Price changed to $259,900 | |
| 2 weeks ago | Listing first seen on site |

The real estate listing information is provided by Bright MLS is for the consumer's personal, non-commercial use and may not be used for any purpose other than to identify prospective properties consumer may be interested in purchasing. Any information relating to real estate for sale or lease referenced on this web site comes from the Internet Data Exchange (IDX) program of the Bright MLS. This web site references real estate listing(s) held by a brokerage firm other than the broker and/or agent who owns this web site. The accuracy of all information is deemed reliable but not guaranteed and should be personally verified through personal inspection by and/or with the appropriate professionals. Properties in listings may have been sold or may no longer be available. The data contained herein is copyrighted by Bright MLS and is protected by all applicable copyright laws. Any unauthorized collection or dissemination of this information is in violation of copyright laws and is strictly prohibited. Copyright © 2020 Bright MLS. All rights reserved.
Did you know? You can invite friends and family to your search. They can join your search, rate and discuss listings with you.