
1102 BRIAR WAYPERKASIE, PA 18944
Due to the health concerns created by Coronavirus we are offering personal 1-1 online video walkthough tours where possible.
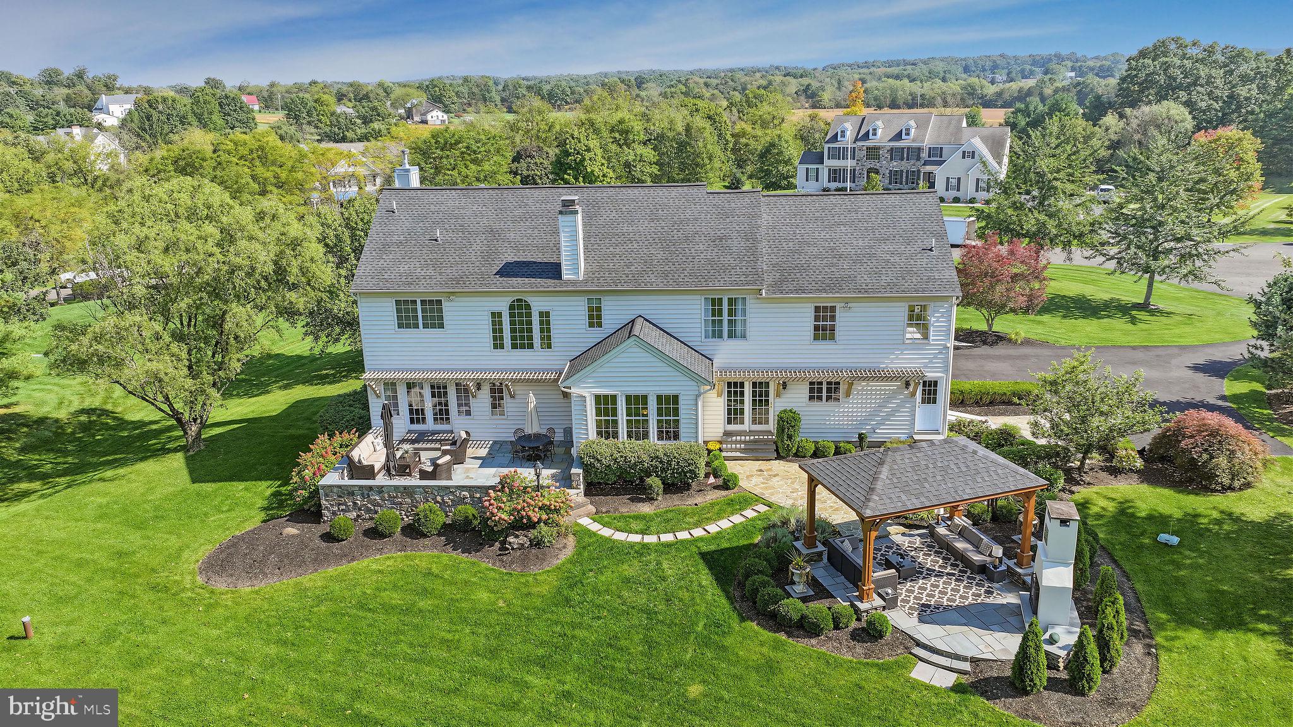
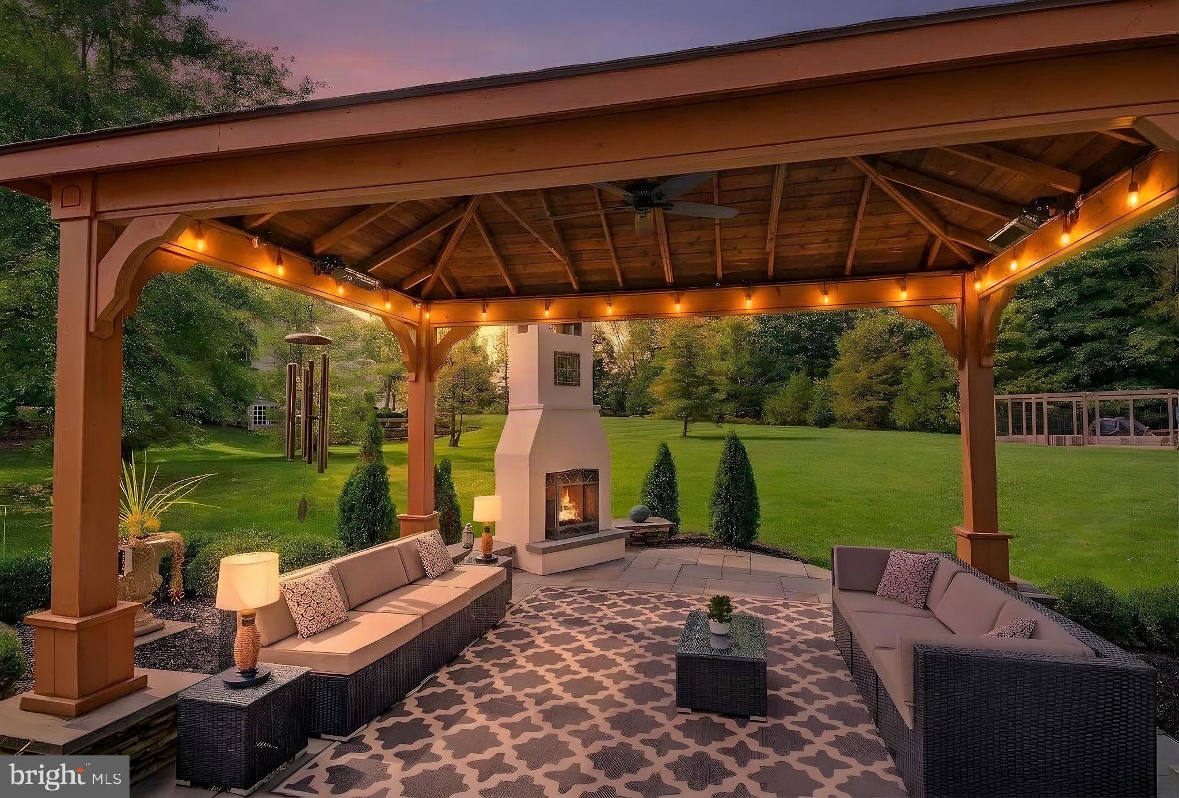
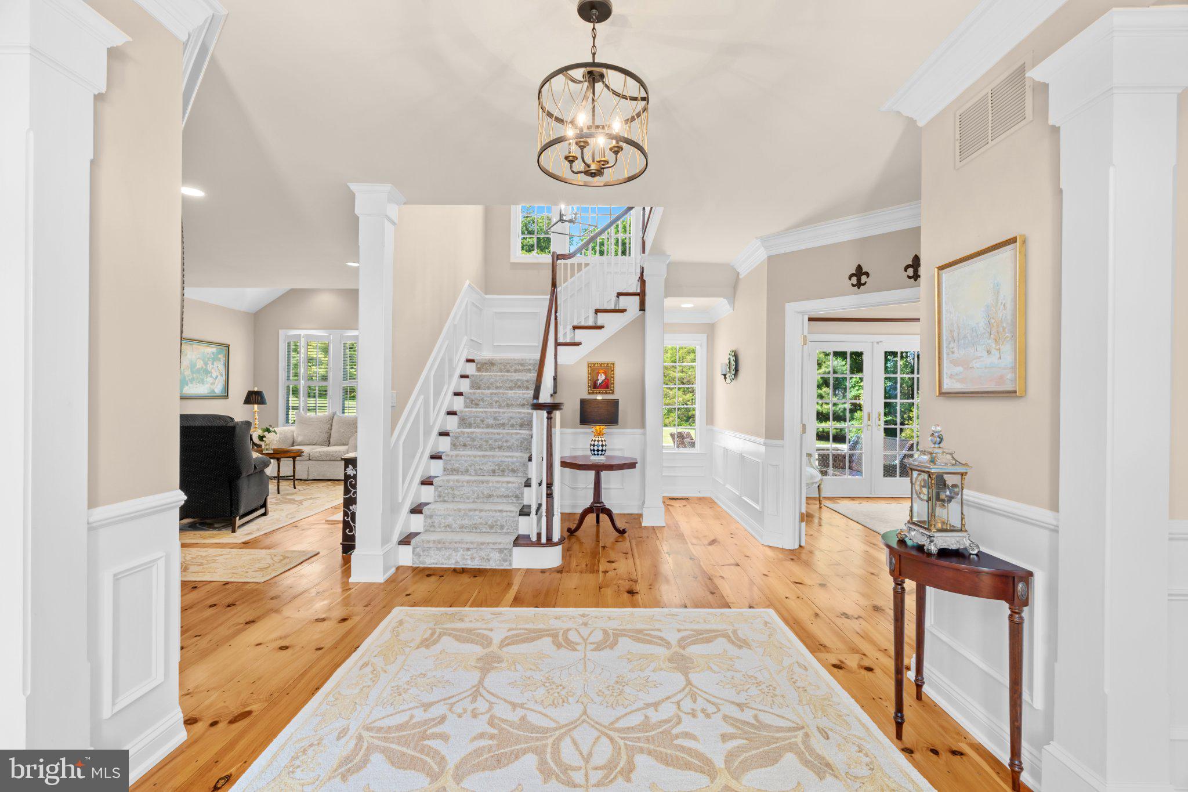
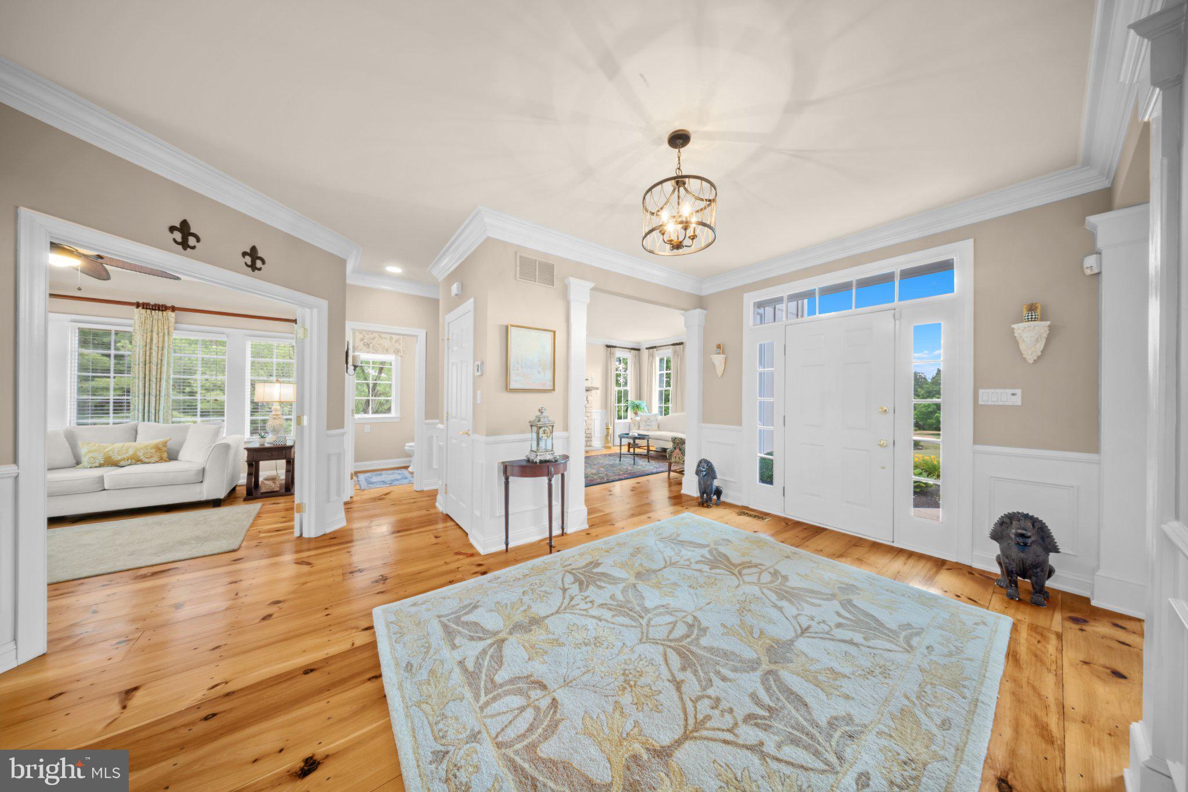
Welcome to 1102 Briar Way, beautifully set on 1.3 scenic acres in desirable Bedminster Township, within an intimate enclave of just 9 homes surrounded by rolling farmland and picturesque country roads. This distinctive custom-built home brings together timeless character, elegant living, and extensive updates in one of Bucks County’s most enchanting settings. Meticulously maintained and thoughtfully improved, this exceptional home offers peace of mind with major updates including Roof, Main-Level HVAC, Well Pump, Water Heater and Pelican water softener (all 2021), Generac Whole-House Generator and Ecoflo Septic System (both 2020), plus additional 2025-2026 updates to the Primary Suite, Baths, Bedrooms, Kitchen, and Mudroom/Laundry. Step inside to a striking Foyer where a graceful turned staircase, grand Palladian windows, and incredible front-to-back light create an unforgettable first impression. Wide-plank pine floors, crown molding, wainscoting, and quality millwork add warmth and craftsmanship throughout the inviting main level. The elegant Living Room features a wood-burning stone fireplace with a newer integrated heat-circulating insert, adding warmth and ambiance. Just beyond, a sun-filled Sitting Room/Study captures scenic views and opens through French doors to a gorgeous bluestone patio. Across the Foyer, the gracious Dining Room, currently enjoyed as a Music Room, offers a beautiful setting for holidays and celebrations. At the heart of the home, the inviting Family Room with propane fireplace accented by a marble surround, flows effortlessly into the bright gourmet Kitchen featuring granite countertops, beautiful cabinetry, premium appliances, prep sink, induction cooktop (with propane conversion available), MacKenzie-Childs lighting details, and picturesque backyard views. French doors lead to one of the home’s signature features - the covered outdoor pavilion. With bluestone slate, a wood-burning fireplace, infrared heating, ceiling fan, and bistro lighting, this exceptional space creates a true year-round extension of the home and an inviting place to relax, entertain, and take in the beautiful surroundings and expansive backyard. Upstairs, the Primary Suite is a peaceful retreat with newly installed hardwood flooring, sitting area, walk-in closet, and luxurious refreshed bath with jetted soaking tub, double vanity, and walk-in shower. Four additional bedrooms, two with new hardwood flooring, a spacious updated Hall Bath, and secondary staircase complete the second level. The living space continues with a beautifully finished lower level offering natural light, a powder room, flexible space for recreation, entertaining, fitness, or a home office, plus generous unfinished storage. Outside, a lush and open backyard creates your own private Bucks County oasis. The custom pavilion, bluestone patio areas, and beautifully maintained landscaping invite enjoyment, while a fenced 6-bed raised garden with lighting and irrigation is a gardener’s delight. An oversized shed with electric service and invisible pet fencing complete the thoughtfully designed grounds. A main-level Mudroom/Laundry with new Electrolux washer and dryer, utility sink, and faucet (2026) adds everyday convenience, while the oversized 3-car garage with epoxy flooring (2025) provides exceptional parking and storage. Custom built, beautifully updated, extensively improved, and impeccably maintained, this exceptional and inviting home delivers character, elegance, comfort, and stunning views! Located in the Pennridge School District and just a short drive to the restaurants, shopping and attractions of historic Doylestown and New Hope, 1102 Briar Way captures the very best of scenic Bucks County living. A truly special home and property, ready to be enjoyed...Welcome Home!
| 5 hours ago | Listing updated with changes from the MLS® | |
| 3 days ago | Listing first seen on site |

The real estate listing information is provided by Bright MLS is for the consumer's personal, non-commercial use and may not be used for any purpose other than to identify prospective properties consumer may be interested in purchasing. Any information relating to real estate for sale or lease referenced on this web site comes from the Internet Data Exchange (IDX) program of the Bright MLS. This web site references real estate listing(s) held by a brokerage firm other than the broker and/or agent who owns this web site. The accuracy of all information is deemed reliable but not guaranteed and should be personally verified through personal inspection by and/or with the appropriate professionals. Properties in listings may have been sold or may no longer be available. The data contained herein is copyrighted by Bright MLS and is protected by all applicable copyright laws. Any unauthorized collection or dissemination of this information is in violation of copyright laws and is strictly prohibited. Copyright © 2020 Bright MLS. All rights reserved.
Did you know? You can invite friends and family to your search. They can join your search, rate and discuss listings with you.