
1332 MEADOW LANEPERKASIE, PA 18944
Due to the health concerns created by Coronavirus we are offering personal 1-1 online video walkthough tours where possible.
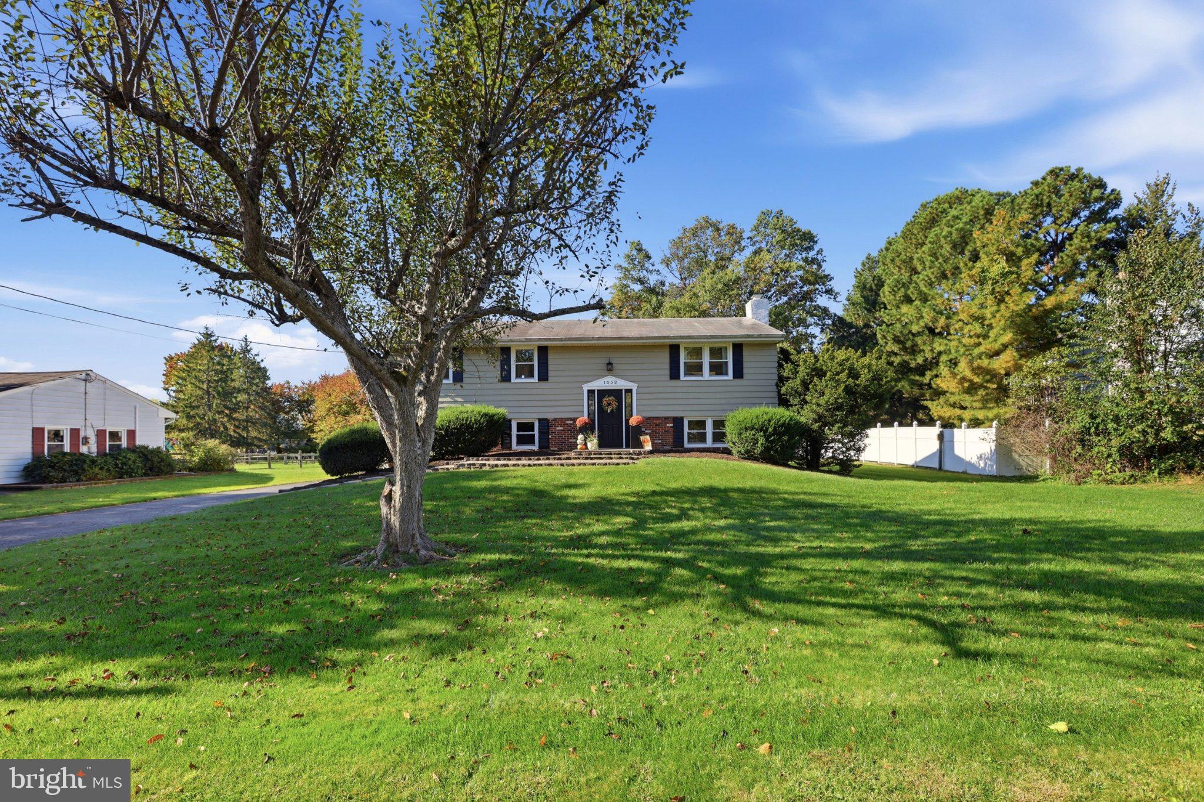
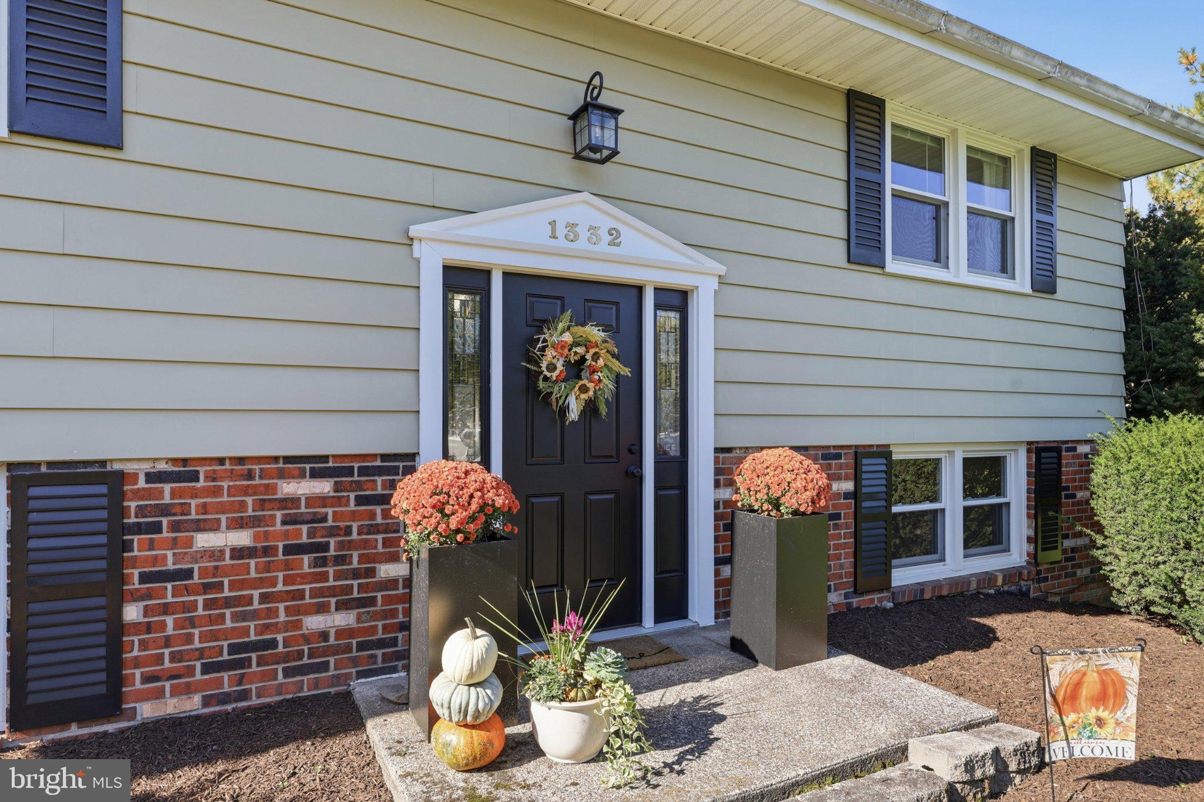
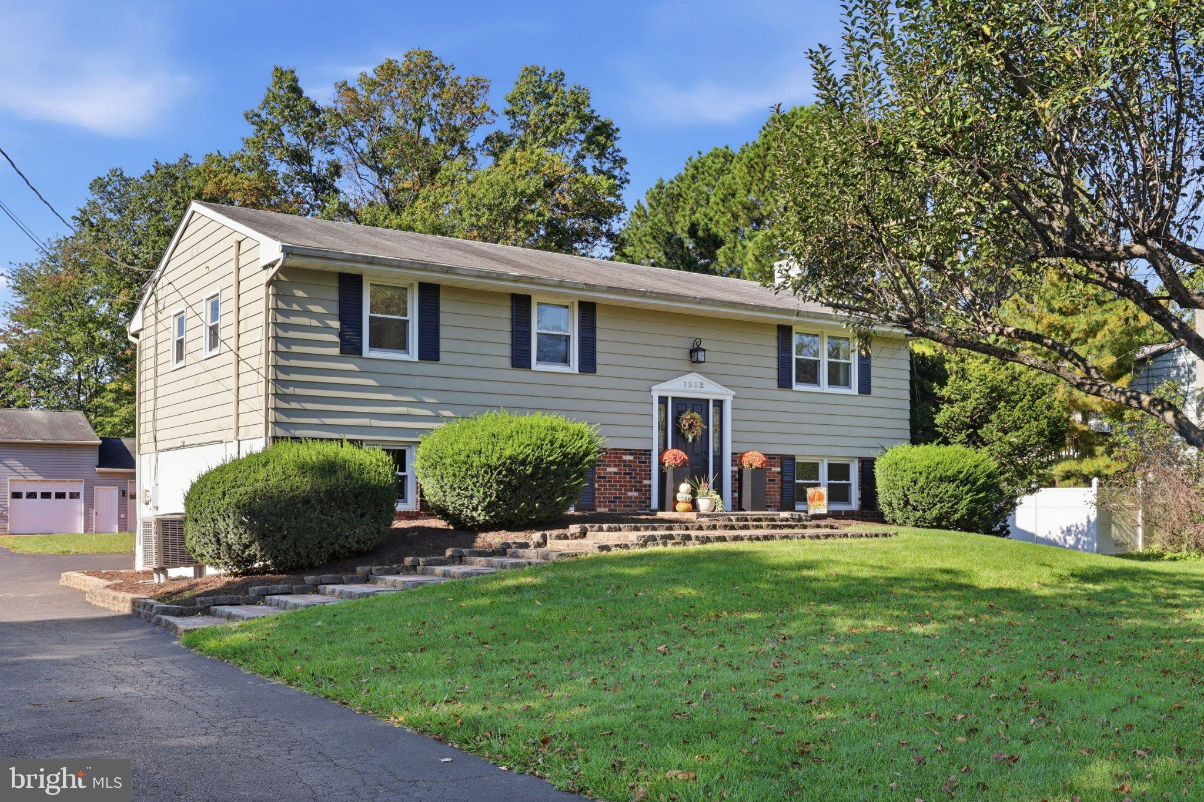
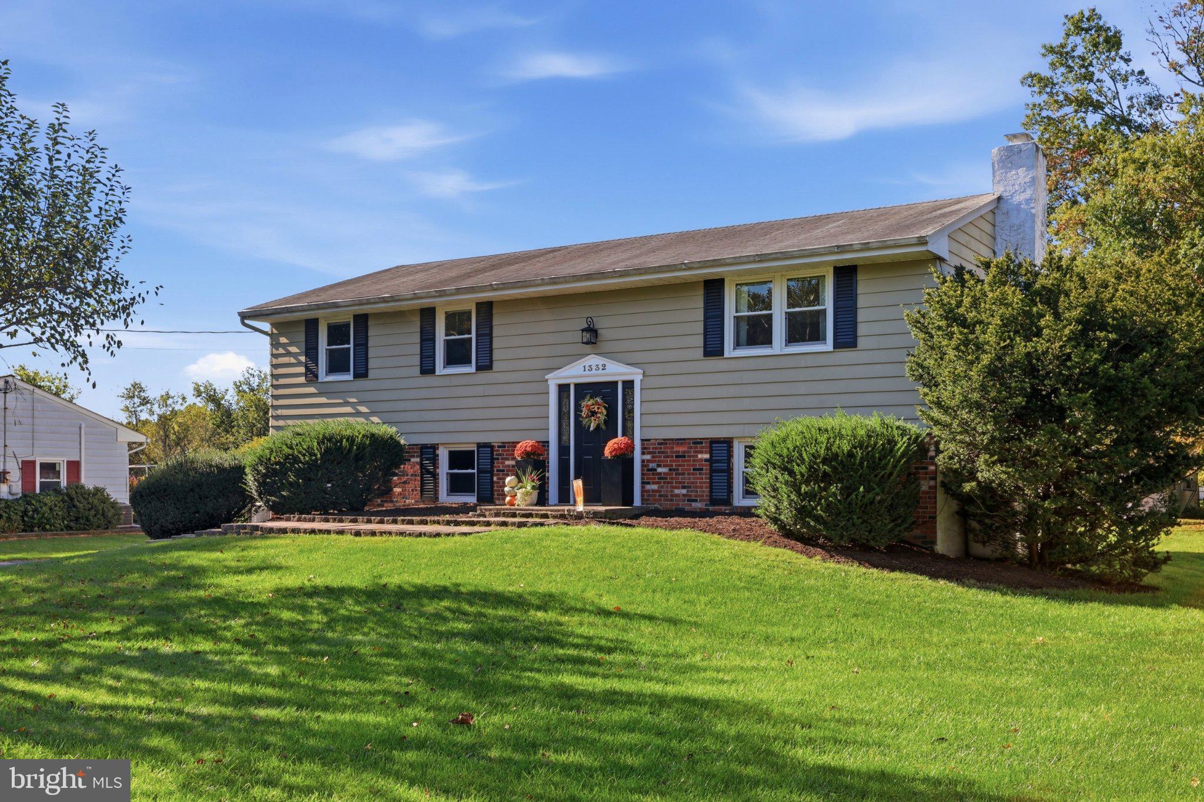
Welcome to 1332 Meadow Lane, a beautifully renovated and updated home nestled on a spacious .56-acre lot in the desirable Stoney Hill Manor neighborhood and highly sought-after Pennridge School District! This inviting 4-bedroom, 2.5-bath bi-level home has been thoughtfully transformed with modern finishes, an open floor plan, and an abundance of natural light throughout. The main level features a bright, open-concept living space with stylish luxury vinyl plank flooring, recessed lighting, and a beautifully updated kitchen complete with quartz countertops and stainless steel appliances. Just off the kitchen, a fully enclosed sunroom provides the perfect spot to enjoy your morning coffee, relax with a good book, or take in peaceful views of the backyard. Sliding doors lead directly to the upper deck, creating an ideal flow for outdoor entertaining. Three spacious bedrooms are located on the upper level, each featuring a ceiling fan and recessed lighting. The primary suite offers a luxurious retreat with a beautifully appointed private bath featuring a walk-in shower. The hall bath includes a bathtub/shower combination. The lower level provides even more living space with a comfortable family room highlighted by a fireplace, along with a versatile bonus room, an additional bedroom, and a convenient laundry room. The bonus room could serve as an office, playroom, hobby space, or whatever best suits your needs, providing plenty of flexibility for today's lifestyle. Outside, the possibilities continue! The expansive .56-acre property offers plenty of room to entertain, relax, and enjoy the outdoors from the patio, upper deck, or spacious yard. Car enthusiasts, hobbyists, and those needing exceptional workspace will love the oversized detached 3-car garage, complete with a car lift and plumbing—an impressive and hard-to-find feature. Additional updates include a recently installed a Lancaster Pioneer water filtration system. With its extensive renovations, versatile living spaces, exceptional garage, and beautiful outdoor setting, this home offers a rare combination of modern comfort and functionality. Located just minutes from downtown Perkasie, you'll enjoy convenient access to local parks, dining, shopping, and all that this vibrant community has to offer. Don't miss your opportunity to make 1332 Meadow Lane your new address!
| 6 days ago | Status changed to Pending | |
| 6 days ago | Listing updated with changes from the MLS | |
| 2 weeks ago | Listing first seen on site |

The real estate listing information is provided by Bright MLS is for the consumer's personal, non-commercial use and may not be used for any purpose other than to identify prospective properties consumer may be interested in purchasing. Any information relating to real estate for sale or lease referenced on this web site comes from the Internet Data Exchange (IDX) program of the Bright MLS. This web site references real estate listing(s) held by a brokerage firm other than the broker and/or agent who owns this web site. The accuracy of all information is deemed reliable but not guaranteed and should be personally verified through personal inspection by and/or with the appropriate professionals. Properties in listings may have been sold or may no longer be available. The data contained herein is copyrighted by Bright MLS and is protected by all applicable copyright laws. Any unauthorized collection or dissemination of this information is in violation of copyright laws and is strictly prohibited. Copyright © 2020 Bright MLS. All rights reserved.
Did you know? You can invite friends and family to your search. They can join your search, rate and discuss listings with you.