
5309 LEHNENBERG ROADKINTNERSVILLE, PA 18930
Due to the health concerns created by Coronavirus we are offering personal 1-1 online video walkthough tours where possible.
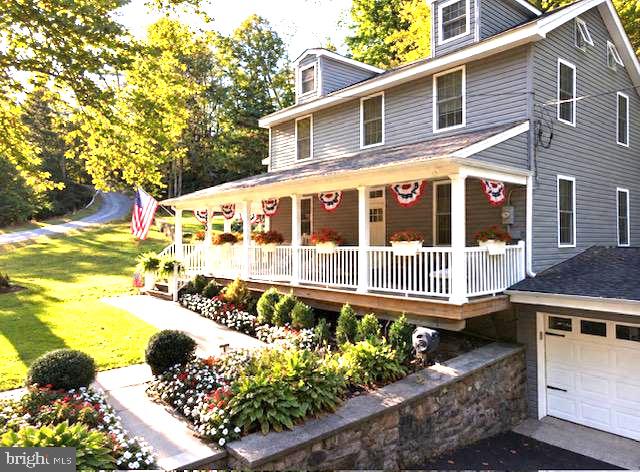
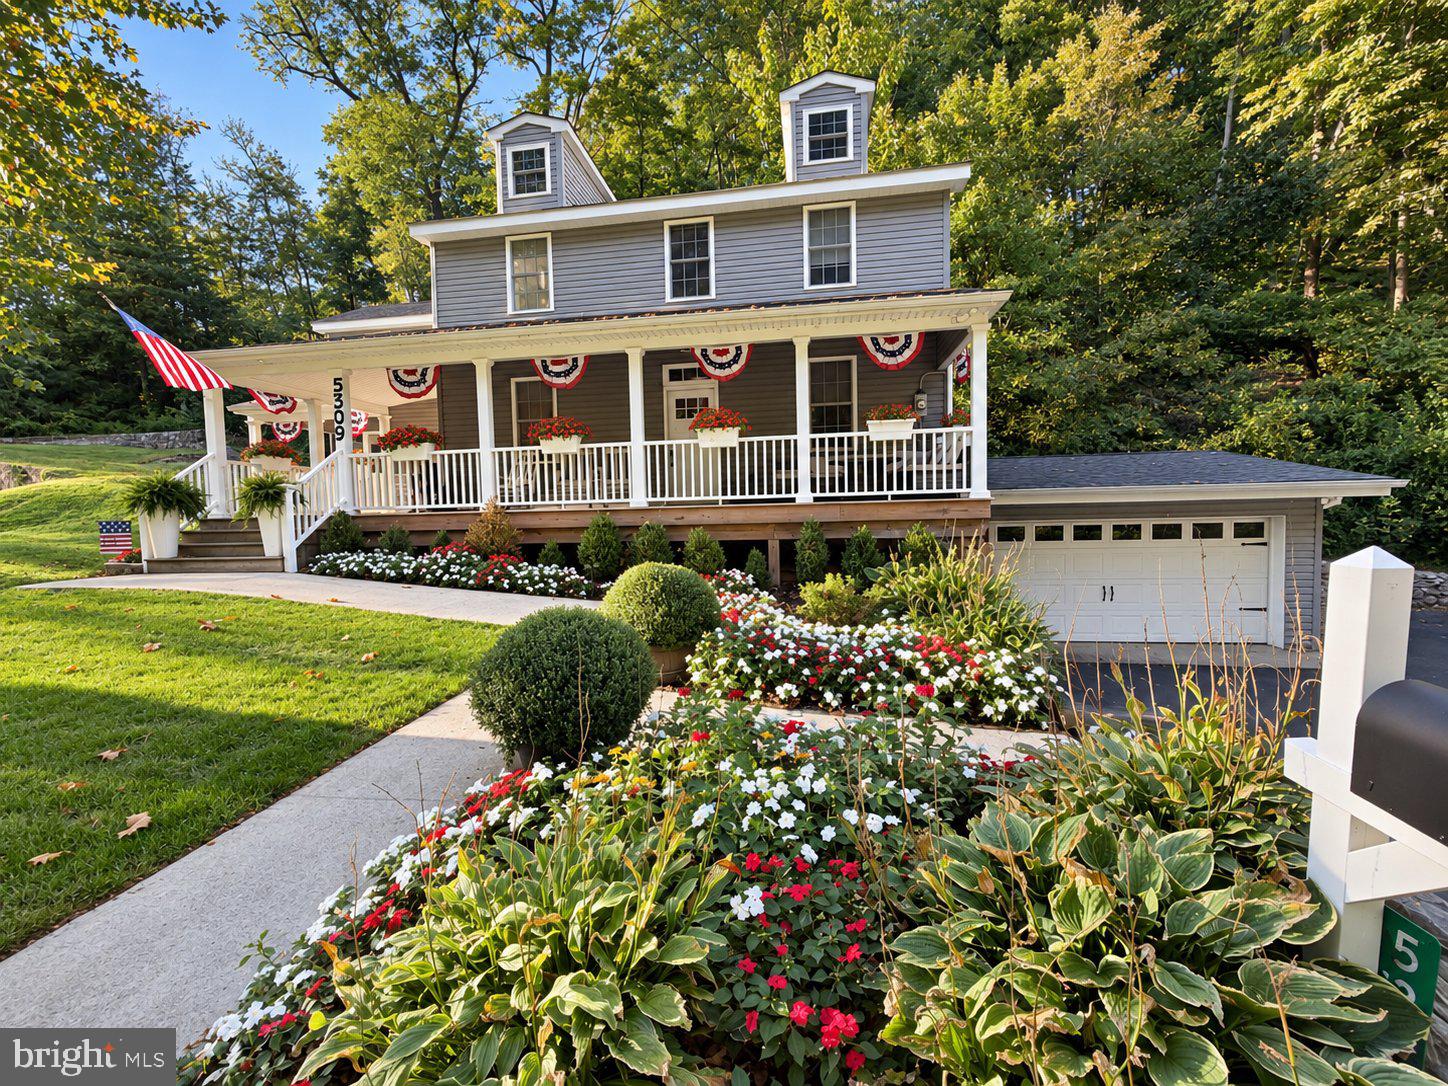
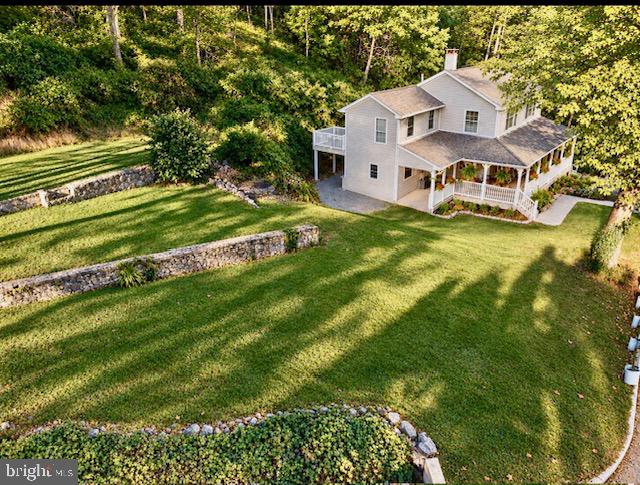
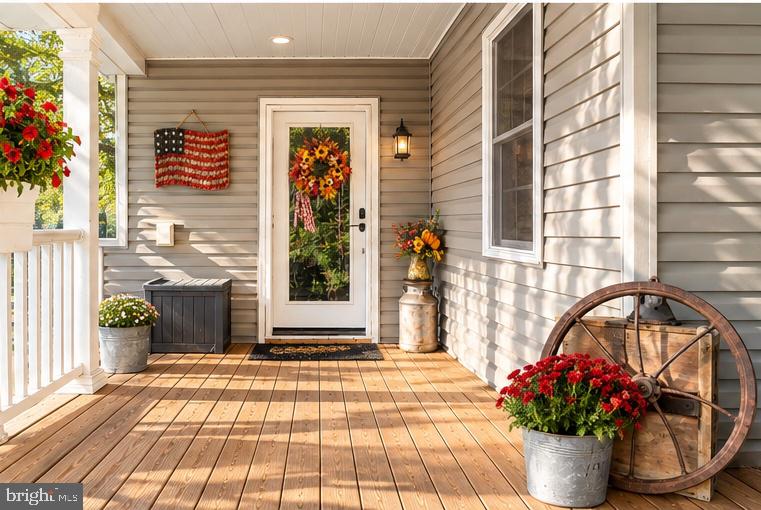
Welcome to this beautifully reimagined Colonial Farmhouse Style Home that perfectly blends timeless historic character with the finest modern luxuries. Nestled on 2.5 acres that are scenic and low maintenance in Kintnersville, this exceptional 4-bedroom, 2.5-bathroom renovated homestead offers an idyllic country lifestyle with the seamless convenience of quick access to Routes 78 and 611.From the moment you arrive, the charming wrap around front porch invites you to slow down and take in the peaceful countryside views, distant rolling hills, and the gentle sounds of a nearby stream. Step inside to discover a bright, expansive floor plan featuring two distinct, spacious living areas tied together by seamless, high-end luxury vinyl plank flooring and an abundance of natural light. At the heart of the home is a magnificent, open-concept chef’s kitchen, meticulously designed with crisp white shaker cabinetry, gleaming granite countertops, timeless subway tile backsplash, and a suite of premium stainless steel appliances. The oversized center island serves as the ultimate hub for casual dining and entertaining.First floor Laundry for ease in your everyday life. Retreat upstairs to the private quarters, highlighted by a gorgeous primary suite. An additional rear deck is the flawless setup for outdoor dining, gardening, or simply enjoying the local wildlife. Rest easy knowing all the Major Components have already been upgraded for you in 2021, including but not limited to a newer roof, windows, and siding. All rooms including Kitchen and baths are skillfully renovated to perfection.The home also features pre-installed ductwork, making the addition of central air conditioning a breeze. Exceptional storage solutions abound, from the clean attic and basement to the oversized garage. This is more than just a house; it’s a tranquil country sanctuary waiting for its next chapter.Upper Bucks County Location is another incredible bonus! Enjoy the charm of country living while remaining conveniently located near the Delaware River, local shops, restaurants, and the charming communities of Upper Bucks County. New Hope, Doylestown, and surrounding river towns are within easy reach, with commuting access to Philadelphia (approximately 1 hour) and New York City (approximately 1 hour and 45 minutes). Full list of construction upgrades happily provided.
| a week ago | Listing updated with changes from the MLS® | |
| a week ago | Listing first seen on site |

The real estate listing information is provided by Bright MLS is for the consumer's personal, non-commercial use and may not be used for any purpose other than to identify prospective properties consumer may be interested in purchasing. Any information relating to real estate for sale or lease referenced on this web site comes from the Internet Data Exchange (IDX) program of the Bright MLS. This web site references real estate listing(s) held by a brokerage firm other than the broker and/or agent who owns this web site. The accuracy of all information is deemed reliable but not guaranteed and should be personally verified through personal inspection by and/or with the appropriate professionals. Properties in listings may have been sold or may no longer be available. The data contained herein is copyrighted by Bright MLS and is protected by all applicable copyright laws. Any unauthorized collection or dissemination of this information is in violation of copyright laws and is strictly prohibited. Copyright © 2020 Bright MLS. All rights reserved.
Get the latest Upper Bucks Real Estate news in your inbox: