
226 AUBREY DRIVEQUAKERTOWN, PA 18951
Due to the health concerns created by Coronavirus we are offering personal 1-1 online video walkthough tours where possible.
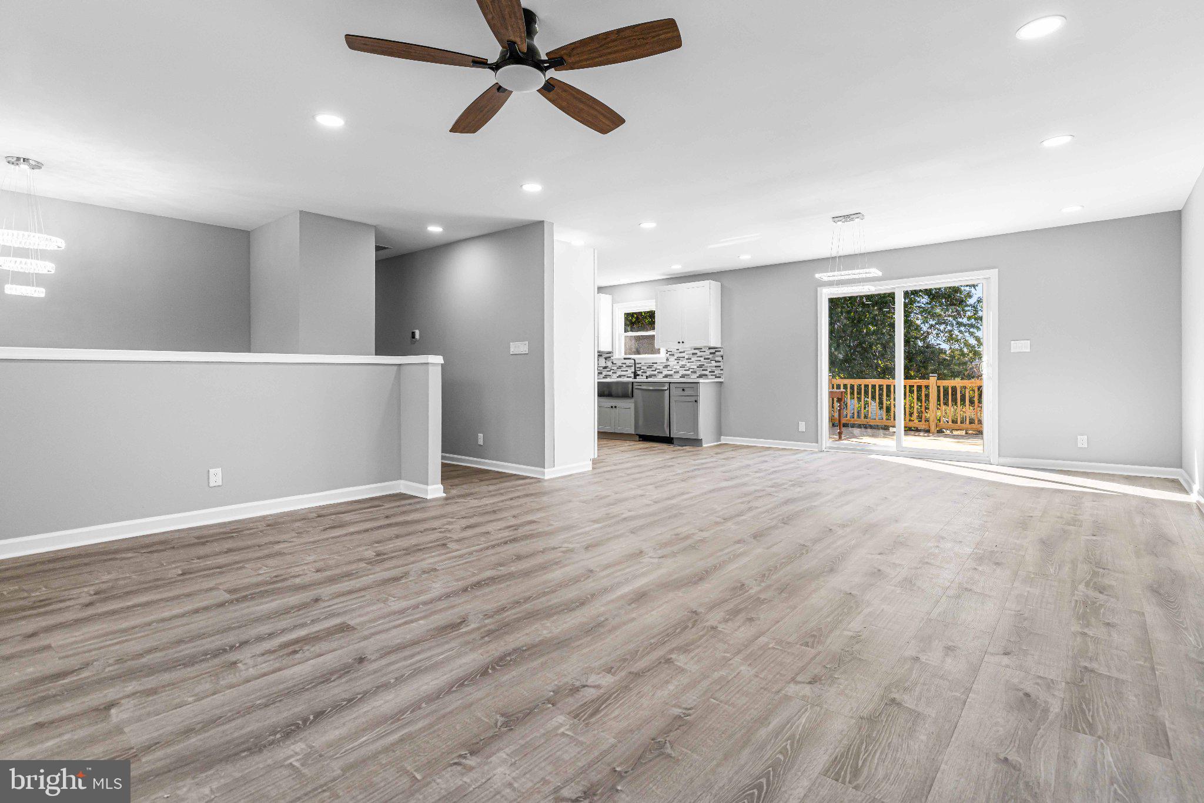
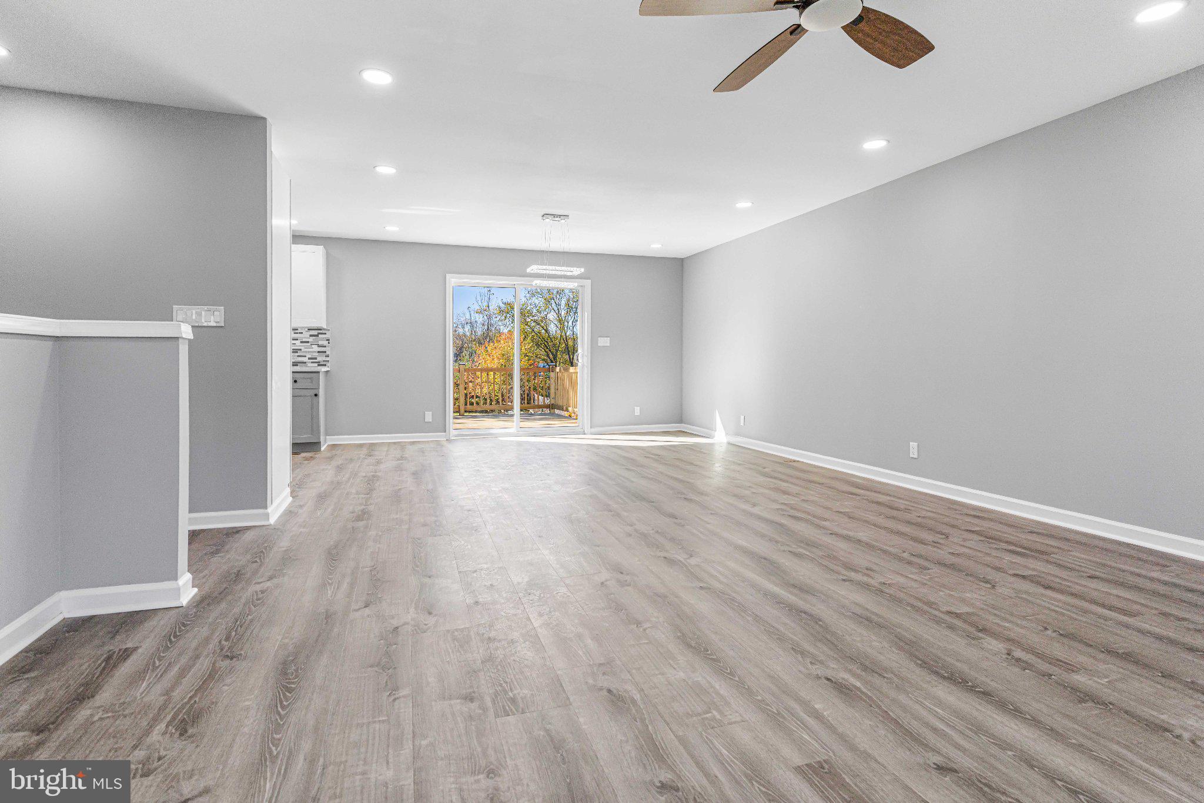
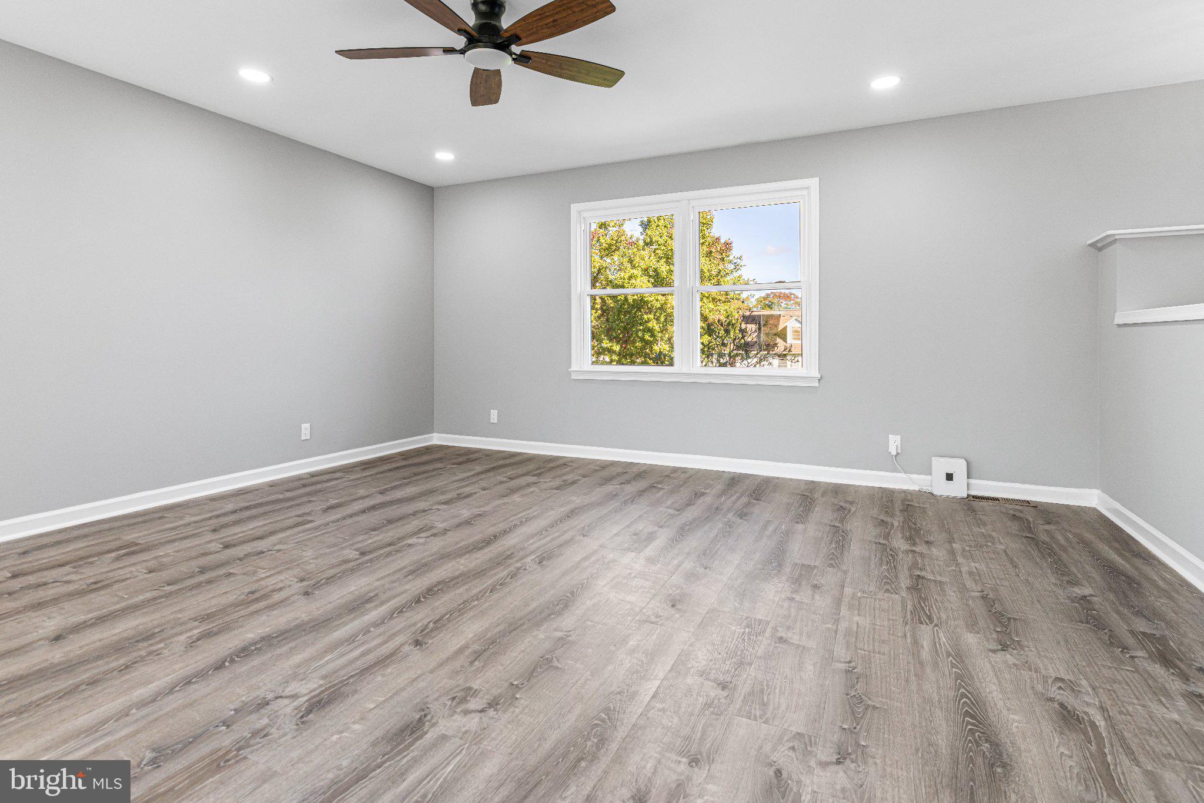
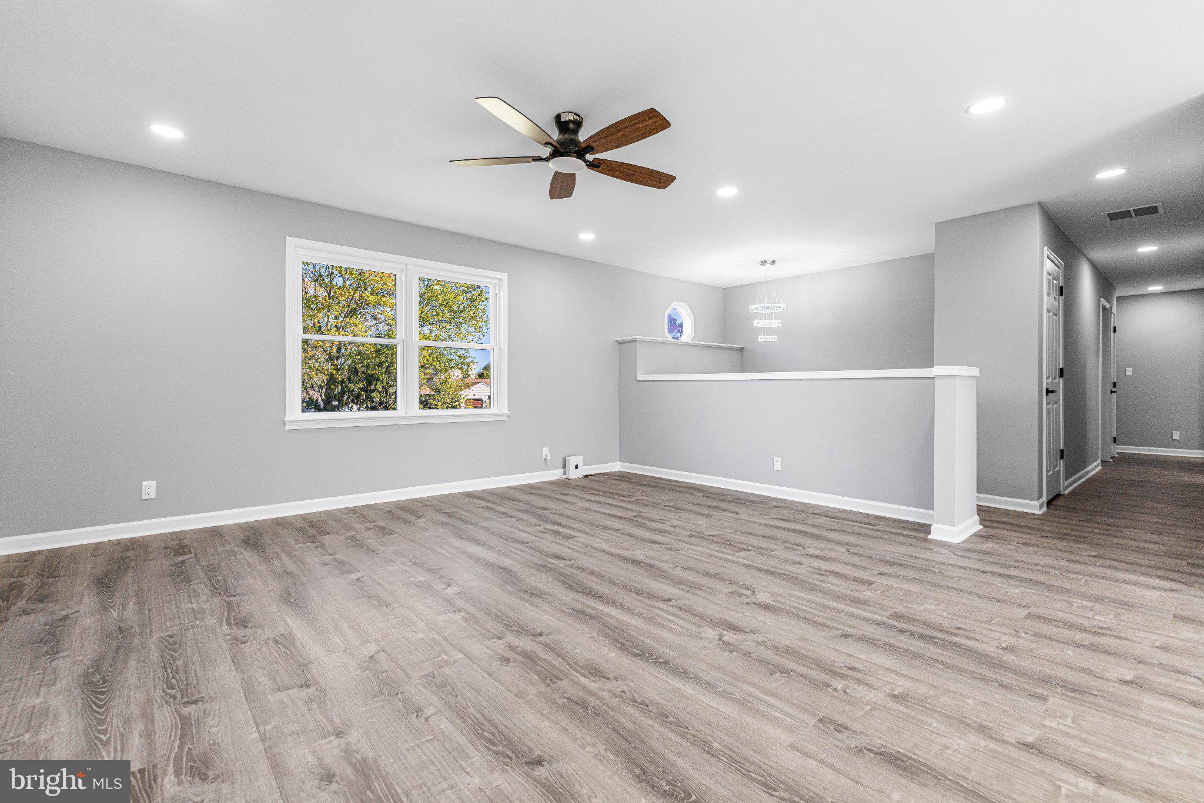
Nestled in the charming Quakertown subdivision, this beautifully renovated bi-level home offers a perfect blend of comfort and modern living. With five spacious bedrooms and two full bathrooms, this residence is designed to accommodate your lifestyle needs while providing a warm and inviting atmosphere. Step inside to discover an open floor plan that seamlessly connects the living, dining, and kitchen areas. The combination of luxury vinyl plank and tile flooring enhances the home's aesthetic, while recessed lighting and ceiling fans create a cozy ambiance throughout. The kitchen is a chef's dream, featuring all brand new Quartz countertops, cabinets, stainless steel appliances, and a built-in microwave and range, refrigerator, dish washer. Enjoy casual meals or host dinner parties in the dining area, where memories are sure to be made. The bathrooms are thoughtfully designed, showcasing a combination of a tub shower and a walk-in shower, ensuring comfort for everyone. Outside, the property boasts a generous 0.7-acre lot, offering plenty of space for outdoor activities and relaxation. The front yard is beautifully landscaped, while the rear yard and side yards provide additional room for gardening or play. Enjoy evenings on the all new deck or patio, perfect for entertaining or unwinding after a long day. The exterior features include stylish lighting, flood lights for added security, and well-maintained sidewalks and street lights that enhance the neighborhood's charm. Parking is a breeze with an attached garage, driveway space for four vehicles, and additional on-street parking available. The garage features a front entry and rear access, along with extra storage space to keep your belongings organized. This home underwent major renovations in 2026, including a brand-new HVAC system for year-round heating and cooling comfort ensuring that it meets modern standards of efficiency and style. With energy-efficient appliances and dual flush toilets, you can enjoy both comfort and sustainability. Experience the warmth and comfort of this Quakertown gem, where every detail has been thoughtfully considered for your enjoyment. Listing agent is a relative of a seller.
| 8 hours ago | Listing updated with changes from the MLS | |
| 5 days ago | Status changed to Active | |
| a week ago | Listing first seen on site |

The real estate listing information is provided by Bright MLS is for the consumer's personal, non-commercial use and may not be used for any purpose other than to identify prospective properties consumer may be interested in purchasing. Any information relating to real estate for sale or lease referenced on this web site comes from the Internet Data Exchange (IDX) program of the Bright MLS. This web site references real estate listing(s) held by a brokerage firm other than the broker and/or agent who owns this web site. The accuracy of all information is deemed reliable but not guaranteed and should be personally verified through personal inspection by and/or with the appropriate professionals. Properties in listings may have been sold or may no longer be available. The data contained herein is copyrighted by Bright MLS and is protected by all applicable copyright laws. Any unauthorized collection or dissemination of this information is in violation of copyright laws and is strictly prohibited. Copyright © 2020 Bright MLS. All rights reserved.
Get the latest Upper Bucks Real Estate news in your inbox: