
728 E CREAMERY ROADPERKASIE, PA 18944
Due to the health concerns created by Coronavirus we are offering personal 1-1 online video walkthough tours where possible.
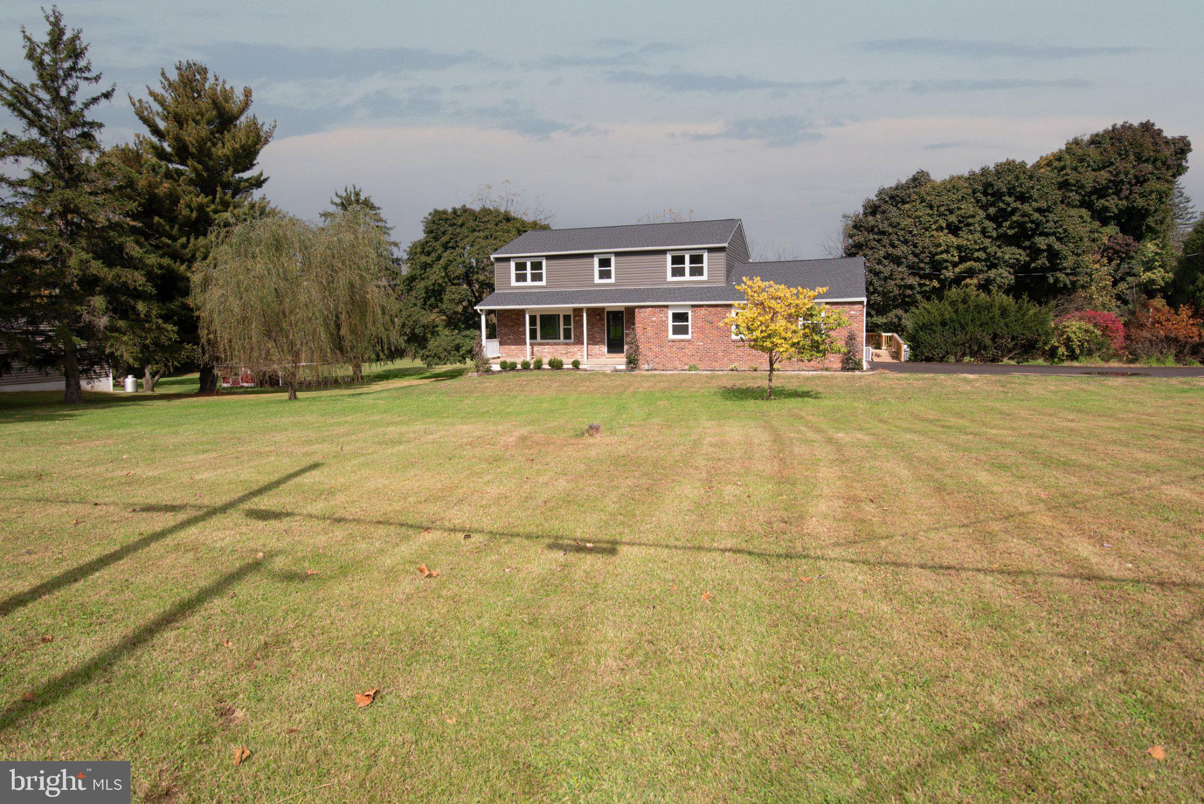
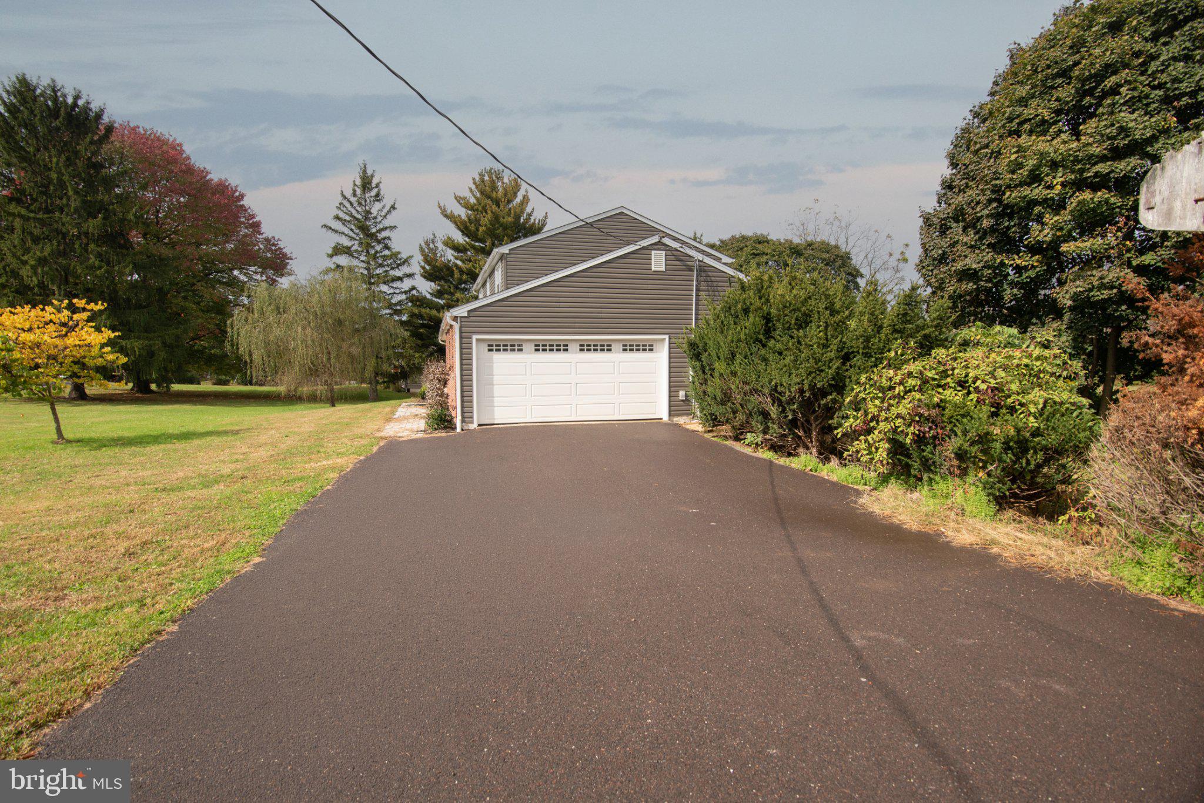
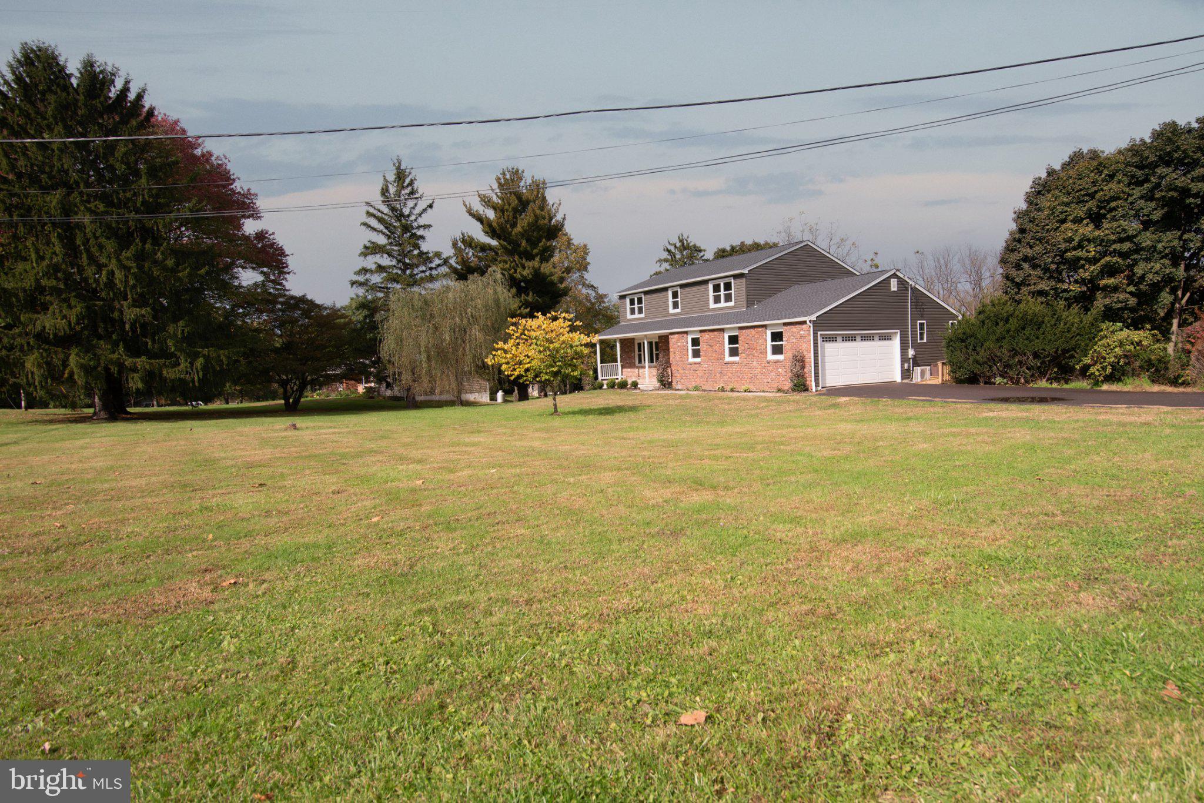
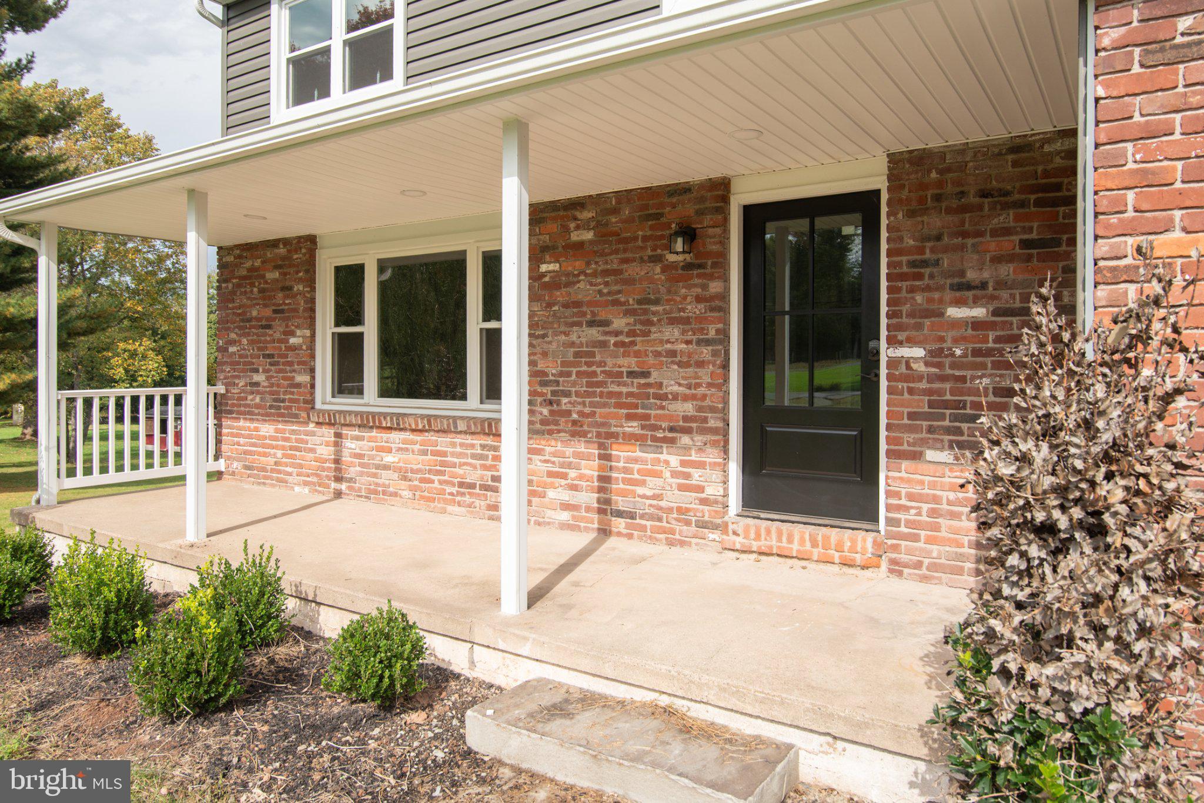
Welcome to your dream home at 728 East Creamery Road! Situated on a wonderfully quiet road in the highly desirable Pennridge School District, this stunning five-bedroom residence has been completely and meticulously refinished from top to bottom. From the moment you step inside, you will love the seamless blend of modern luxury and serene countryside living. The expansive floor plan provides a bright, open flow perfect for everyday living and effortless entertaining. The highlight of the home is the beautiful back deck, an incredible space for outdoor dining or morning coffee, overlooking a sprawling 1.13-acre yard that backs up to a peaceful landscape surrounded by two massive, picturesque farms. With five generous bedrooms and every detail already updated for you, this turnkey country retreat is ready for you to move right in and start making memories!
| 2 days ago | Status changed to Active | |
| 2 days ago | Listing updated with changes from the MLS | |
| a week ago | Listing first seen on site |

The real estate listing information is provided by Bright MLS is for the consumer's personal, non-commercial use and may not be used for any purpose other than to identify prospective properties consumer may be interested in purchasing. Any information relating to real estate for sale or lease referenced on this web site comes from the Internet Data Exchange (IDX) program of the Bright MLS. This web site references real estate listing(s) held by a brokerage firm other than the broker and/or agent who owns this web site. The accuracy of all information is deemed reliable but not guaranteed and should be personally verified through personal inspection by and/or with the appropriate professionals. Properties in listings may have been sold or may no longer be available. The data contained herein is copyrighted by Bright MLS and is protected by all applicable copyright laws. Any unauthorized collection or dissemination of this information is in violation of copyright laws and is strictly prohibited. Copyright © 2020 Bright MLS. All rights reserved.
Did you know? You can invite friends and family to your search. They can join your search, rate and discuss listings with you.