
2209 DIAMOND STREETSELLERSVILLE, PA 18960
Due to the health concerns created by Coronavirus we are offering personal 1-1 online video walkthough tours where possible.
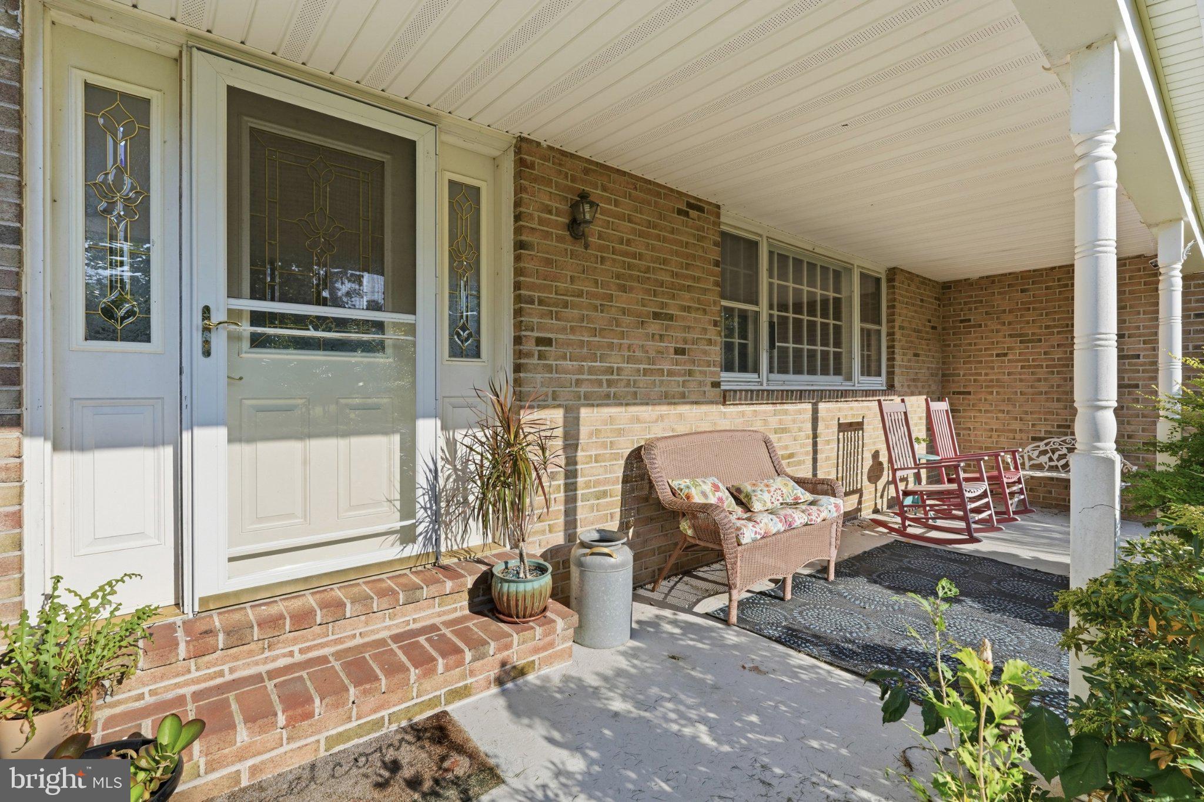
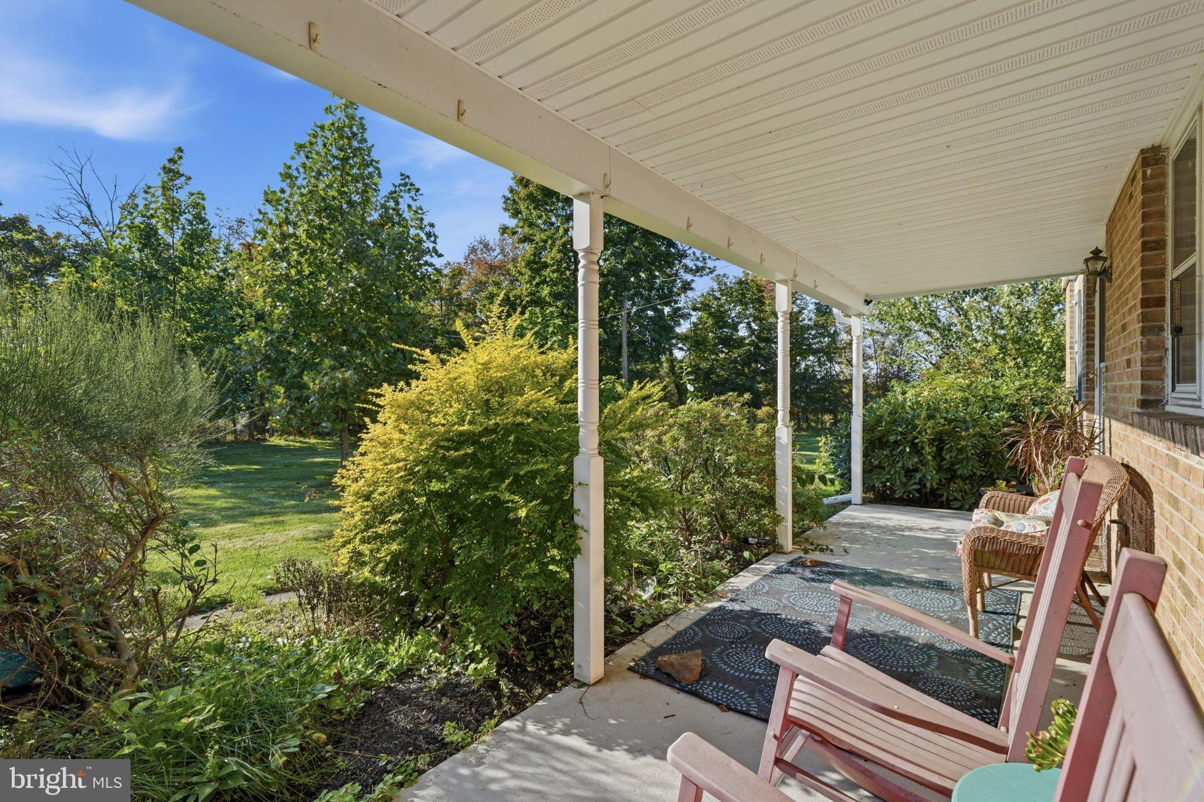
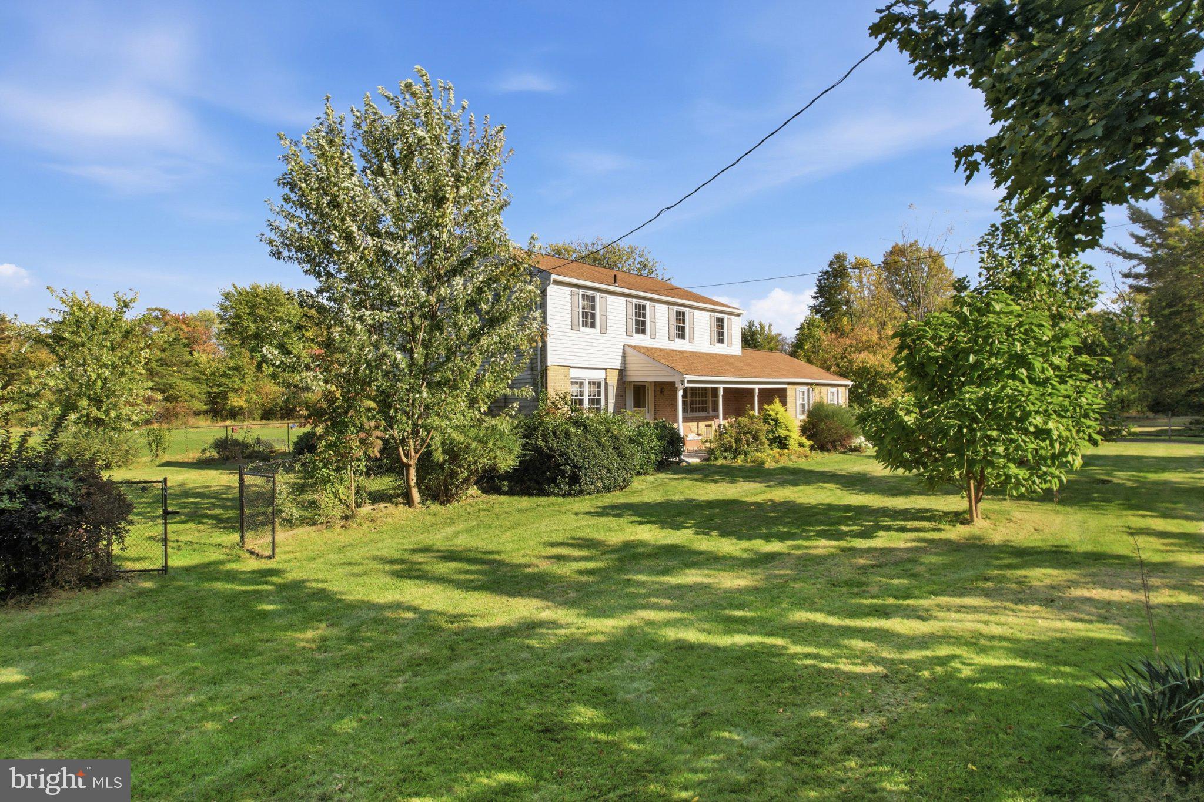
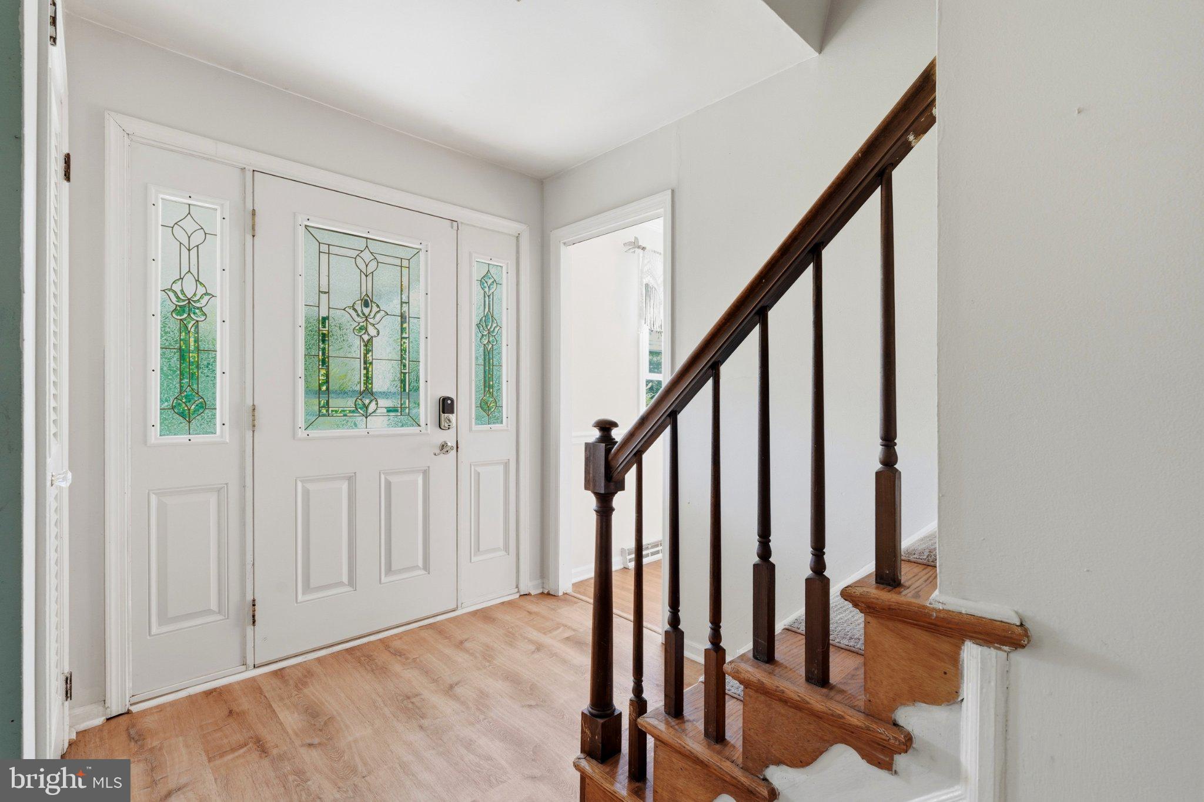
Space, Character & Exceptional Garage and Barn Amenities! Discover the possibilities at this solidly built home situated on approximately 2.14 acres in Hilltown Township. Offering four bedrooms, comfortable living spaces, and an impressive collection of garage and outbuilding amenities, this property combines classic character with valuable updates and room to spread out. Additional improvements include a newer roof and newer HVAC system. The first floor offers a welcoming layout featuring a living room and dining area with original hardwood floors, adding warmth and timeless appeal. The kitchen opens to the family room, where a gas/propane fireplace creates a cozy gathering space. Plank flooring extends through the family room, hallways, and primary bedroom, providing an updated touch. The first floor also includes a convenient laundry/mud room and powder room, making everyday living more functional. One of the home's standout features is the enclosed sun porch, part of an addition representing an investment of over $40,000. This spacious area offers additional room for relaxing, entertaining, or enjoying the surrounding property throughout the seasons. Upstairs, you'll find four spacious bedrooms, including a generous primary bedroom suite featuring a full private bathroom and walk-in closet. The updated primary bathroom includes a stall shower, while the updated hall bathroom features a jetted soaking tub, offering options for both a refreshing start to the day and a relaxing end to the evening. The property's garage and outbuilding amenities offer exceptional versatility. Enjoy a two-car attached garage plus a separate two-car detached garage with an attached stable/barn. Whether you need additional vehicle storage, workshop space, room for equipment, or space for hobbies, these structures provide a variety of possibilities, subject to applicable zoning and permitted uses. Additional space is available in the basement, offering potential for storage, a workshop, or other uses suited to your needs. Set on approximately 2.14 acres, this distinctive property offers original hardwood floors, updated bathrooms, a fireplace, an enclosed screened porch, a newer roof and HVAC system, and an outstanding combination of garage and barn facilities. If you're looking for a solidly built home with character, generous space, and versatility both inside and out, this Hilltown Township property is one to explore! Schedule your showing today and discover all that 2209 Diamond Street has to offer.
| 3 days ago | Listing updated with changes from the MLS | |
| 3 days ago | Listing first seen on site |

The real estate listing information is provided by Bright MLS is for the consumer's personal, non-commercial use and may not be used for any purpose other than to identify prospective properties consumer may be interested in purchasing. Any information relating to real estate for sale or lease referenced on this web site comes from the Internet Data Exchange (IDX) program of the Bright MLS. This web site references real estate listing(s) held by a brokerage firm other than the broker and/or agent who owns this web site. The accuracy of all information is deemed reliable but not guaranteed and should be personally verified through personal inspection by and/or with the appropriate professionals. Properties in listings may have been sold or may no longer be available. The data contained herein is copyrighted by Bright MLS and is protected by all applicable copyright laws. Any unauthorized collection or dissemination of this information is in violation of copyright laws and is strictly prohibited. Copyright © 2020 Bright MLS. All rights reserved.
Did you know? You can invite friends and family to your search. They can join your search, rate and discuss listings with you.