
224 DORCHESTER DRIVESELLERSVILLE, PA 18960
Due to the health concerns created by Coronavirus we are offering personal 1-1 online video walkthough tours where possible.
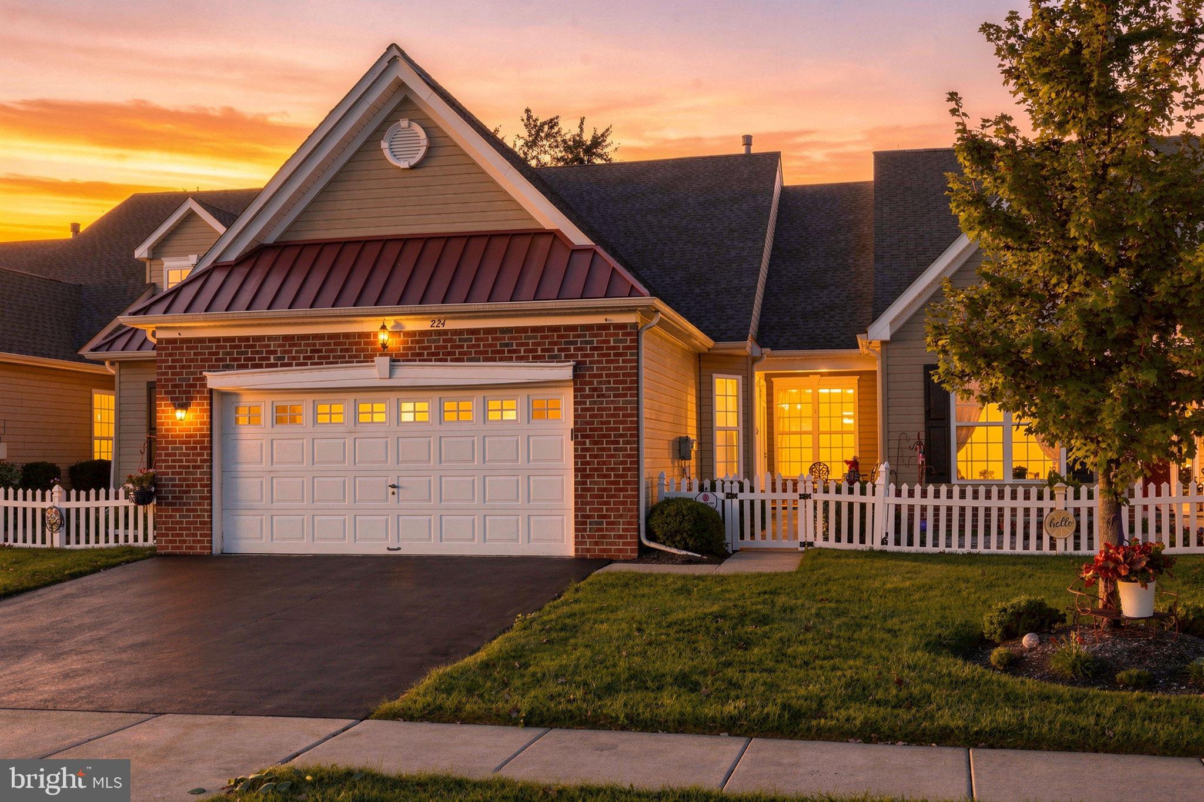
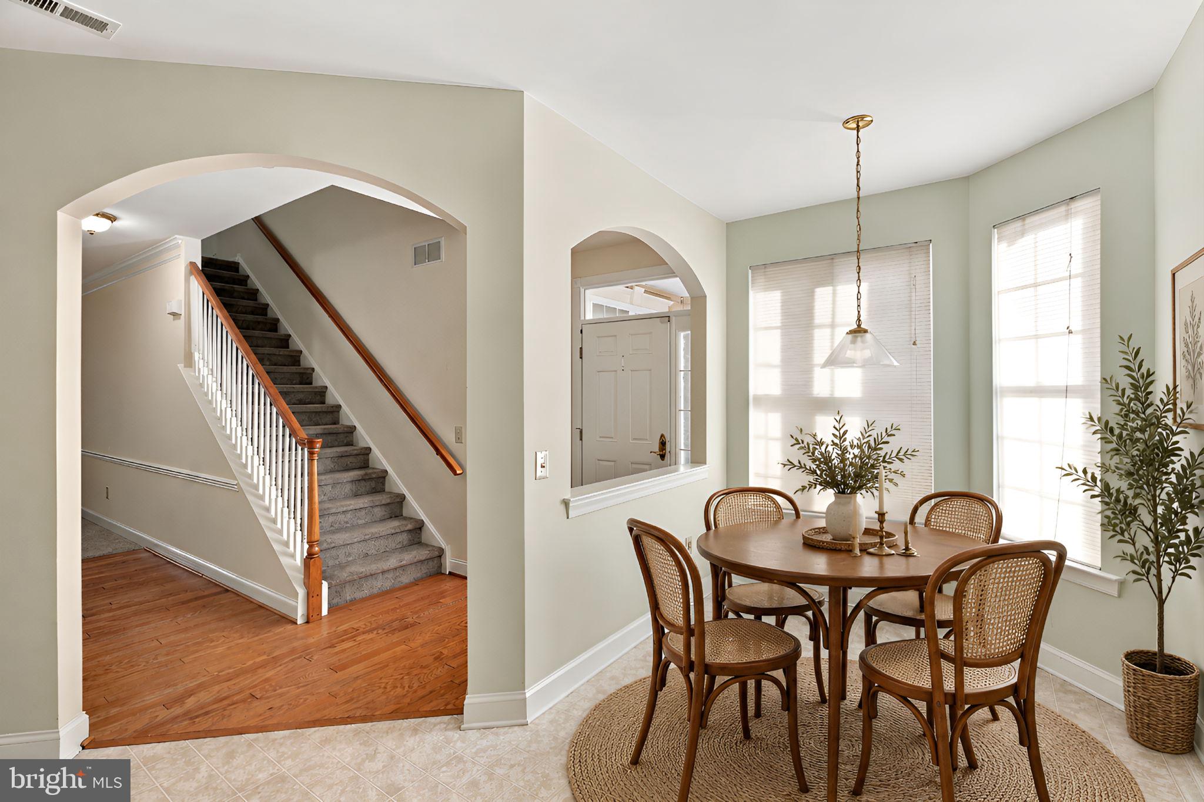
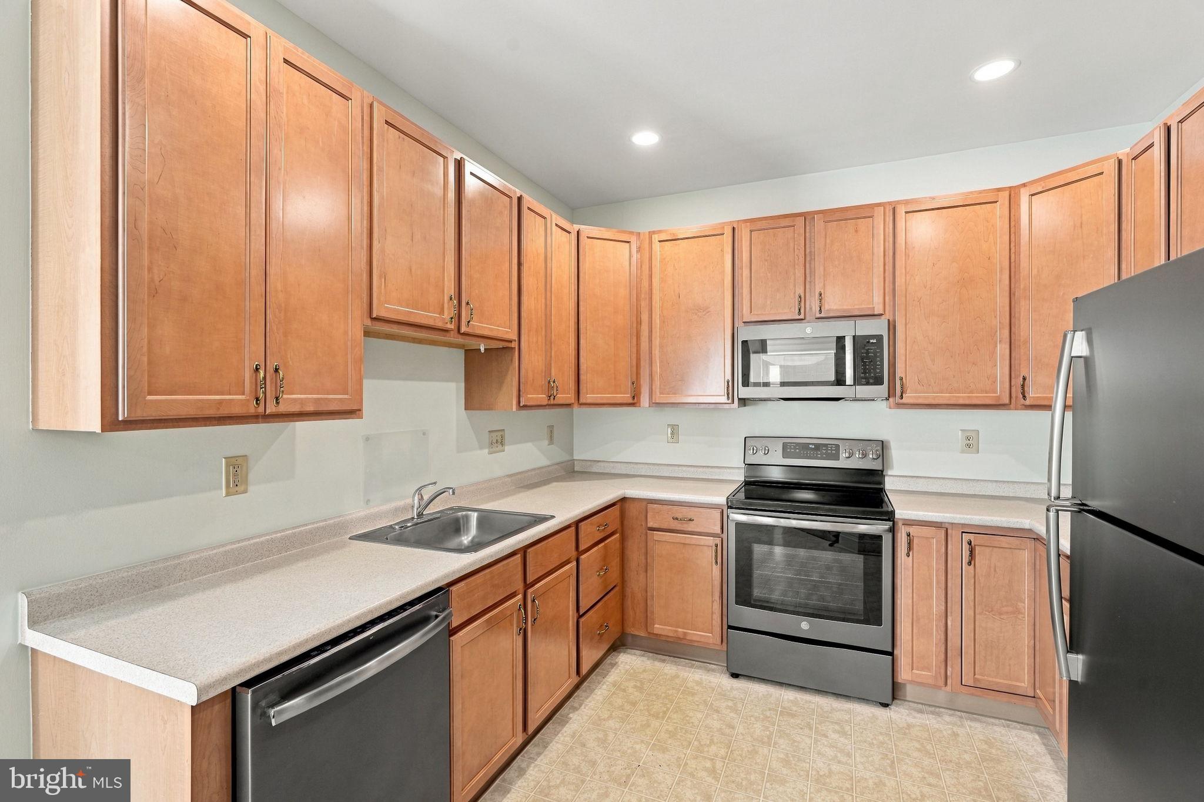
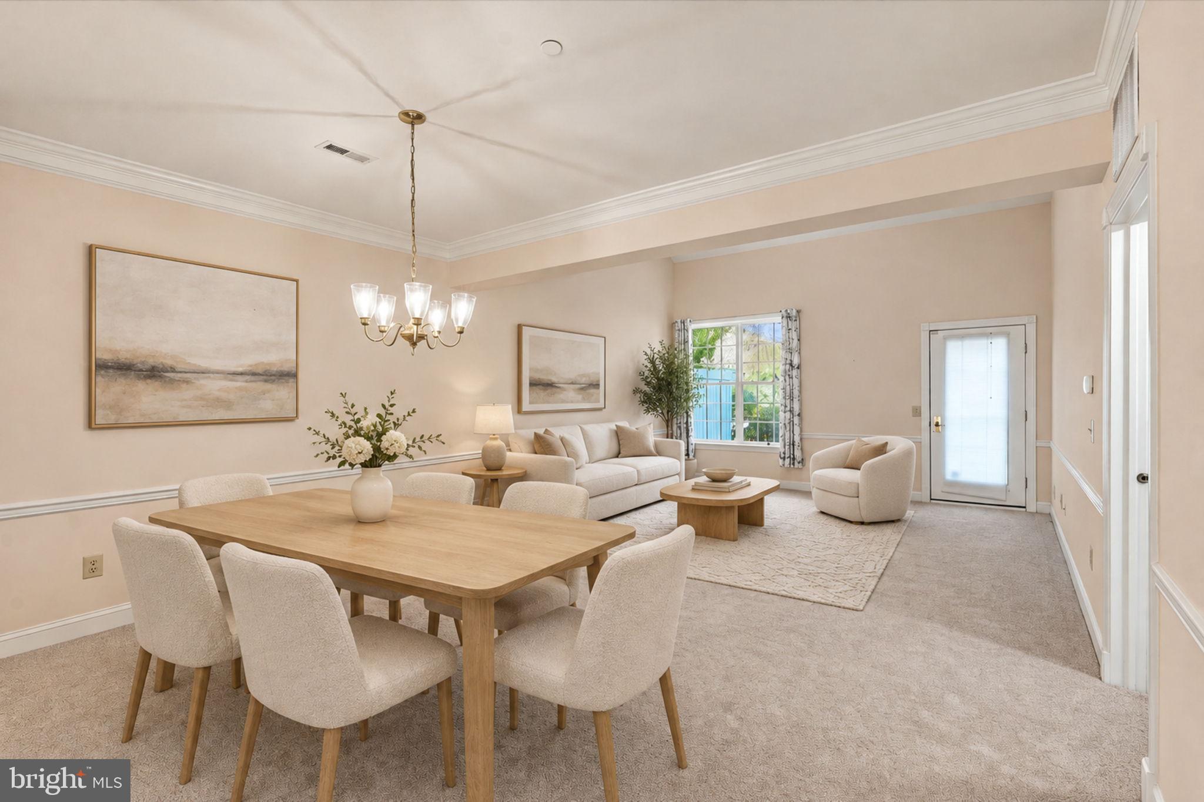
Welcome to the Villages at Dorchester, a 55+ community. This 2 bedroom, 2 bath home has been well cared for and thoughtfully updated, with major systems already taken care of. Recent improvements include a brand-new HVAC system (October 2026), new carpet in the Great Room and Primary Suite (October 2026), and a new roof (2023). The kitchen features GE appliances installed in 2018, including an electric convection oven, microwave, dishwasher, and stainless refrigerator, all in "like new" condition . A washer and dryer (2022) are included. The entire home was freshly painted in 2018. Upstairs, a finished loft with two large skylights fills the space with natural light and offers flexible room for an office, den, hobby space, or guest area. Additional features include a water softener and a 2-car garage. The home sits on a quiet cul-de-sac with extra parking for guests, and residents can enjoy the community walking path. Schedule your showing today!
| 10 hours ago | Listing updated with changes from the MLS | |
| 10 hours ago | Listing first seen on site |

The real estate listing information is provided by Bright MLS is for the consumer's personal, non-commercial use and may not be used for any purpose other than to identify prospective properties consumer may be interested in purchasing. Any information relating to real estate for sale or lease referenced on this web site comes from the Internet Data Exchange (IDX) program of the Bright MLS. This web site references real estate listing(s) held by a brokerage firm other than the broker and/or agent who owns this web site. The accuracy of all information is deemed reliable but not guaranteed and should be personally verified through personal inspection by and/or with the appropriate professionals. Properties in listings may have been sold or may no longer be available. The data contained herein is copyrighted by Bright MLS and is protected by all applicable copyright laws. Any unauthorized collection or dissemination of this information is in violation of copyright laws and is strictly prohibited. Copyright © 2020 Bright MLS. All rights reserved.
Get the latest Upper Bucks Real Estate news in your inbox: