
2727 N RIDGE ROADPERKASIE, PA 18944
Due to the health concerns created by Coronavirus we are offering personal 1-1 online video walkthough tours where possible.
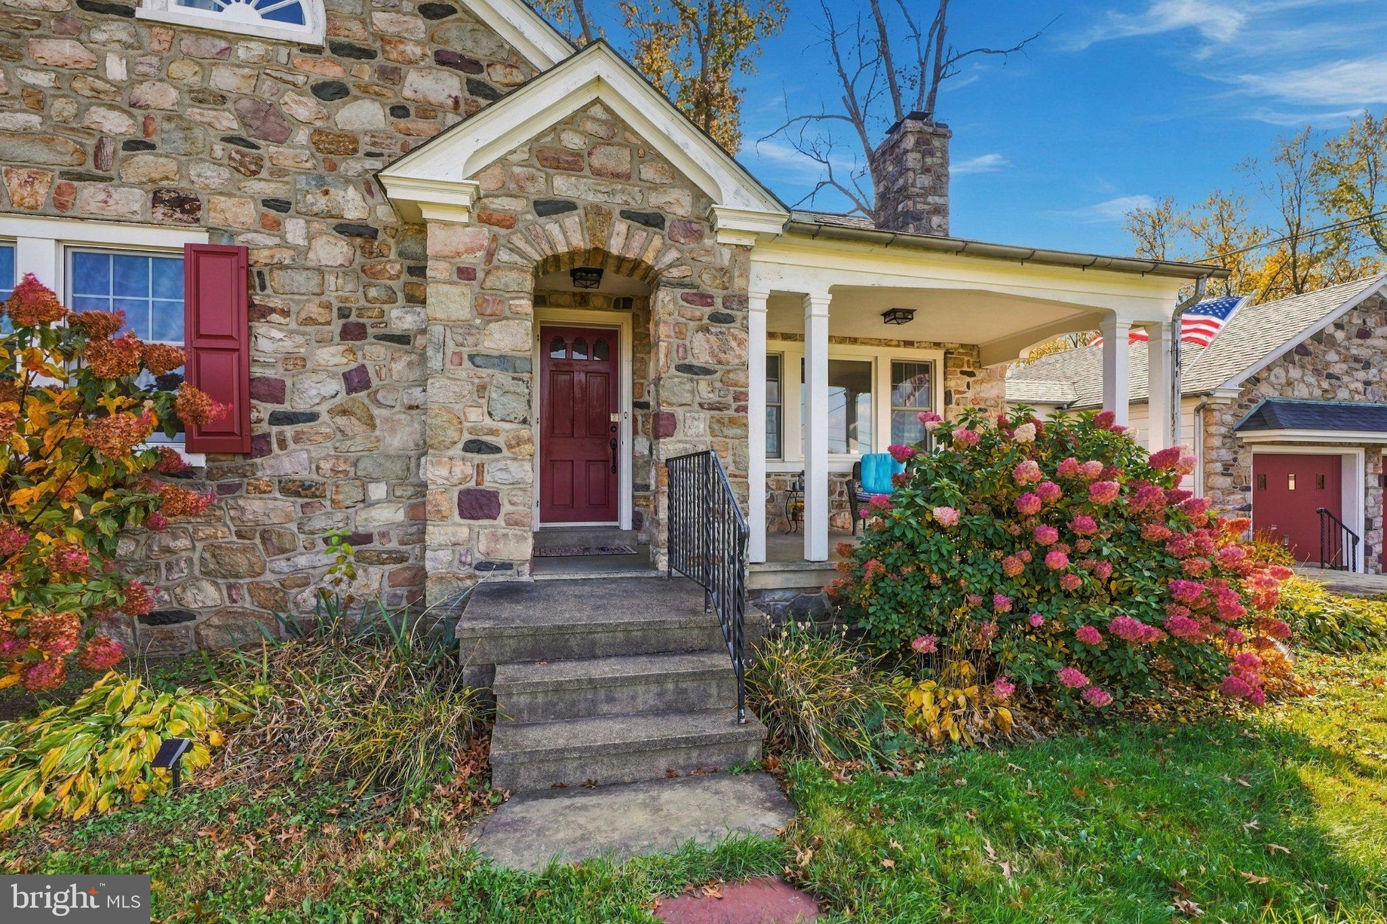
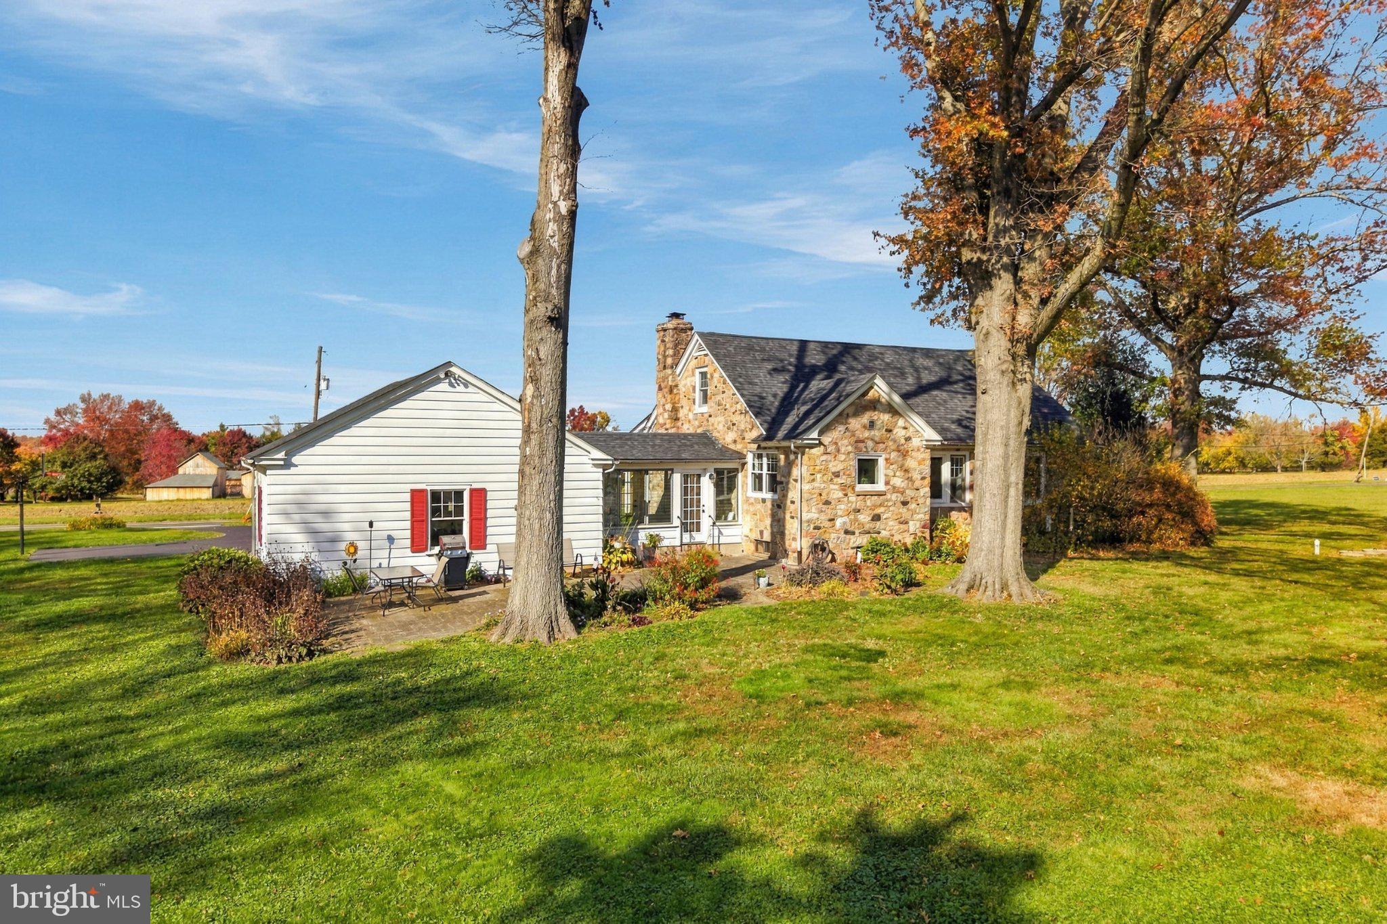

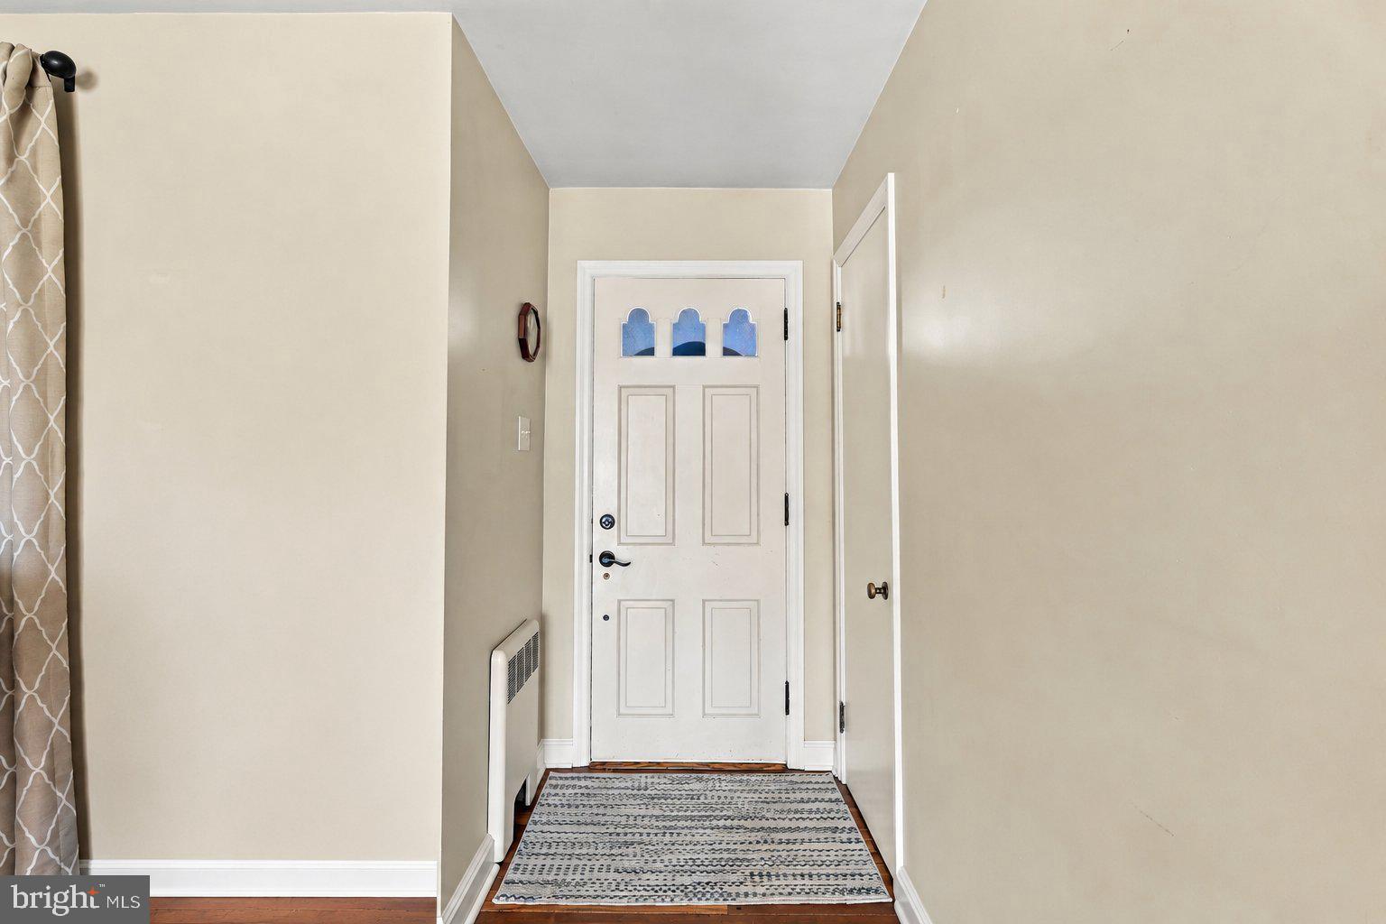
A charming stone front and beautiful curb appeal set the tone for 2727 Ridge Road, a Cape Cod on 3.16 acres in Bedminster Township. Surrounded by nature, the property offers spectacular views and ample space to enjoy the outdoors. Inside, hardwood floors, a fireplace, and built-in shelving bring warmth and character to the living room. The kitchen features granite countertops, a breakfast bar, and generous cabinet storage, with a separate dining room nearby. Two bedrooms and a full bathroom occupy the main level, while the upper floor offers a third bedroom, an office area, and additional storage. A sunroom provides a relaxing place to take in the scenery, and a breezeway connects the house to the oversized two-car garage with workshop space. Outside, the flagstone patio invites outdoor dining and quiet moments overlooking the expansive grounds, while a spacious shed offers storage for gardening tools and outdoor equipment. Newer windows, a full unfinished basement, and a recently upgraded septic system add practical appeal. Located in the Pennridge School District, this Bucks County property combines classic charm, flexible spaces, and a peaceful setting with nature all around.
| 21 hours ago | Listing updated with changes from the MLS | |
| 2 days ago | Status changed to Coming Soon | |
| 2 weeks ago | Listing first seen on site |

The real estate listing information is provided by Bright MLS is for the consumer's personal, non-commercial use and may not be used for any purpose other than to identify prospective properties consumer may be interested in purchasing. Any information relating to real estate for sale or lease referenced on this web site comes from the Internet Data Exchange (IDX) program of the Bright MLS. This web site references real estate listing(s) held by a brokerage firm other than the broker and/or agent who owns this web site. The accuracy of all information is deemed reliable but not guaranteed and should be personally verified through personal inspection by and/or with the appropriate professionals. Properties in listings may have been sold or may no longer be available. The data contained herein is copyrighted by Bright MLS and is protected by all applicable copyright laws. Any unauthorized collection or dissemination of this information is in violation of copyright laws and is strictly prohibited. Copyright © 2020 Bright MLS. All rights reserved.
Get the latest Upper Bucks Real Estate news in your inbox: