
Properties

Save
Ask
Tour
Hide
Share
$425,000
8 Days On Site

912 OLD BETHLEHEM ROAD
QUAKERTOWN, PA 18951

For Sale|Single Family Residence|Active
3
Beds
2
Total Baths
2
Full Baths
1,753
SqFt
$242
/SqFt
1870
Built
County:
BUCKS
Listing courtesy of Keller Williams Real Estate - Newtown

Due to the health concerns created by Coronavirus we are offering personal 1-1 online video walkthough tours where possible.
Call Now: 215-534-1639
Is this the listing for you? We can help make it yours.
215-534-1639
912 OLD BETHLEHEM ROAD
Save
Ask
Tour
Hide
Share

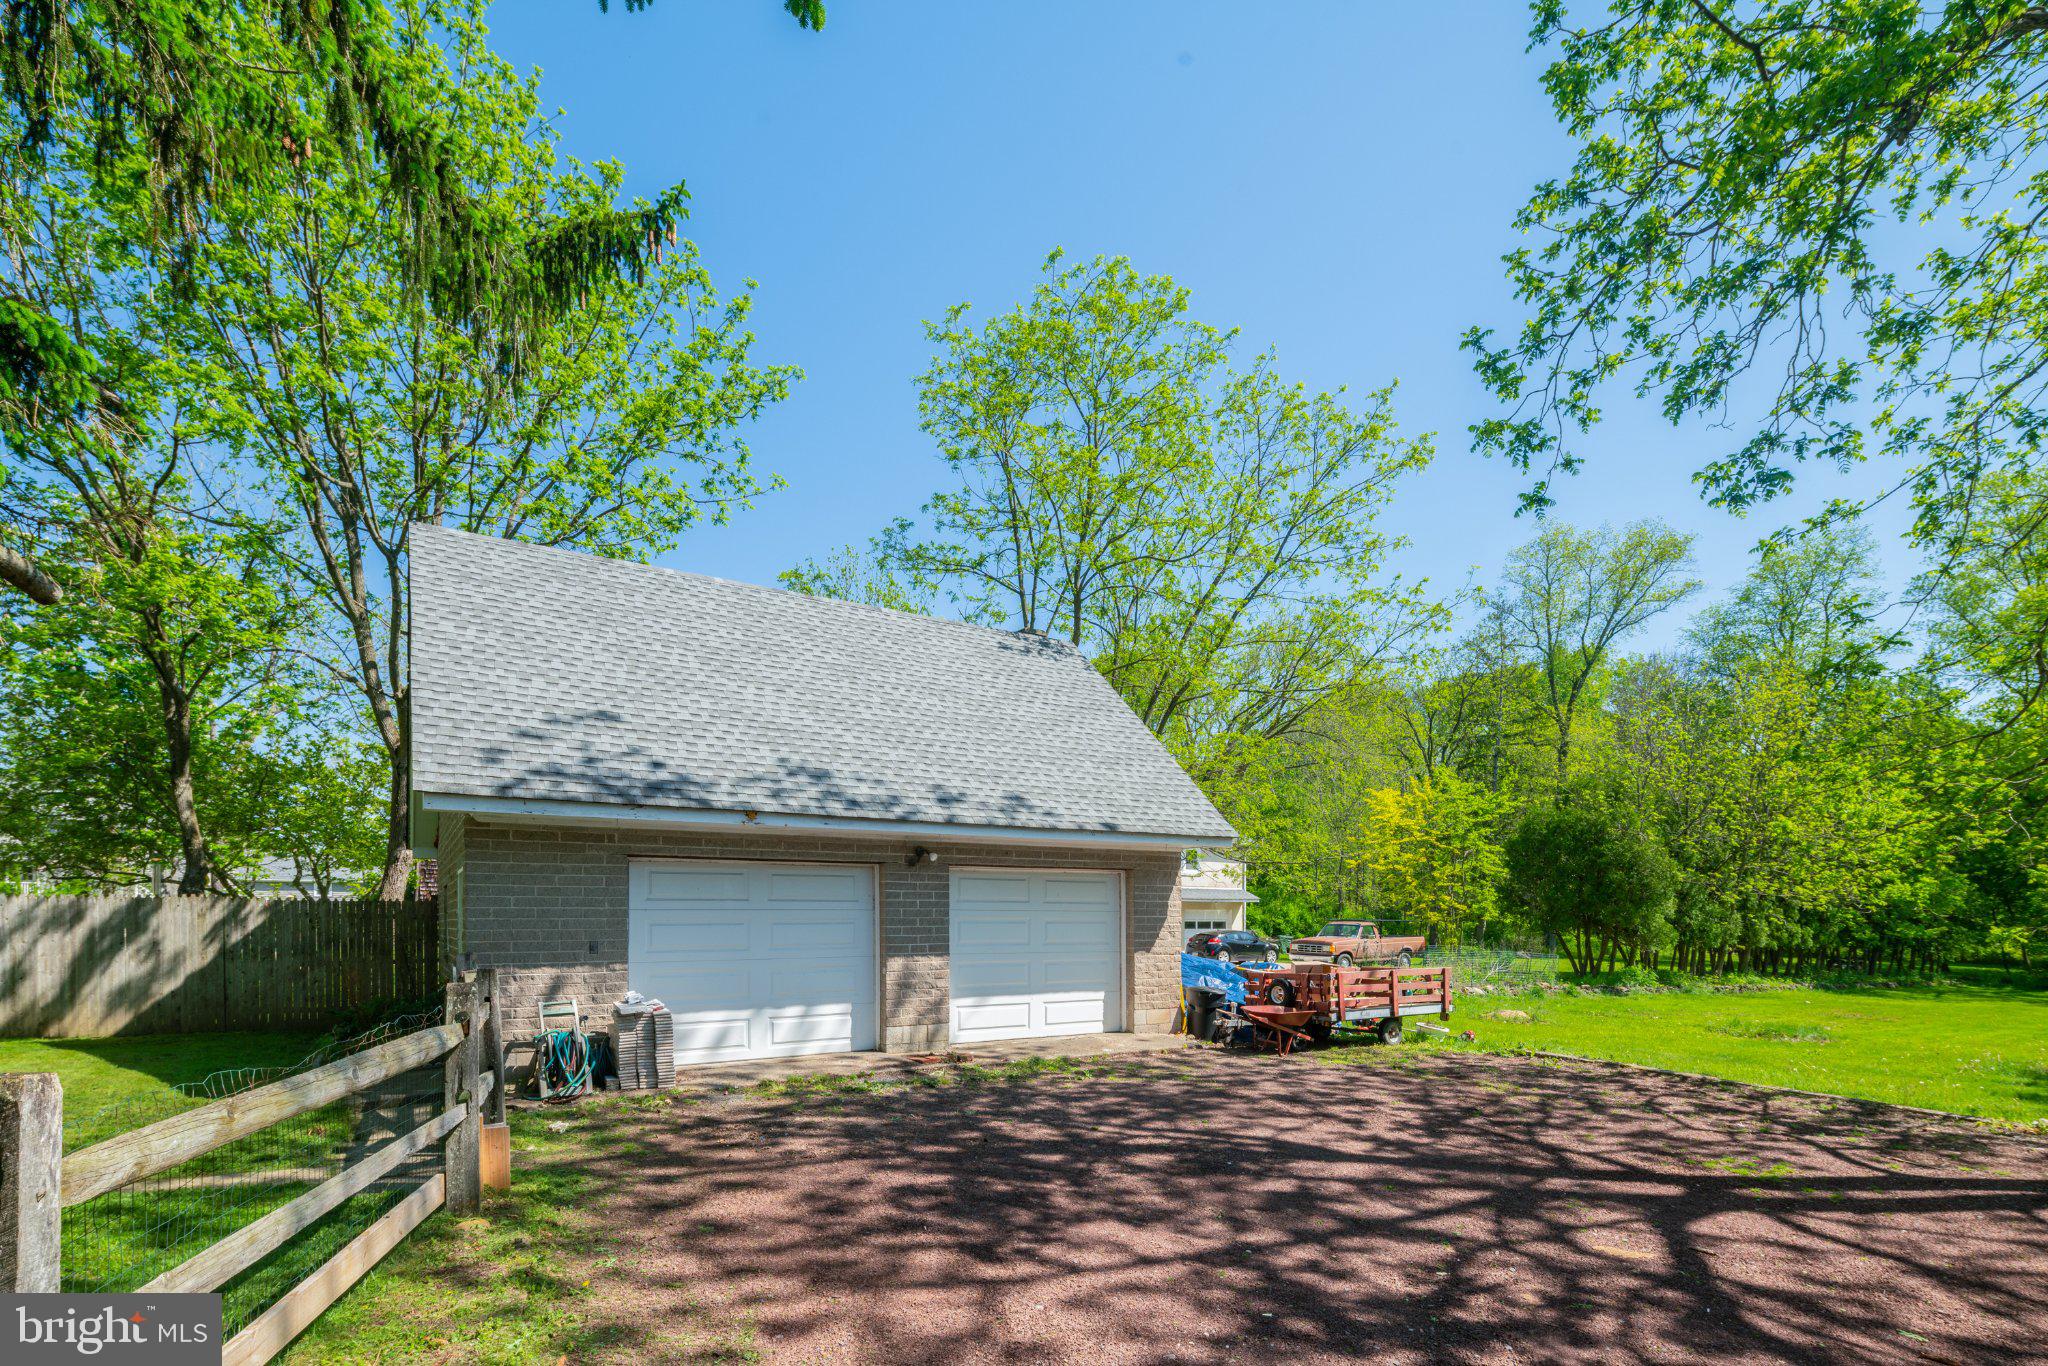
Backs directly to Lake Towhee Park with access to it's trails. Built in 1870 on 0.88 acres in historic Applebachsville, Haycock Township. 3 bedrooms, 2 full baths, 1,700+sq ft, including a first-floor bedroom and full bath. Natural hardwood floors throughout. 13x16 kitchen, 10x16 dining room with wood-burning stove, and a 12x13 living room. Newley installed central air. Laundry in the basement. Oversized detached 2-car garage with a full second floor for storage, ideal for a workshop or car projects. Low taxes, Quakertown Community School District. Minutes from Lake Nockamixon State Park. Professional photos coming soon.

Save
Ask
Tour
Hide
Share
Listing Snapshot
Price 
$425,000
Days On Site 
8 Days
Bedrooms 
3
Inside Area (SqFt) 
1,753 sqft
Total Baths 
2
Full Baths 
2
Partial Baths 
N/A
Lot Size 
0.88 Acres
Year Built 
1870
MLS Number 
PABU2134484
Status 
Active
Property Tax 
$4,001
HOA/Condo/Coop Fees 
N/A
Sq Ft Source 
Assessor
Friends & Family
Recent Activity
6 hours agoStatus changed to Active
11 hours agoListing updated with changes from the MLS
a week agoListing first seen on site
General Features
Acres 
0.88
Cross Street 
APPLE
Foundation 
Concrete Perimeter
Garage 
Yes
Garage Spaces 
2
Levels 
Two
Parking 
OversizedGarageDetached
Parking Spaces 
2
Property Sub Type 
Single Family Residence
Sewer 
Septic Tank
Special Circumstances 
Standard
SqFt Above 
1753
SqFt Total 
1753
Style 
Colonial
Water Source 
Well
Zoning 
RA
Interior Features
Appliances 
CooktopElectric Water HeaterRefrigeratorDishwasherMicrowave
Basement 
FullUnfinished
Cooling 
Central AirCeiling Fan(s)Electric
Flooring 
Hardwood
Heating 
Wood StovePropaneForced Air
Interior 
Eat-in KitchenCeiling Fan(s)
Laundry Features 
In Basement
Main Level Bedrooms 
1
Dining Room 
Level - Main
Foyer 
Level - Main
Kitchen 
Level - Main
Living Room 
Level - Main
Save
Ask
Tour
Hide
Share
Exterior Features
Fencing 
Other
Lot Features 
Front YardBack Yard
Patio And Porch 
Porch
Pool Features 
None
Roof 
Shingle
Community Features
MLS Area 
Haycock Twp (10114)
School District 
QUAKERTOWN COMMUNITY
Schools
School District
QUAKERTOWN COMMUNITY
Elementary School
Unknown
Middle School
Unknown
High School
QUAKERTOWN COMMUNITY SENIOR
Listing courtesy of Keller Williams Real Estate - Newtown


The real estate listing information is provided by Bright MLS is for the consumer's personal, non-commercial use and may not be used for any purpose other than to identify prospective properties consumer may be interested in purchasing. Any information relating to real estate for sale or lease referenced on this web site comes from the Internet Data Exchange (IDX) program of the Bright MLS. This web site references real estate listing(s) held by a brokerage firm other than the broker and/or agent who owns this web site. The accuracy of all information is deemed reliable but not guaranteed and should be personally verified through personal inspection by and/or with the appropriate professionals. Properties in listings may have been sold or may no longer be available. The data contained herein is copyrighted by Bright MLS and is protected by all applicable copyright laws. Any unauthorized collection or dissemination of this information is in violation of copyright laws and is strictly prohibited. Copyright © 2020 Bright MLS. All rights reserved.

Neighborhood & Commute
Source: Walkscore
Disclosure: Community information and market data powered by Constellation Data Labs. Information is deemed reliable but not guaranteed.
Save
Ask
Tour
Hide
Share

Get the latest Upper Bucks Real Estate news in your inbox:

* = required field
