
260 N HAMILTON STREETTELFORD, PA 18969
Due to the health concerns created by Coronavirus we are offering personal 1-1 online video walkthough tours where possible.
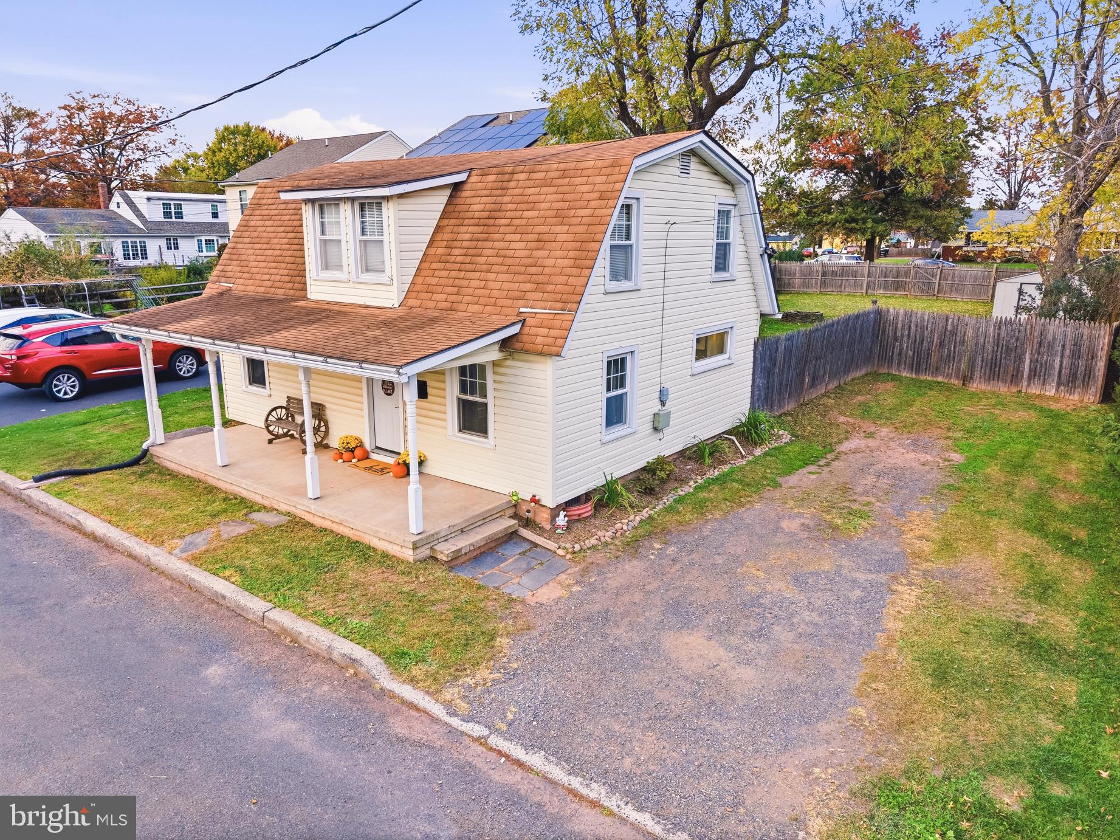
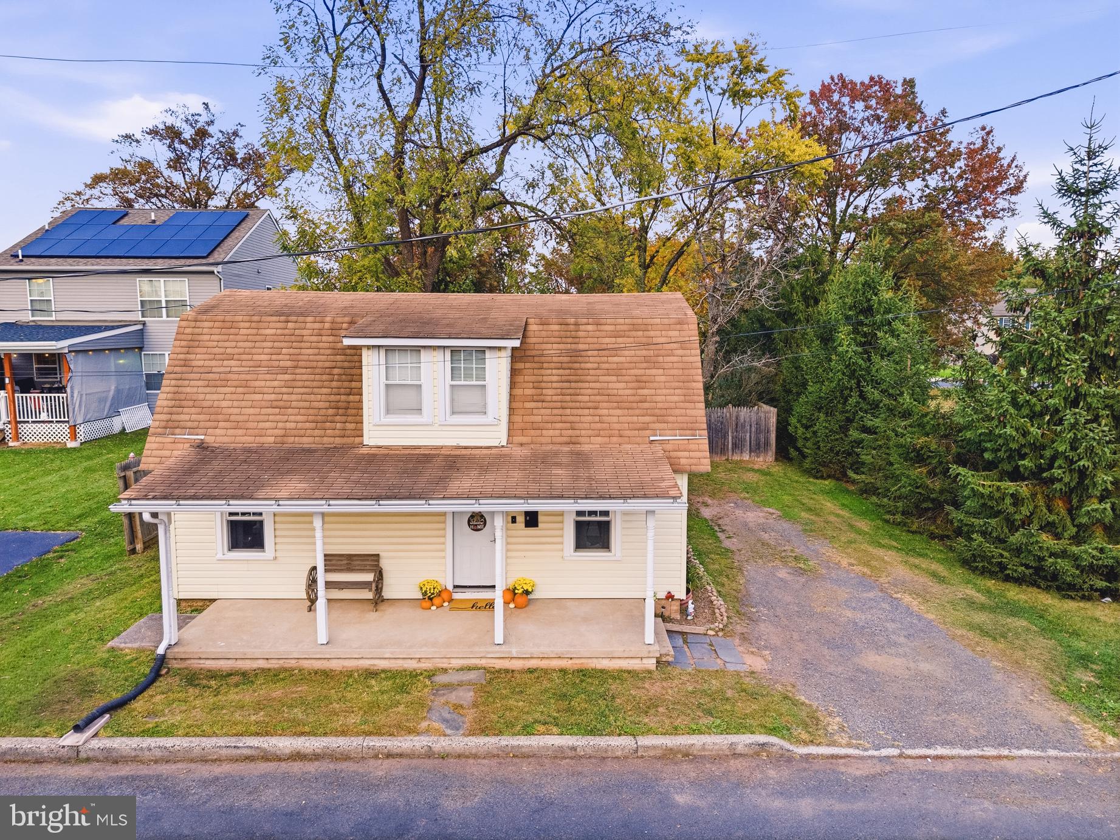
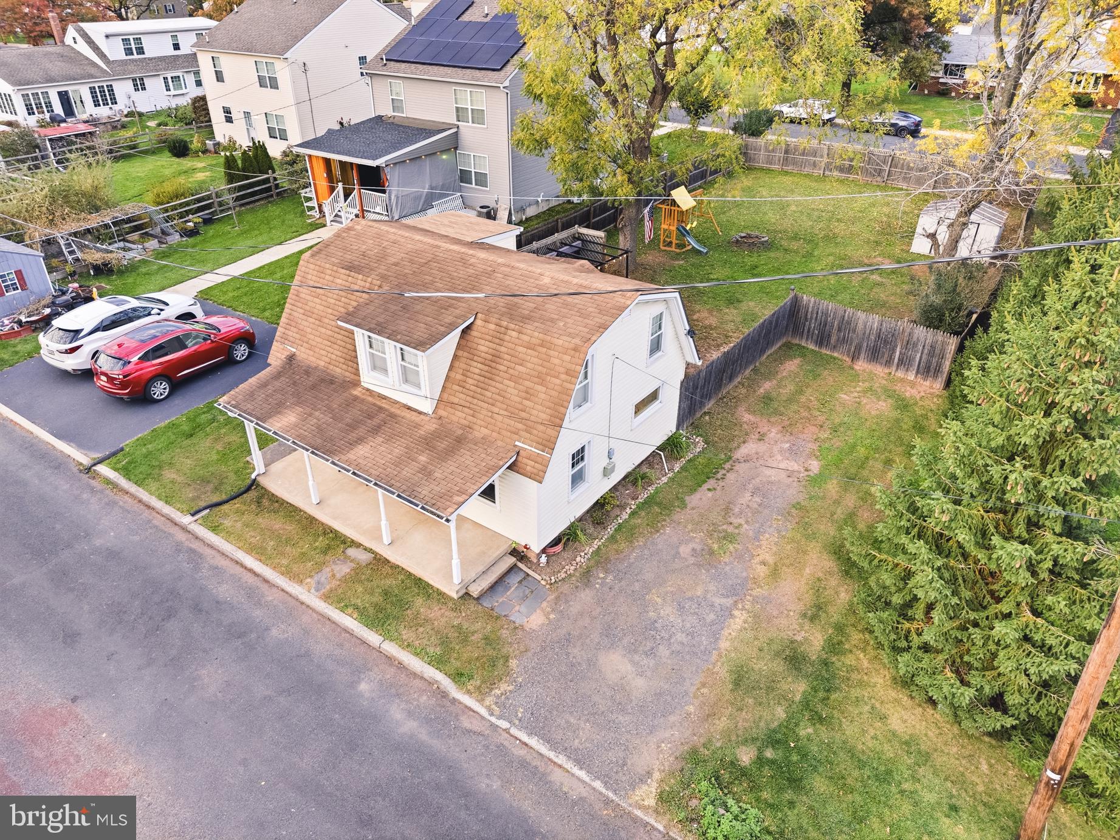
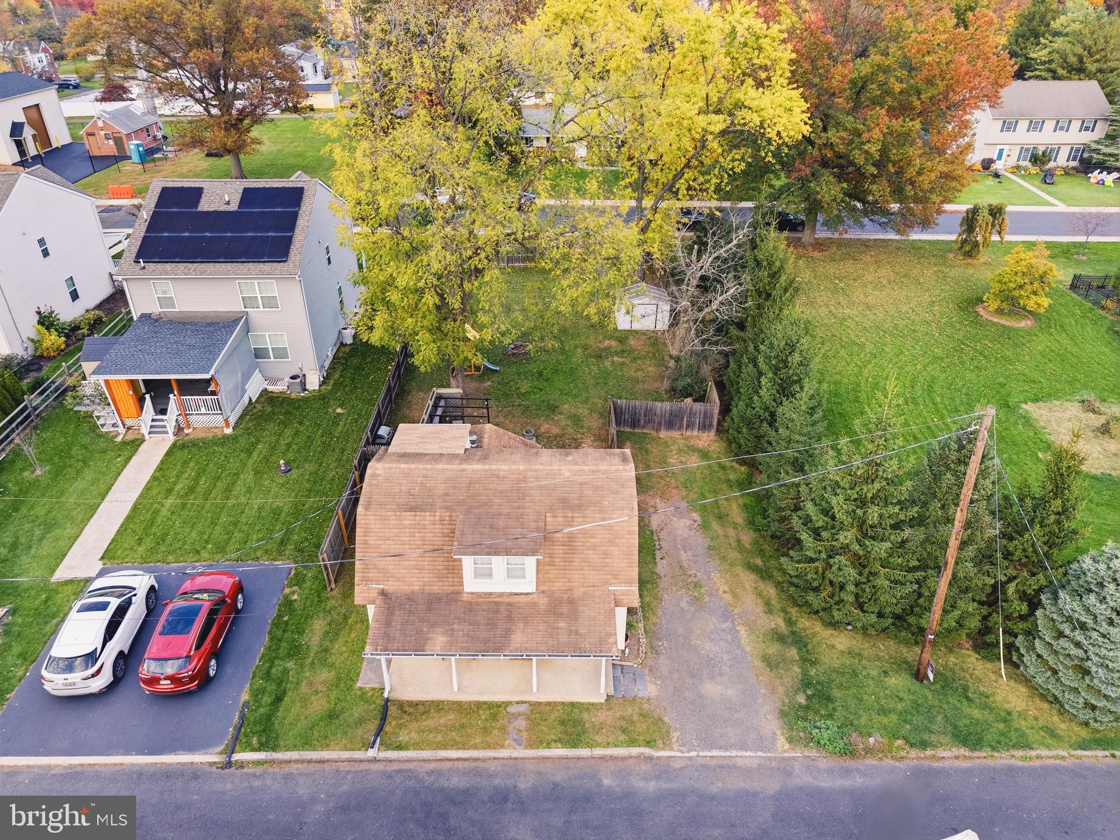
Come experience this charming 1,236 square foot Cape Cod home located in Telford, Bucks County! Upon arrival, rest peacefully on the inviting covered front porch before entering the home where you’ll find a graceful floor plan comprised of a substantial family room, dining room, kitchen, and a very functional mud room/laundry area. Upstairs, there is a cozy primary bedroom, a second bedroom, and a nicely appointed full bathroom. With plenty of available driveway or street parking, enjoy hosting large get-togethers with friends or simply creating family memories in the spacious fenced-in rear yard that is lined with beautiful, mature trees. Beyond the property itself, be sure to adventure out through the delightful, walkable neighborhood or take a stroll to the nearby Telford Municipal Park and the adjacent Indian Valley Public Library. Don’t miss out on this special home, and schedule your showing today!
| a week ago | Status changed to Pending | |
| a week ago | Listing updated with changes from the MLS | |
| 2 weeks ago | Listing first seen on site |

The real estate listing information is provided by Bright MLS is for the consumer's personal, non-commercial use and may not be used for any purpose other than to identify prospective properties consumer may be interested in purchasing. Any information relating to real estate for sale or lease referenced on this web site comes from the Internet Data Exchange (IDX) program of the Bright MLS. This web site references real estate listing(s) held by a brokerage firm other than the broker and/or agent who owns this web site. The accuracy of all information is deemed reliable but not guaranteed and should be personally verified through personal inspection by and/or with the appropriate professionals. Properties in listings may have been sold or may no longer be available. The data contained herein is copyrighted by Bright MLS and is protected by all applicable copyright laws. Any unauthorized collection or dissemination of this information is in violation of copyright laws and is strictly prohibited. Copyright © 2020 Bright MLS. All rights reserved.
Did you know? You can invite friends and family to your search. They can join your search, rate and discuss listings with you.