Properties

Save
Ask
Tour
Hide
Share
$275,000
15 Days On Site

111 DIAMOND STREET
SELLERSVILLE, PA 18960

Townhouse|Coming Soon
3
Beds
3
Total Baths
1
Full Bath
2
Partial Baths
2,546
SqFt
$108
/SqFt
1804
Built
Subdivision:
NON AVAILABLE
County:
BUCKS
Listing courtesy of Keller Williams Realty Group

Due to the health concerns created by Coronavirus we are offering personal 1-1 online video walkthough tours where possible.
Call Now: 215-534-1639
Is this the listing for you? We can help make it yours.
215-534-1639
Upcoming Open Houses
Due to COVID-19, we recommend you verify Open Houses before attending.
Sat, Nov 14, 11:00 AM - 2:00 PM
111 DIAMOND STREET111 DIAMOND STREET111 DIAMOND STREET111 DIAMOND STREET
Save
Ask
Tour
Hide
Share

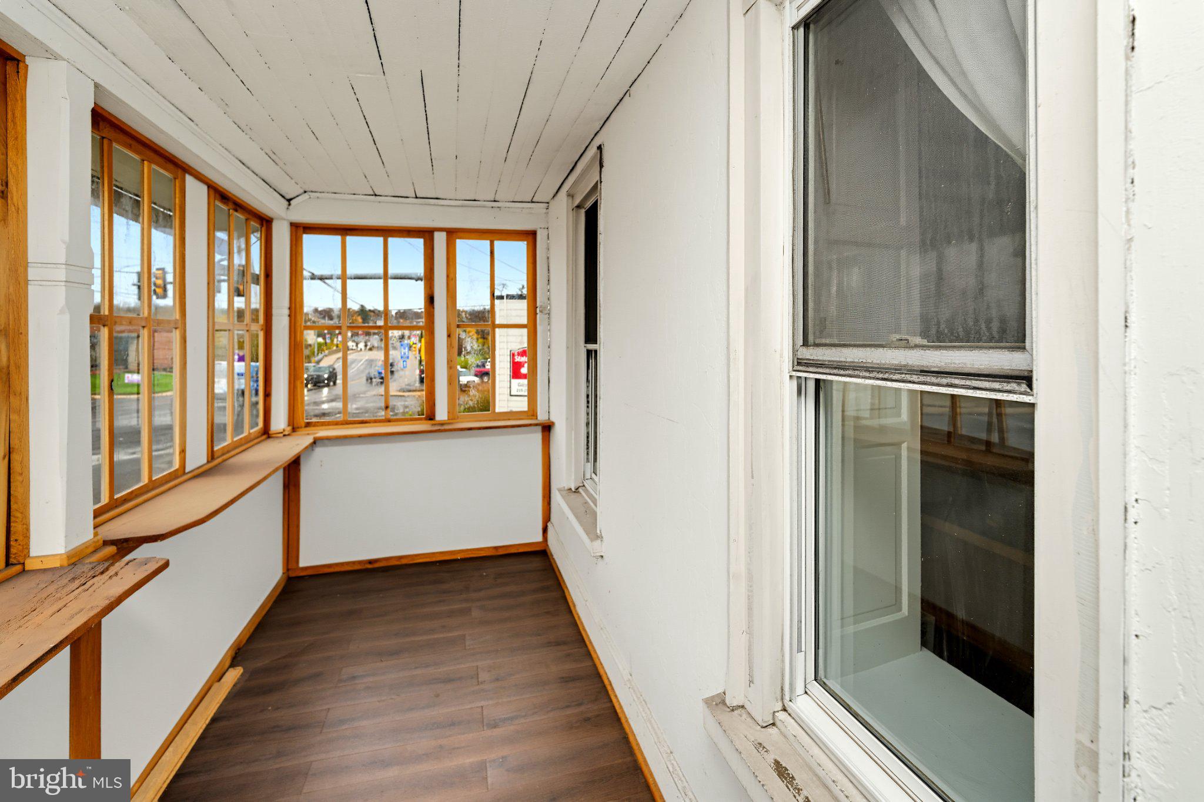
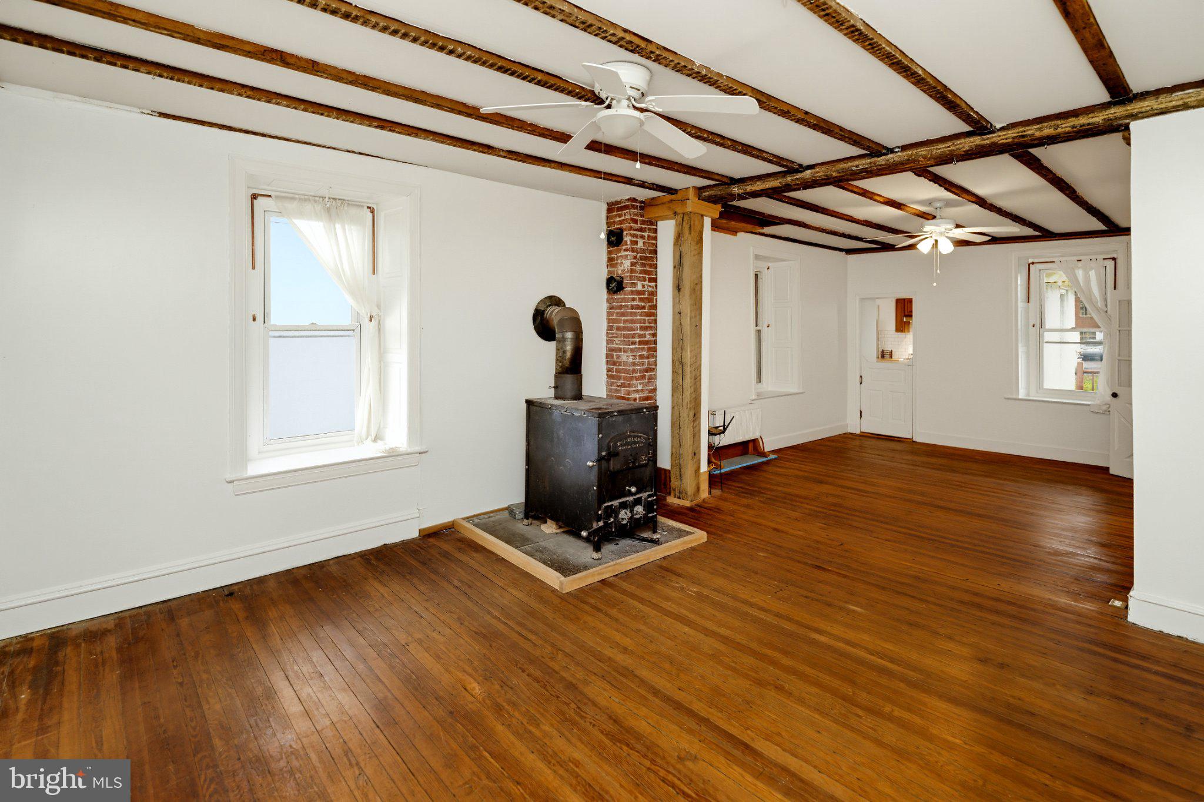
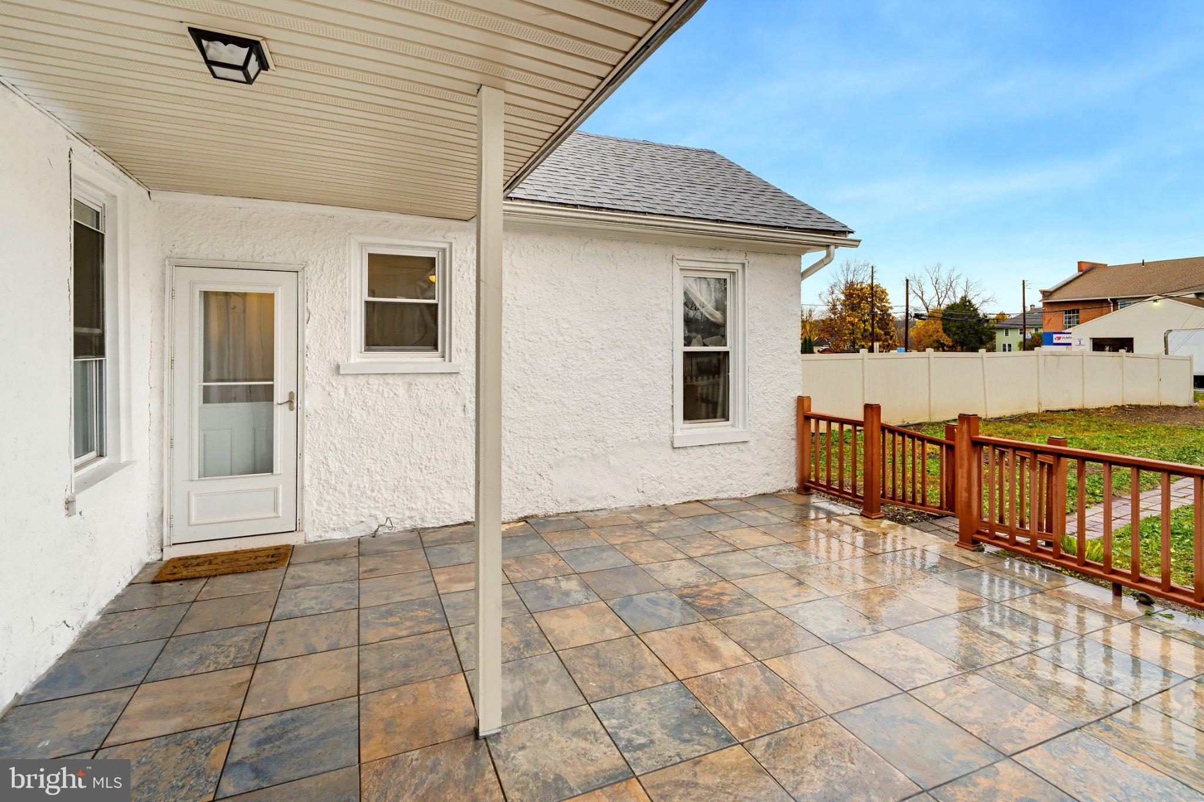
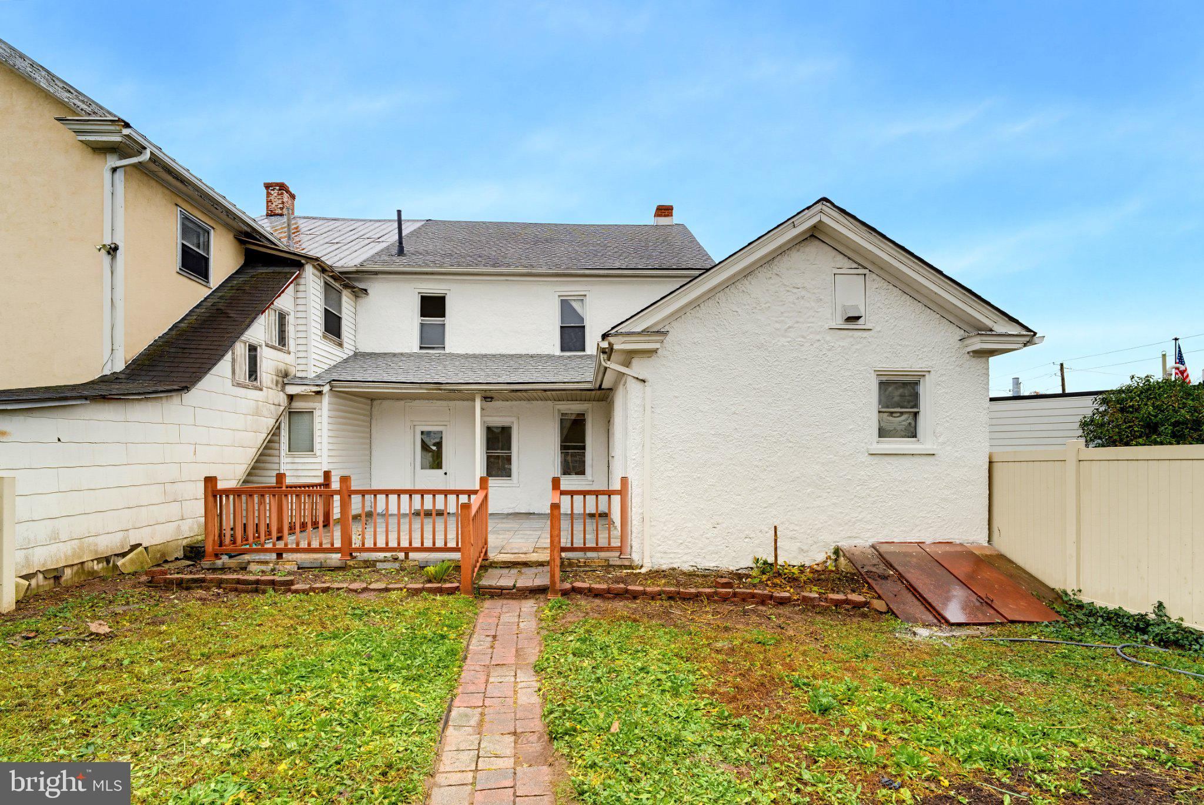
Step into this charming three-bedroom Colonial twin home, offering the perfect blend of historic character and modern convenience with over 2,500 square feet of inviting living space. Enjoy cozy evenings in the living area, enhanced by exposed beams and wood stove, creating a warm ambiance for gatherings. The combination dining/living area is perfect for entertaining, while built-ins provide both style and functionality. The heart of the home is the eat-in kitchen, complete with upgraded butcher block countertops, spacious island, upgraded appliances and a walk-in pantry for all your culinary needs. Natural light floods the home through well-placed windows, complemented by ceiling fans for added comfort. The main floor laundry and mud room add convenience to your daily routine. Step outside to the rear yard, a serene space for outdoor activities or quiet moments. With off-street parking for three vehicles, convenience is at your fingertips. This home is not just a place to live; it's a sanctuary where memories are made and centrally located in Sellersville Borough. Don't miss the opportunity to make it yours!

Save
Ask
Tour
Hide
Share
Listing Snapshot
Price 
$275,000
Days On Site 
15 Days
Bedrooms 
3
Inside Area (SqFt) 
2,546 sqft
Total Baths 
3
Full Baths 
1
Partial Baths 
2
Lot Size 
0.14 Acres
Year Built 
1804
MLS Number 
PABU2135204
Status 
Coming Soon
Property Tax 
$3,346
HOA/Condo/Coop Fees 
N/A
Sq Ft Source 
Assessor
Friends & Family
Recent Activity
yesterdayListing updated with changes from the MLS
3 days agoStatus changed to Coming Soon
2 weeks agoListing first seen on site
General Features
Acres 
0.14
Foundation 
Stone
Levels 
Three Or More
Parking 
Off StreetAlley Access
Parking Spaces 
3
Property Sub Type 
Townhouse
Sewer 
Public Sewer
Special Circumstances 
Standard
SqFt Above 
2546
SqFt Total 
2546
Style 
Colonial
Utilities 
Natural Gas Available
Water Source 
Public
Zoning 
BC
Interior Features
Appliances 
Gas RangeGas OvenGas Water HeaterDishwasherDryerRange HoodRefrigeratorWasherTankless Water Heater
Basement 
UnfinishedSump Pump
Cooling 
Ceiling Fan(s)
Electric 
200+ Amp Service
Fireplace 
Yes
Fireplace Features 
Wood BurningFree Standing
Fireplaces 
1
Flooring 
CarpetWoodHardwoodCeramic Tile
Heating 
Wood StoveNatural GasRadiantBaseboard
Interior 
Eat-in KitchenCeiling Fan(s)Kitchen IslandPantryWalk-In Closet(s)Built-in FeaturesBeamed Ceilings
Laundry Features 
Laundry RoomMain Level
Main Level Bedrooms 
3
Window Features 
Window CoveringsWindow Treatments
Bathroom 1 
Bedroom 1 
Features - Ceiling Fan(s)
Bedroom 2 
Features - Ceiling Fan(s), Walk-In Closet(s)
Dining Room 
Level - MainFeatures - Ceiling Fan(s)
Foyer 
Level - Main
Half Bath 
Level - Main
Kitchen 
Level - MainFeatures - Ceiling Fan(s), Crown Molding, Pantry
Laundry 
Level - Main
Living Room 
Level - MainFeatures - Ceiling Fan(s)
Office 
Level - Main
Primary Bedroom 
Sun/Florida Room 
Level - Main
Save
Ask
Tour
Hide
Share
Exterior Features
Construction Details 
Stucco
Lot Features 
Back Yard
Patio And Porch 
Patio
Pool Features 
None
Windows/Doors 
Window CoveringsWindow Treatments
Community Features
MLS Area 
Sellersville Boro (10139)
School District 
PENNRIDGE
Schools
School District
PENNRIDGE
Elementary School
Unknown
Middle School
Unknown
High School
Unknown
Listing courtesy of Keller Williams Realty Group


The real estate listing information is provided by Bright MLS is for the consumer's personal, non-commercial use and may not be used for any purpose other than to identify prospective properties consumer may be interested in purchasing. Any information relating to real estate for sale or lease referenced on this web site comes from the Internet Data Exchange (IDX) program of the Bright MLS. This web site references real estate listing(s) held by a brokerage firm other than the broker and/or agent who owns this web site. The accuracy of all information is deemed reliable but not guaranteed and should be personally verified through personal inspection by and/or with the appropriate professionals. Properties in listings may have been sold or may no longer be available. The data contained herein is copyrighted by Bright MLS and is protected by all applicable copyright laws. Any unauthorized collection or dissemination of this information is in violation of copyright laws and is strictly prohibited. Copyright © 2020 Bright MLS. All rights reserved.

Neighborhood & Commute
Source: Walkscore
Disclosure: Community information and market data powered by Constellation Data Labs. Information is deemed reliable but not guaranteed.
Save
Ask
Tour
Hide
Share

Get the latest Upper Bucks Real Estate news in your inbox:

* = required field