
1118 ALLSTON ROADHAVERTOWN, PA 19083
Due to the health concerns created by Coronavirus we are offering personal 1-1 online video walkthough tours where possible.
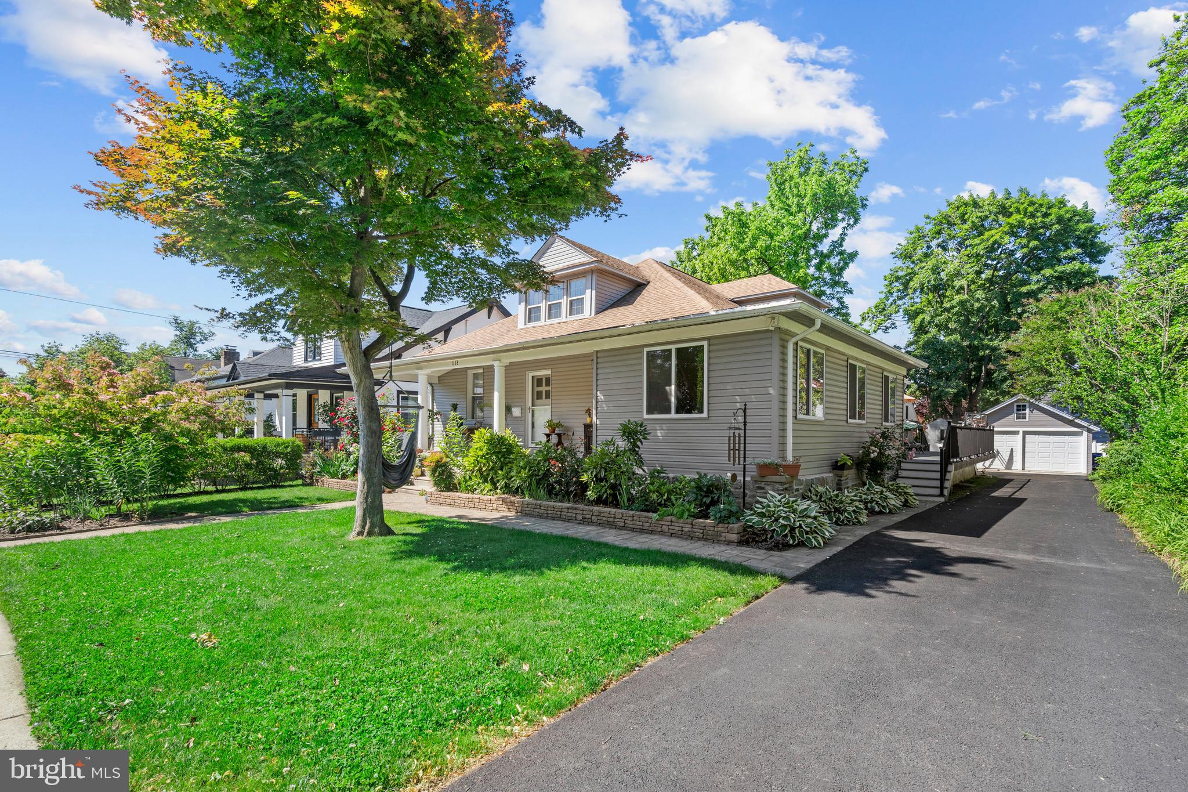
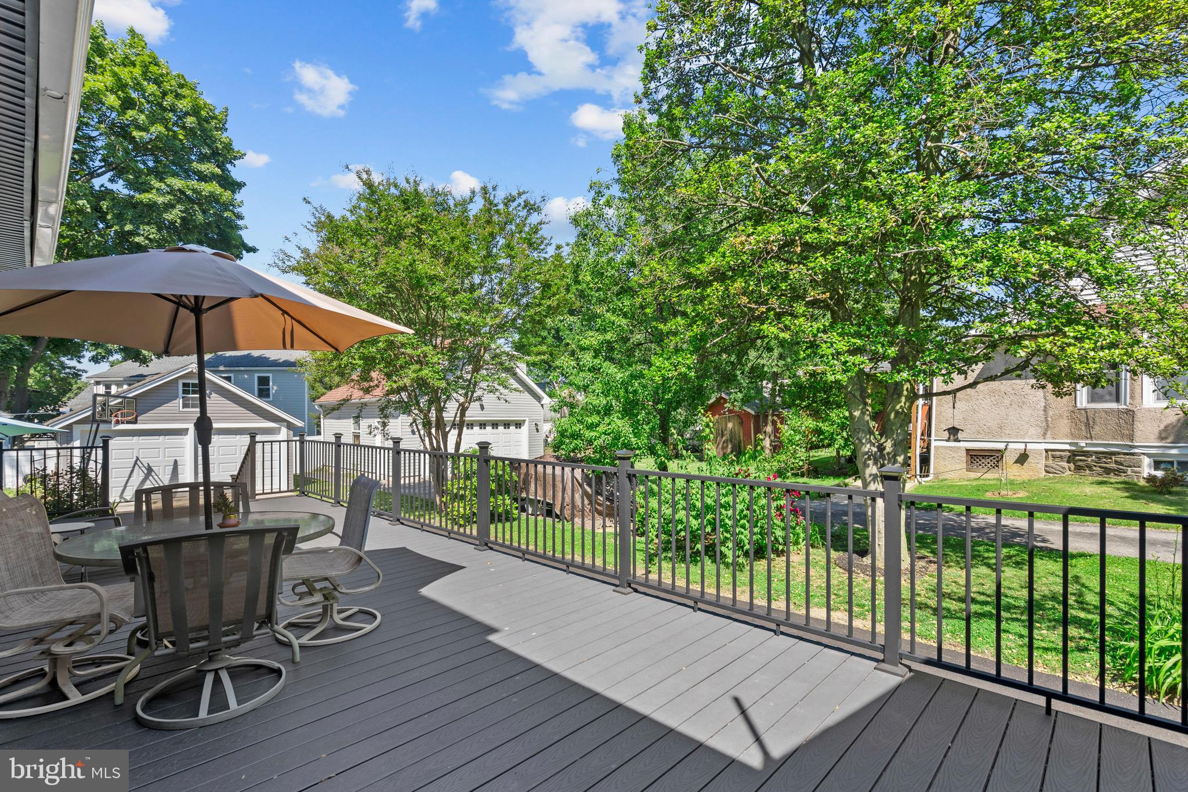
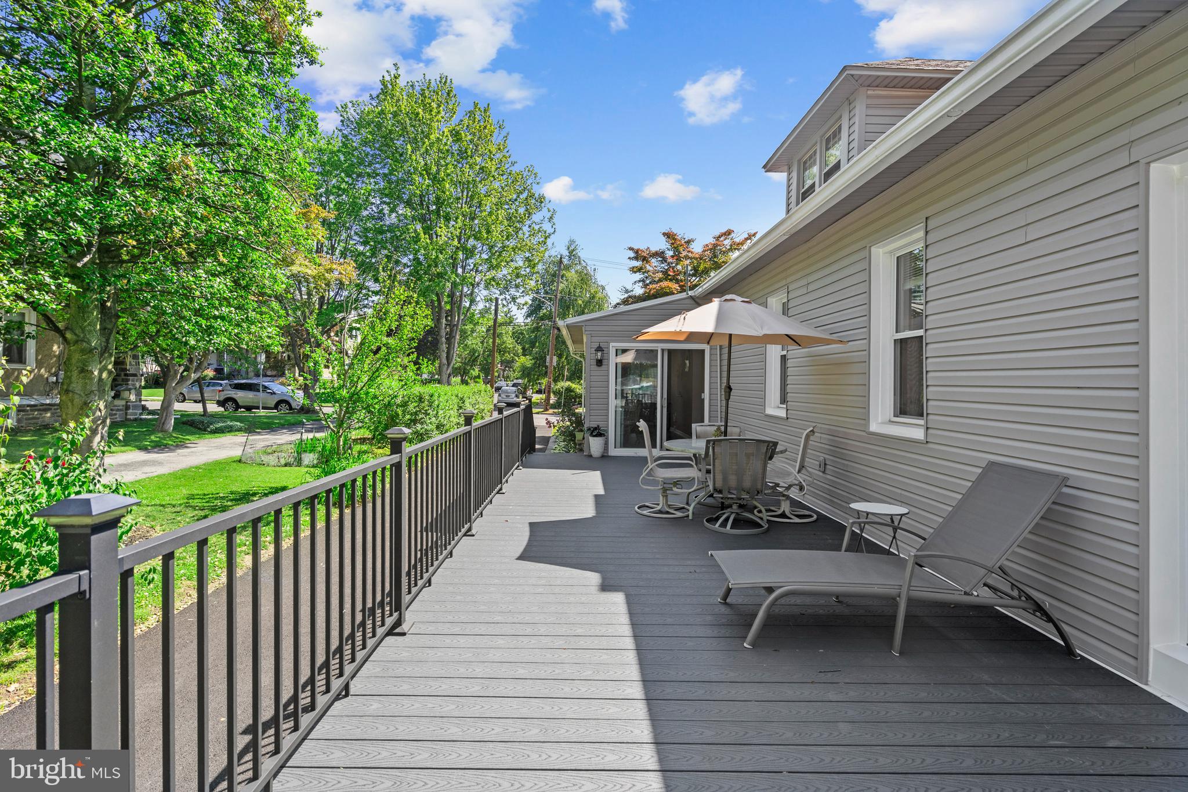
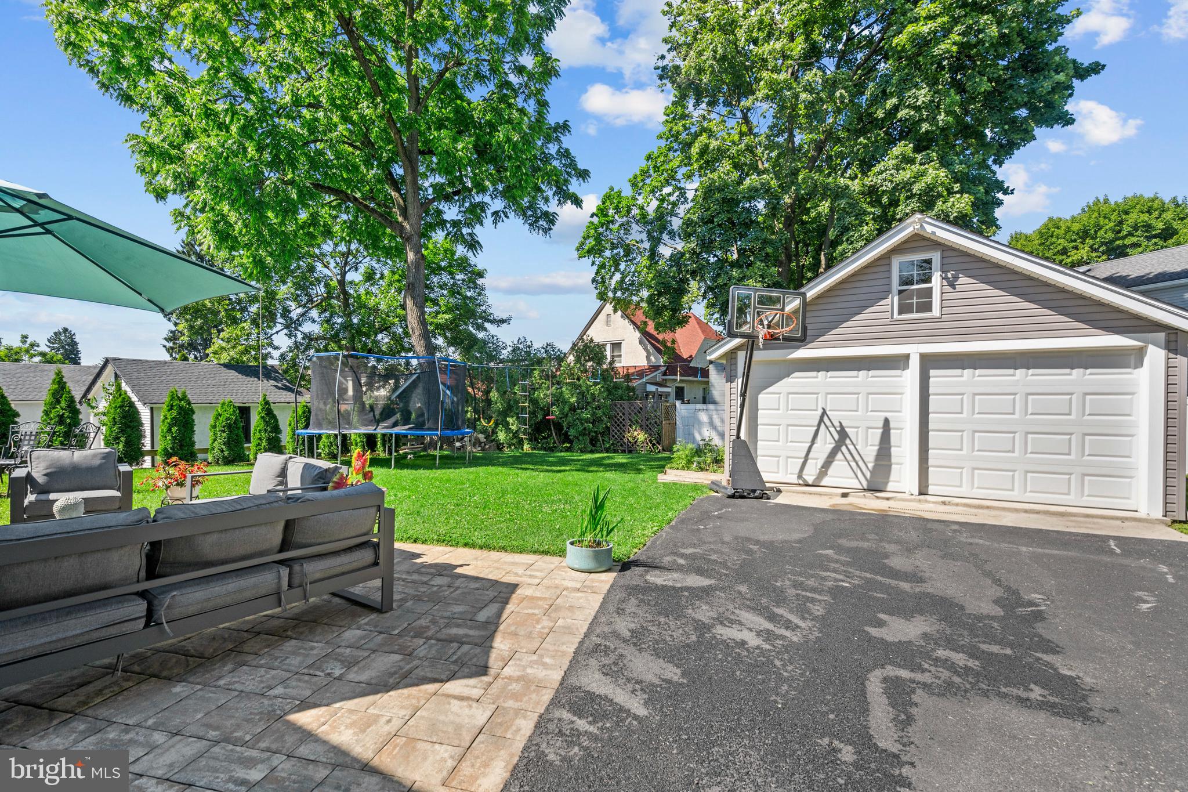
Fully reimagined in 2020 and taken down to the studs, this beautifully restored 1920 Cape Cod sits on a quiet, low-traffic street in the heart of Havertown, just two blocks from Chatham Park Elementary and three minutes on foot from shops, cafés, and everything the neighborhood has to offer. Step through the front door into a sun-filled living room anchored by a stunning stone fireplace with wood mantle. Rich parquet hardwood floors flow throughout, setting the tone for the thoughtful design found at every turn. The living room opens seamlessly into a spacious dining area, and from there into a beautifully updated kitchen featuring grey shaker cabinetry, granite countertops, a geometric tile backsplash, stainless steel appliances, and a U-shaped island with breakfast bar seating. Just off the kitchen, a bright sunroom with hardwood-style flooring and sliding glass doors opens directly onto the large rear deck, an ideal setup for indoor-outdoor entertaining. A generous secondary living space toward the back of the home is perfect as a family room or playroom, connected by a rear hallway with wainscoting leading to a back exit. Three well-sized bedrooms on the main level are served by a fully updated full bathroom featuring custom beige stone tile, a granite vanity, and a striking stone accent wall, plus a convenient powder room further down the hall. Upstairs, the entire second floor is dedicated to a private primary suite spread across a full upper level. A wide landing doubles as a sitting area or reading nook. A massive walk-in closet with built-in shelving, clothing racks, and dresser space flows into a dedicated home office alcove with a window seat. The luxurious primary bathroom features a custom walk-in shower with stone tile flooring, a double vanity, and a rustic wood accent wall. The primary bedroom itself is expansive, with vaulted sloped ceilings, a couch-sized sitting area, front-facing windows, and its own private closet. The partially finished basement adds flex space with a dedicated laundry room and a mechanical area housing dual-zone central A/C, heating, sump pump, and French drain. Outside, the west-facing garden is a true showpiece - a 280 sq ft deck, finished patio, cedar borders for natural privacy, and a lush succession of perennials blooming from early spring through late fall. A detached garage, expansive driveway, and brand new siding complete this exceptional property. Located in the award winning Haverford School District, this home checks every box.
| 3 weeks ago | Listing updated with changes from the MLS® | |
| 3 weeks ago | Status changed to Active Under Contract | |
| a month ago | Listing first seen on site |

The real estate listing information is provided by Bright MLS is for the consumer's personal, non-commercial use and may not be used for any purpose other than to identify prospective properties consumer may be interested in purchasing. Any information relating to real estate for sale or lease referenced on this web site comes from the Internet Data Exchange (IDX) program of the Bright MLS. This web site references real estate listing(s) held by a brokerage firm other than the broker and/or agent who owns this web site. The accuracy of all information is deemed reliable but not guaranteed and should be personally verified through personal inspection by and/or with the appropriate professionals. Properties in listings may have been sold or may no longer be available. The data contained herein is copyrighted by Bright MLS and is protected by all applicable copyright laws. Any unauthorized collection or dissemination of this information is in violation of copyright laws and is strictly prohibited. Copyright © 2020 Bright MLS. All rights reserved.
Did you know? You can invite friends and family to your search. They can join your search, rate and discuss listings with you.