
204 W BROOKHAVEN ROADWALLINGFORD, PA 19086
Due to the health concerns created by Coronavirus we are offering personal 1-1 online video walkthough tours where possible.
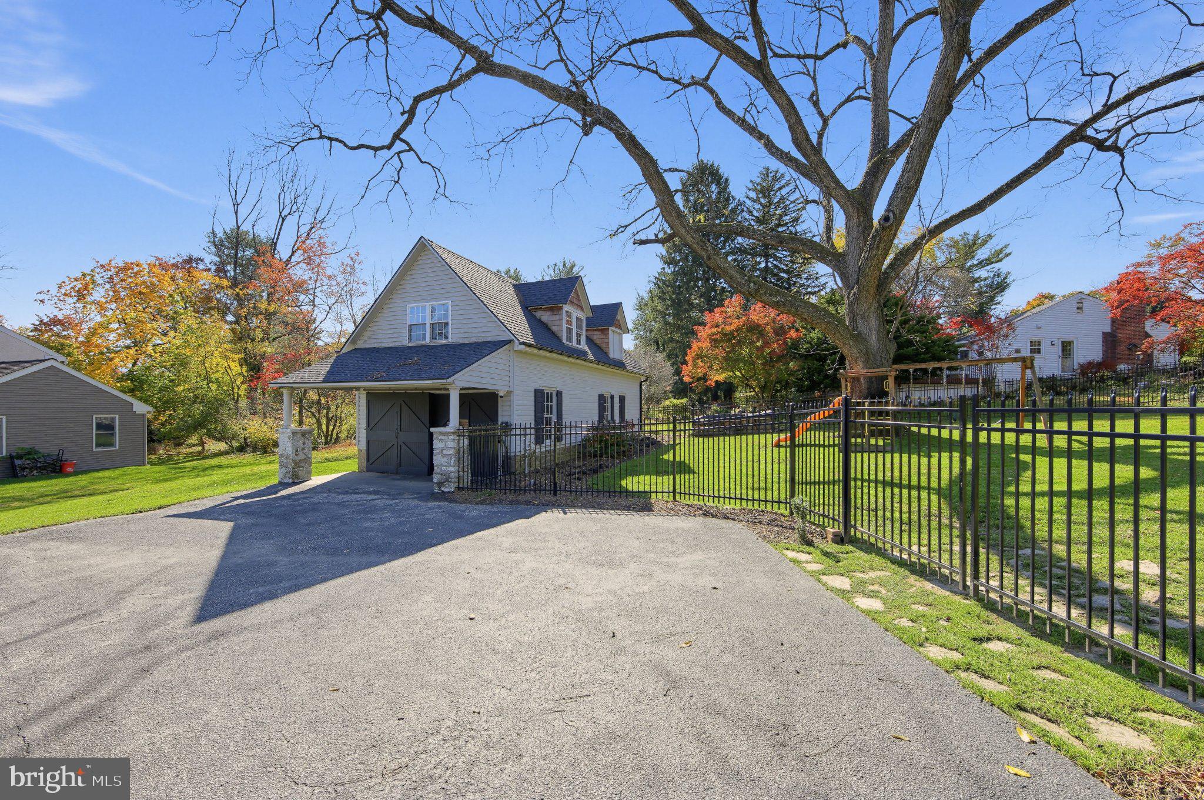
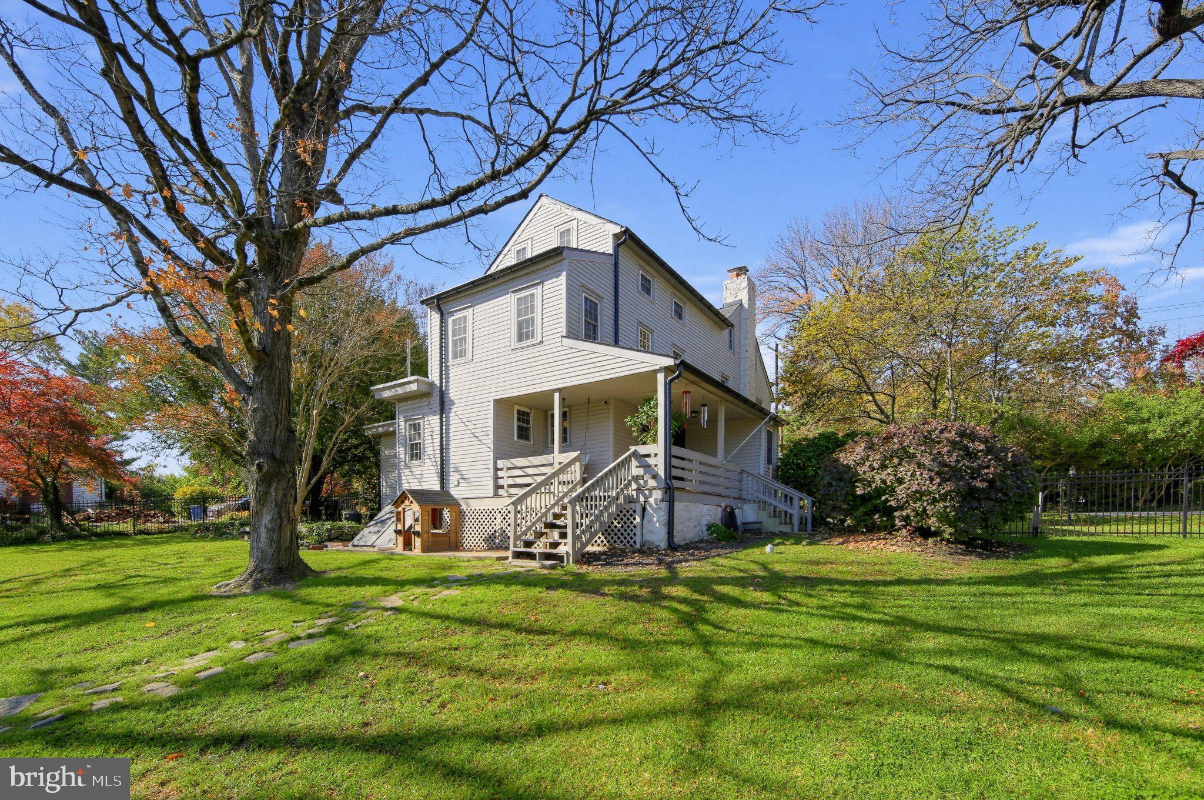
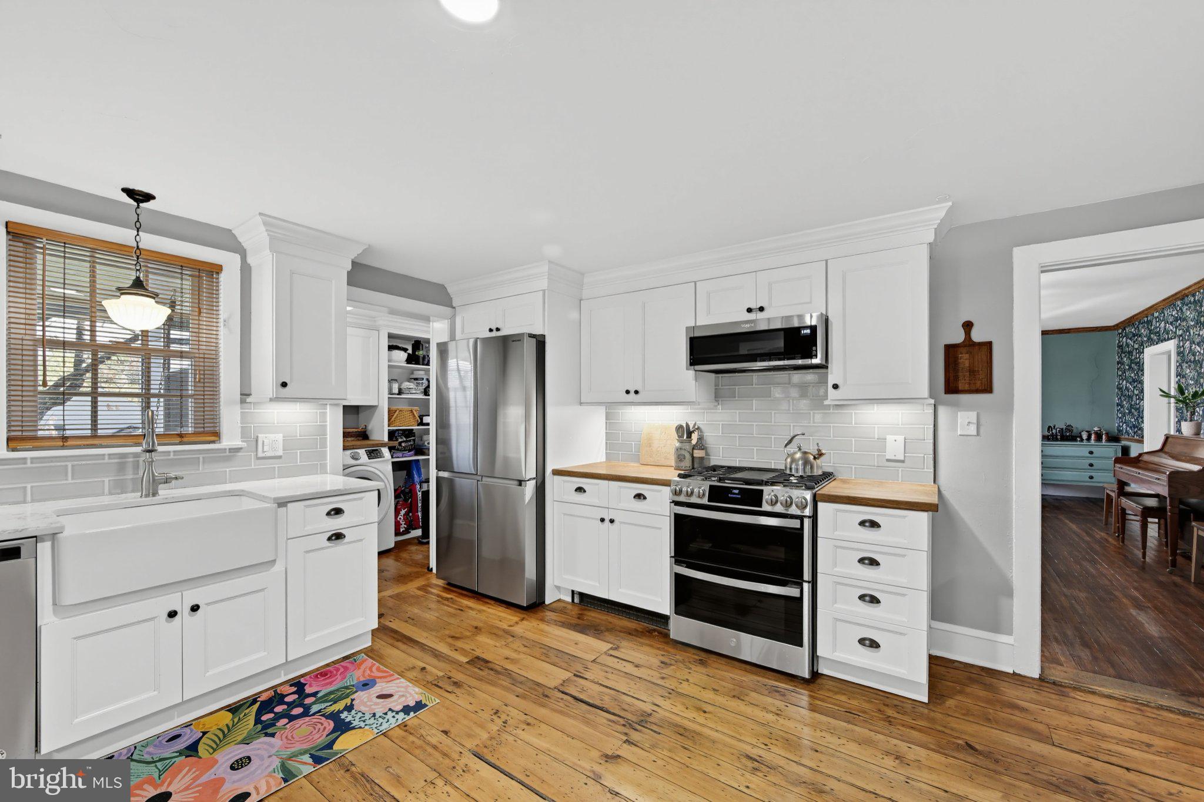
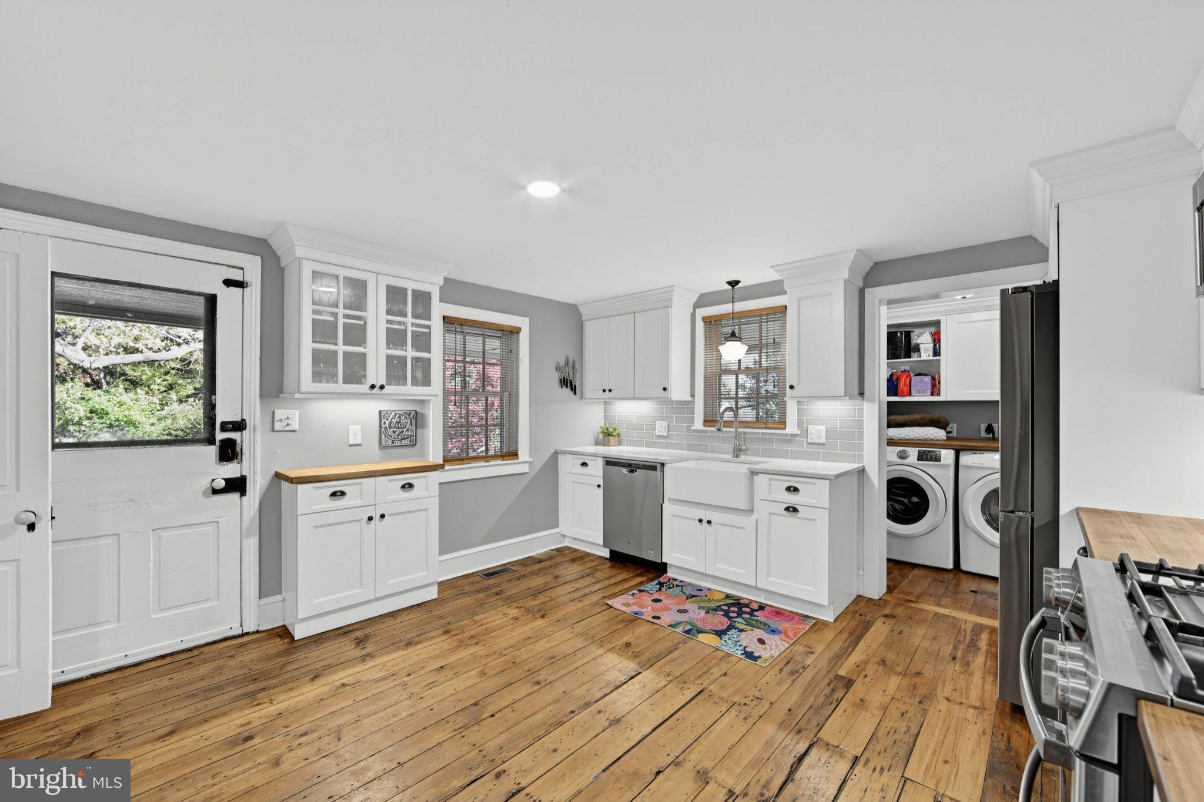
Historic Charm Meets Modern Comfort! Rare Assumable 2.375% Mortgage. Set on over half an acre in a private cul-de-sac shared by just five homes, this circa-1840 property (with portions dating to the 1700s) blends historic character with modern function, just steps from Media, Swarthmore, and Wallingford, in the sought-after Wallingford-Swarthmore School District (Wallingford Elementary). Walkable to the train and bus, with easy access to I-476 and I-95. Why pay today’s rates when you don’t have to? Qualified buyers may be able to assume the seller’s 2.375% FHA loan and pair it with a second loan for substantial monthly savings versus financing at today’s rates. Contact listing agent for loan details and qualification requirements. Inside, original hardwood floors (refinished throughout), fresh paint, and abundant natural light run through a formal living room, a family room with fireplace, and a formal dining room. The updated kitchen mixes butcher block and solid-surface counters, stainless appliances, a farmhouse sink, and upgraded cabinetry, plus a first-floor laundry/mudroom with extra pantry storage.Upstairs, five bedrooms (all hardwood) include a primary with a walk-in closet and vanity area. An adjacent bedroom already has a walk-through connection, making it easy to convert the current 5 bed/1.5 bath layout into a 4 bed/2.5 bath with a true primary suite. Major systems are done: a brand-new shingle roof with a 50-year warranty, a new TPO flat roof with a 10-year warranty, new black half-round gutters, three-zone HVAC with central air (two units, two furnaces), updated plumbing, a new half bath, solid wood doors, expanded closet space, and real wood Levolor blinds throughout. Outside, enjoy a side porch swing, paver patio, wrap-around porch, and a fully fenced yard with new sod and fresh landscaping. The long driveway (recently relocated and sealcoated) fits 4+ vehicles. A standout 1,000 sq ft detached barn with a sub-panel, updated wiring, and EV hookup offers endless flexibility as a workshop, gym, studio, or storage. An unfinished third floor (heated) and unfinished basement with utility space offer future potential to expand even further. Historic character, modern function, and a 2.375% rate you won’t find anywhere else. Schedule your showing today!
| 3 days ago | Listing updated with changes from the MLS | |
| 4 days ago | Listing first seen on site |

The real estate listing information is provided by Bright MLS is for the consumer's personal, non-commercial use and may not be used for any purpose other than to identify prospective properties consumer may be interested in purchasing. Any information relating to real estate for sale or lease referenced on this web site comes from the Internet Data Exchange (IDX) program of the Bright MLS. This web site references real estate listing(s) held by a brokerage firm other than the broker and/or agent who owns this web site. The accuracy of all information is deemed reliable but not guaranteed and should be personally verified through personal inspection by and/or with the appropriate professionals. Properties in listings may have been sold or may no longer be available. The data contained herein is copyrighted by Bright MLS and is protected by all applicable copyright laws. Any unauthorized collection or dissemination of this information is in violation of copyright laws and is strictly prohibited. Copyright © 2020 Bright MLS. All rights reserved.
Get the latest Upper Bucks Real Estate news in your inbox: