
5411 RED OAK DRIVECOOPERSBURG, PA 18036
Due to the health concerns created by Coronavirus we are offering personal 1-1 online video walkthough tours where possible.
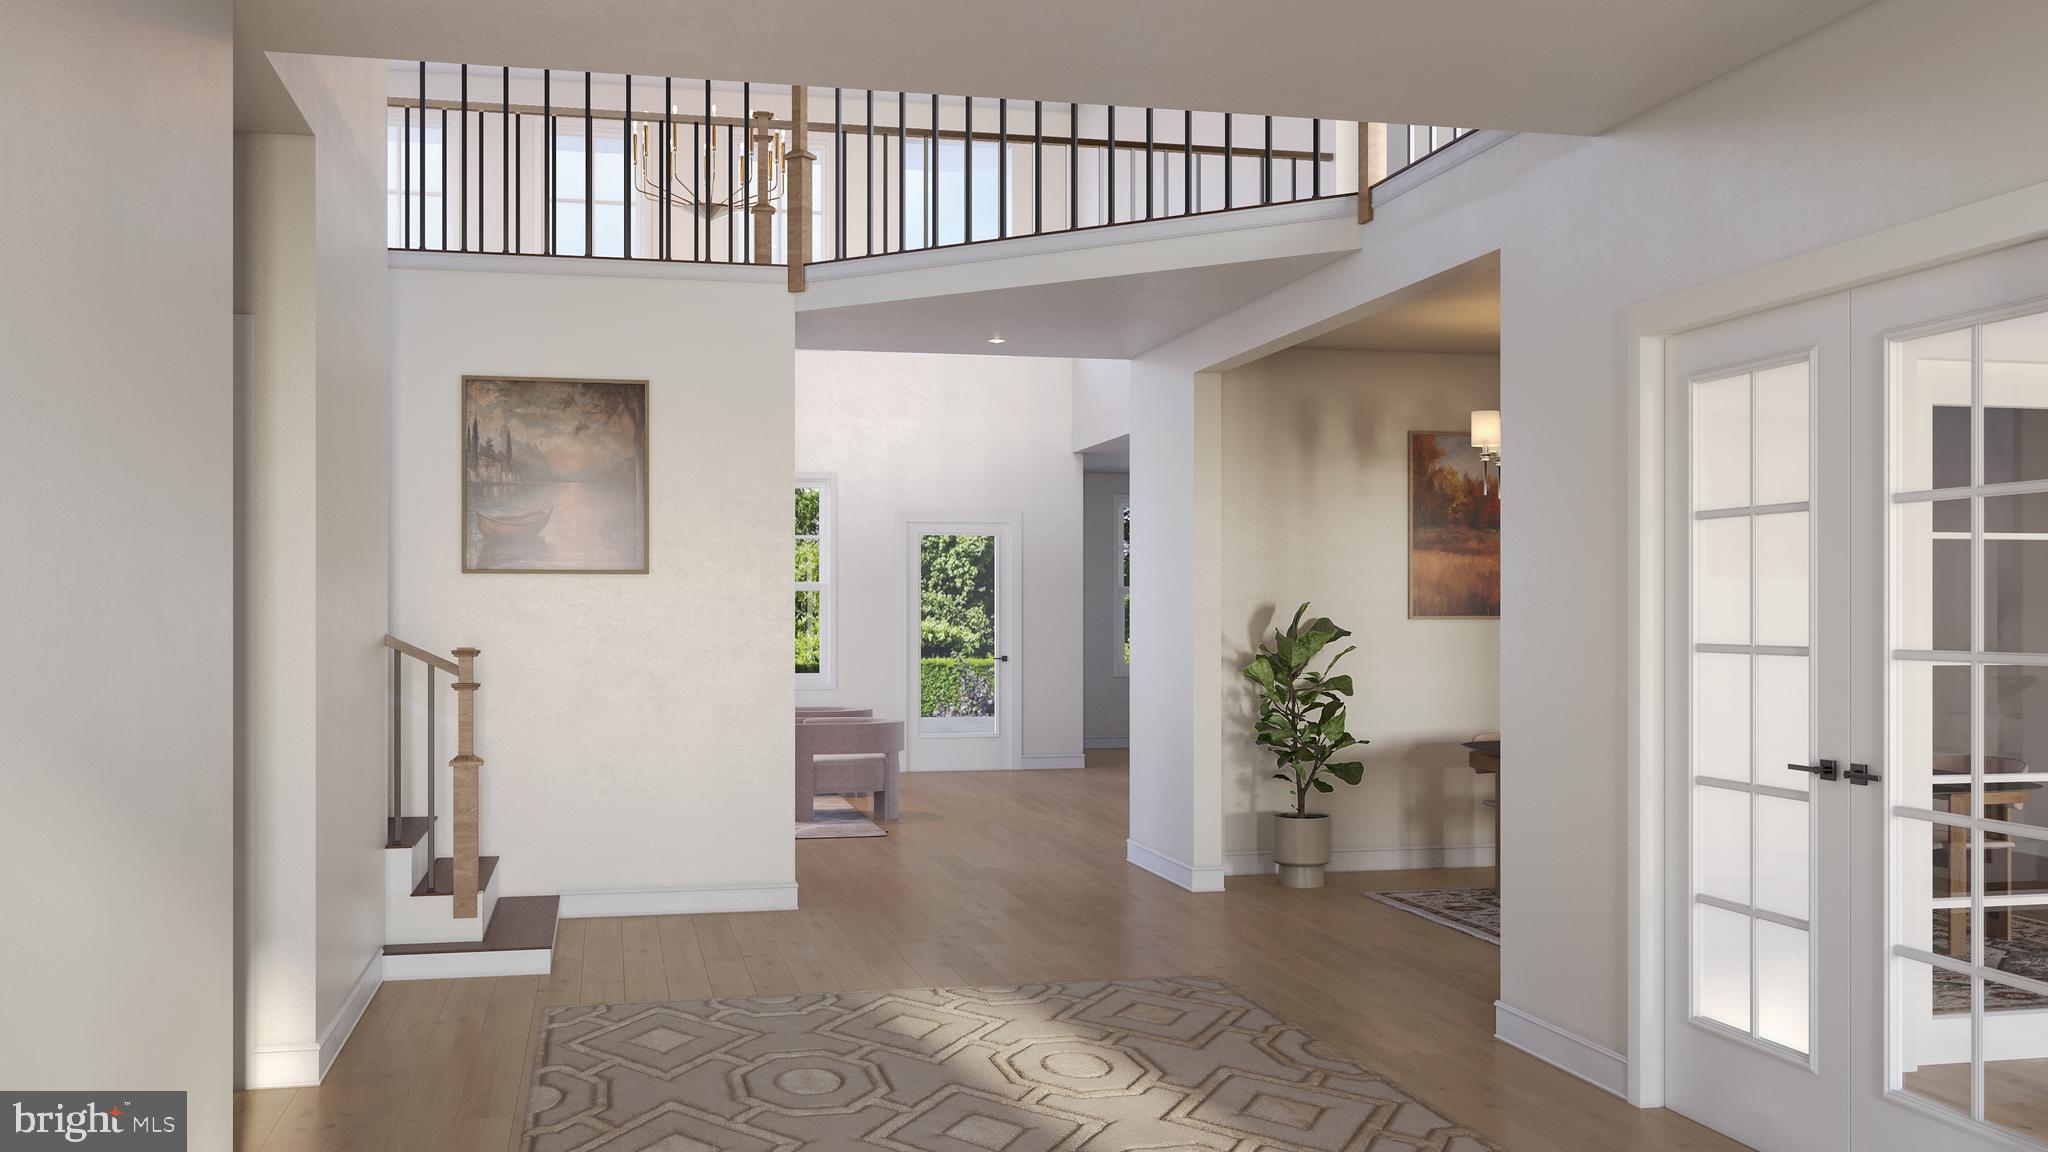
Step into the Atlas, W.B. Homes’ newest single-family floorplan. This thoughtfully designed home welcomes you with a spacious foyer, soaring ceilings, and impressive sightlines that are sure to wow guests. Beyond the entry, an upstairs catwalk overlooks the dramatic two-story great room, which flows seamlessly into the expansive gourmet kitchen. Nearby, you’ll also find a collection of versatile spaces, including a formal dining room, flex room, and dedicated office area. Upstairs, the Atlas offers generously sized bedrooms and well-appointed secondary baths, along with an oversized primary suite that delivers a true five-star retreat right at home. Photos and videos are for illustrative purposes only and depict optional features or upgrades not included in the base price. The sales price reflects the base home only and does not include homesite premiums, upgrades, or options beyond the standard included features. Set on a scenic hilltop in Upper Saucon Township, Strawberry Hill offers 20 luxury single-family homes. This picturesque neighborhood will feature an extensive lineup of thoughtfully-designed floorplans, included designer features and finishes, and the opportunity to personalize your home into the space you’ve been dreaming of. Enjoy peaceful surroundings, a neighborhood walking trail, and access to the acclaimed Southern Lehigh School District—all while living just moments from local conveniences, major commuter routes, and the best of the Lehigh Valley.
| 2 months ago | Listing updated with changes from the MLS® | |
| 4 months ago | Price changed to $909,990 | |
| 7 months ago | Listing first seen on site |

The real estate listing information is provided by Bright MLS is for the consumer's personal, non-commercial use and may not be used for any purpose other than to identify prospective properties consumer may be interested in purchasing. Any information relating to real estate for sale or lease referenced on this web site comes from the Internet Data Exchange (IDX) program of the Bright MLS. This web site references real estate listing(s) held by a brokerage firm other than the broker and/or agent who owns this web site. The accuracy of all information is deemed reliable but not guaranteed and should be personally verified through personal inspection by and/or with the appropriate professionals. Properties in listings may have been sold or may no longer be available. The data contained herein is copyrighted by Bright MLS and is protected by all applicable copyright laws. Any unauthorized collection or dissemination of this information is in violation of copyright laws and is strictly prohibited. Copyright © 2020 Bright MLS. All rights reserved.
Did you know? You can invite friends and family to your search. They can join your search, rate and discuss listings with you.