
6470 FAWN LANECENTER, PA 18034
Due to the health concerns created by Coronavirus we are offering personal 1-1 online video walkthough tours where possible.
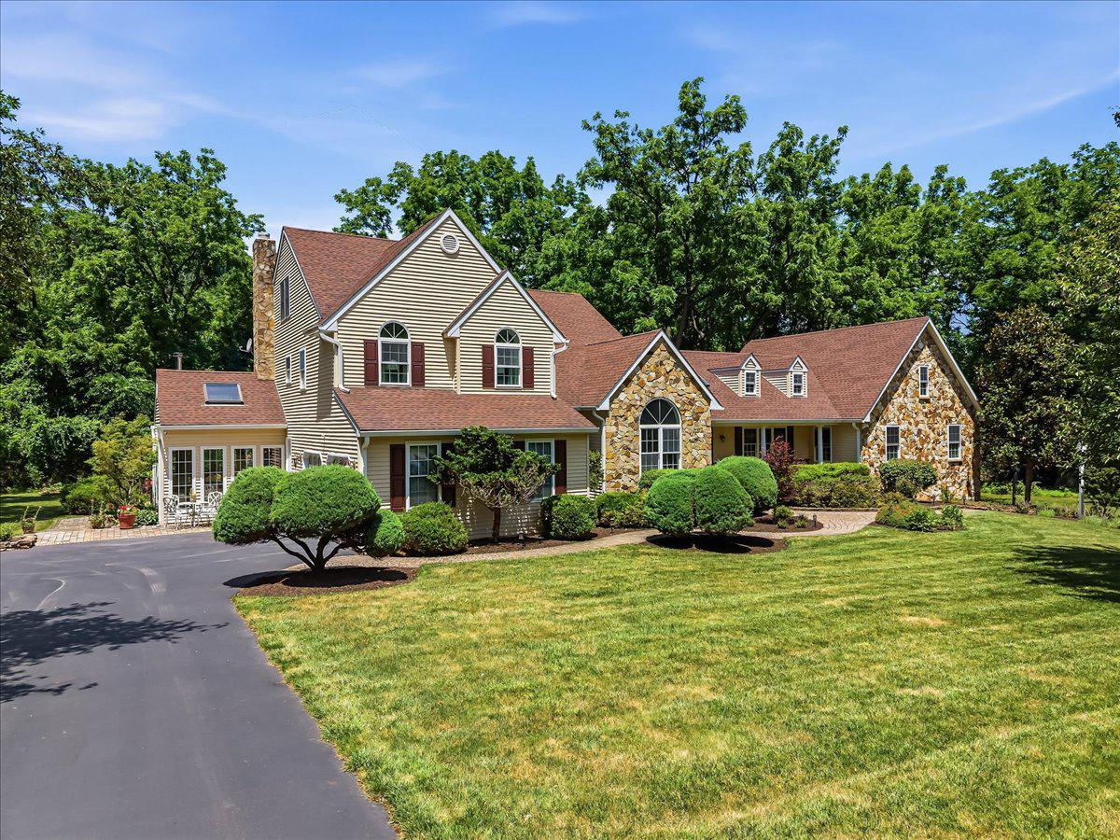
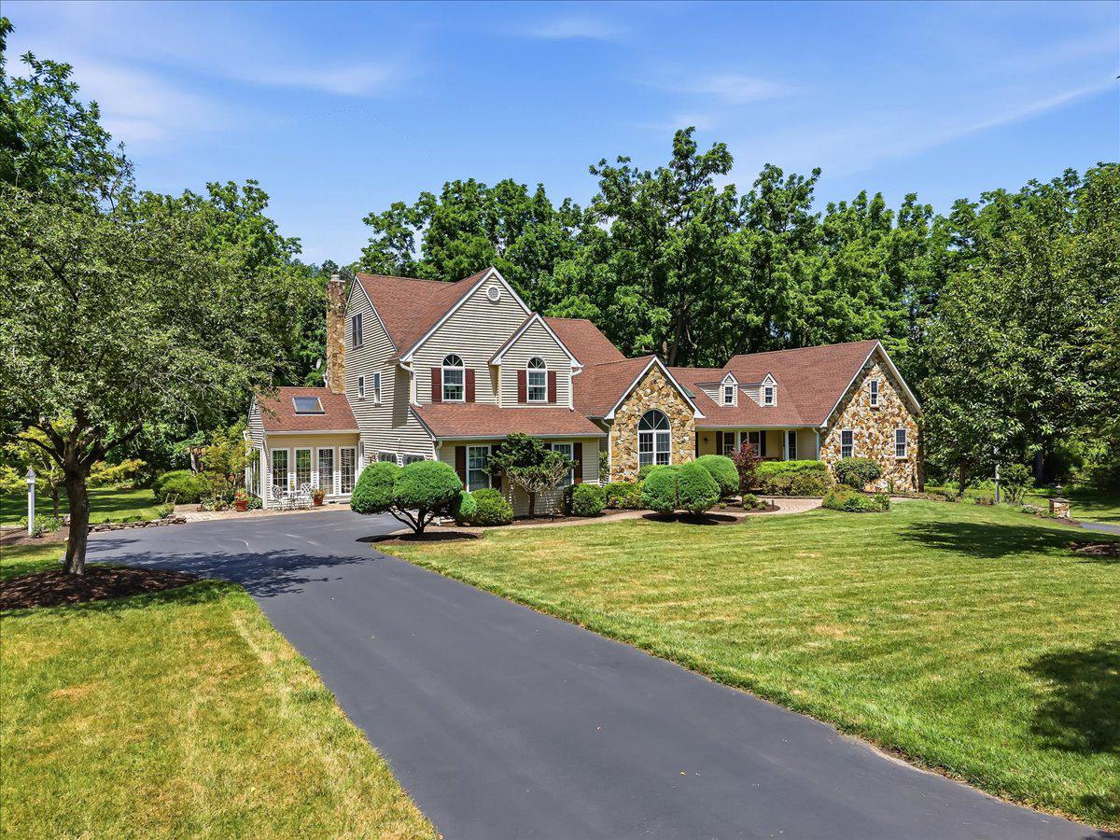
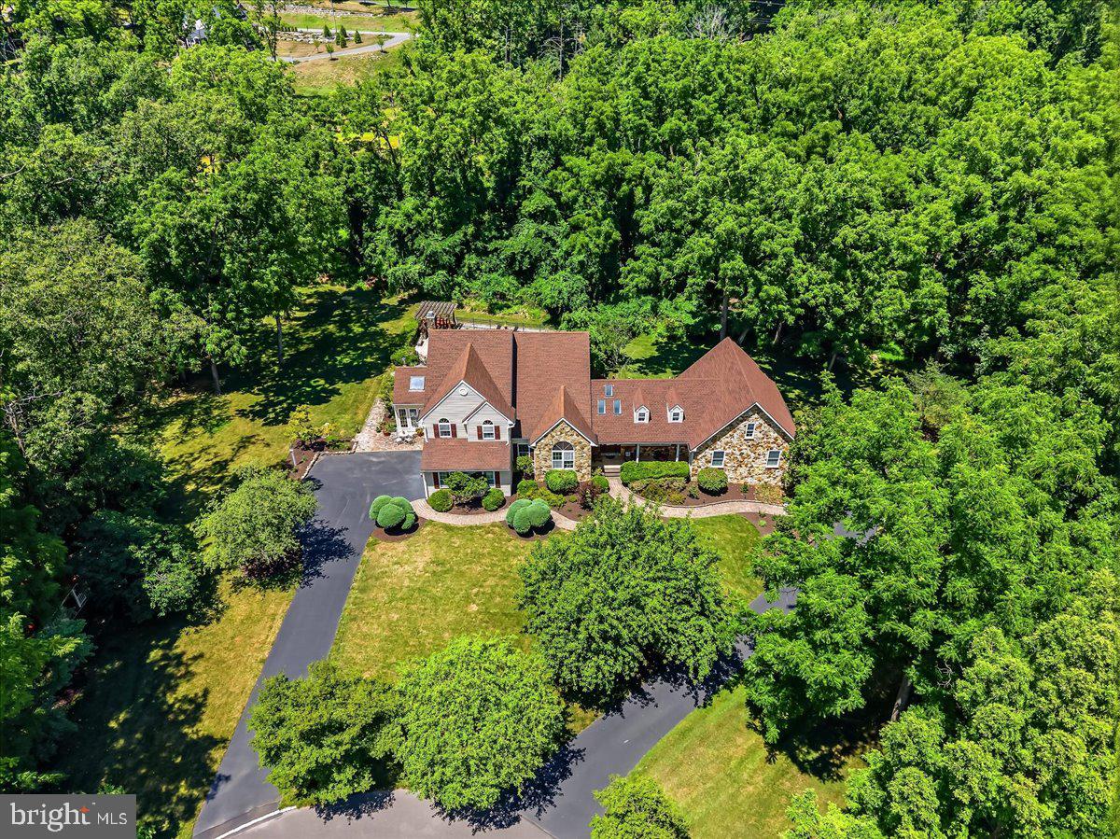
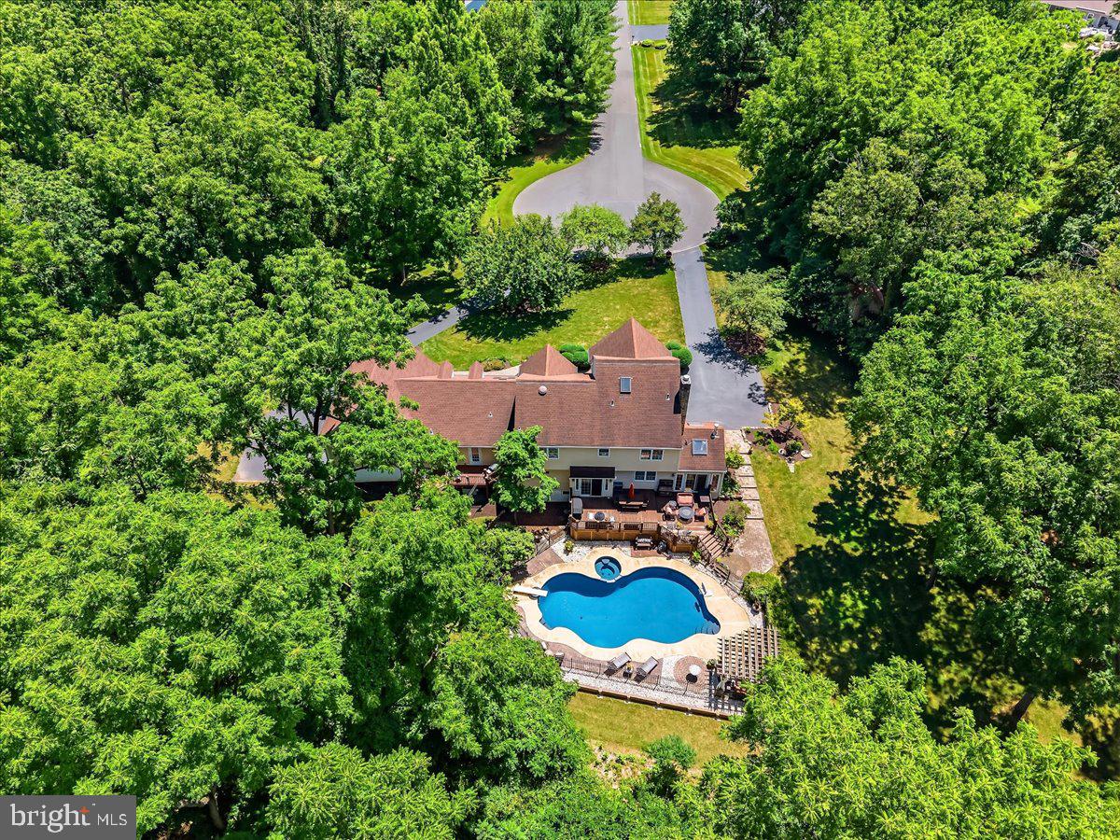
Set on a private 1.087-acre cul-de-sac lot in Southern Lehigh School District, this exceptional custom Colonial blends timeless architecture with the flexibility today's buyers demand. Designed for multi-generational living, extended family, or long-term guests, the home offers over 5,020 SF above grade with a thoughtfully integrated private living suite featuring its own entrance, full kitchen, living room, dining area, bedrooms, full bath, laundry, deck access, and dedicated 2-car garage. The main residence is equally impressive, anchored by a dramatic two-story great room with soaring ceilings, a floor-to-ceiling stone wall, and expansive windows that fill the home with natural light. The spacious anchored-island kitchen is designed for both everyday living and entertaining, offering abundant cabinetry, quality appliances, generous prep space, and a seamless connection to the breakfast area, family room, and four-season sunroom. The upper level is highlighted by a spacious primary suite with a beautifully appointed en-suite bath, additional bedrooms, flexible loft space, and room to accommodate a variety of lifestyles. The partially finished lower level expands the home's functionality with recreation and entertainment areas, abundant storage, workshop space, and direct access to an additional two-car garage. Outdoor living is equally inviting. An expansive deck overlooks the fenced inground pool, patio, pergola, mature landscaping, and private backyard, creating an exceptional setting for relaxing, entertaining, or enjoying quiet evenings at home. Additional highlights include a total of four garages, hardwood flooring, cathedral ceilings, skylights, walk-in closets, first-floor laundry, and ample storage throughout. Located just minutes from Saucon Valley Country Club, DeSales University, The Promenade Shops at Saucon Valley, Lehigh Valley Hospital, and major commuter routes including I-78 and Route 309, this is a rare opportunity to own a home that offers exceptional space, versatility, and privacy in one of the Lehigh Valley's most desirable locations.
| a month ago | Status changed to Pending | |
| a month ago | Listing updated with changes from the MLS® | |
| 2 months ago | Listing first seen on site |

The real estate listing information is provided by Bright MLS is for the consumer's personal, non-commercial use and may not be used for any purpose other than to identify prospective properties consumer may be interested in purchasing. Any information relating to real estate for sale or lease referenced on this web site comes from the Internet Data Exchange (IDX) program of the Bright MLS. This web site references real estate listing(s) held by a brokerage firm other than the broker and/or agent who owns this web site. The accuracy of all information is deemed reliable but not guaranteed and should be personally verified through personal inspection by and/or with the appropriate professionals. Properties in listings may have been sold or may no longer be available. The data contained herein is copyrighted by Bright MLS and is protected by all applicable copyright laws. Any unauthorized collection or dissemination of this information is in violation of copyright laws and is strictly prohibited. Copyright © 2020 Bright MLS. All rights reserved.
Get the latest Upper Bucks Real Estate news in your inbox: