
1063 MANOR DRIVEALLENTOWN, PA 18103
Due to the health concerns created by Coronavirus we are offering personal 1-1 online video walkthough tours where possible.
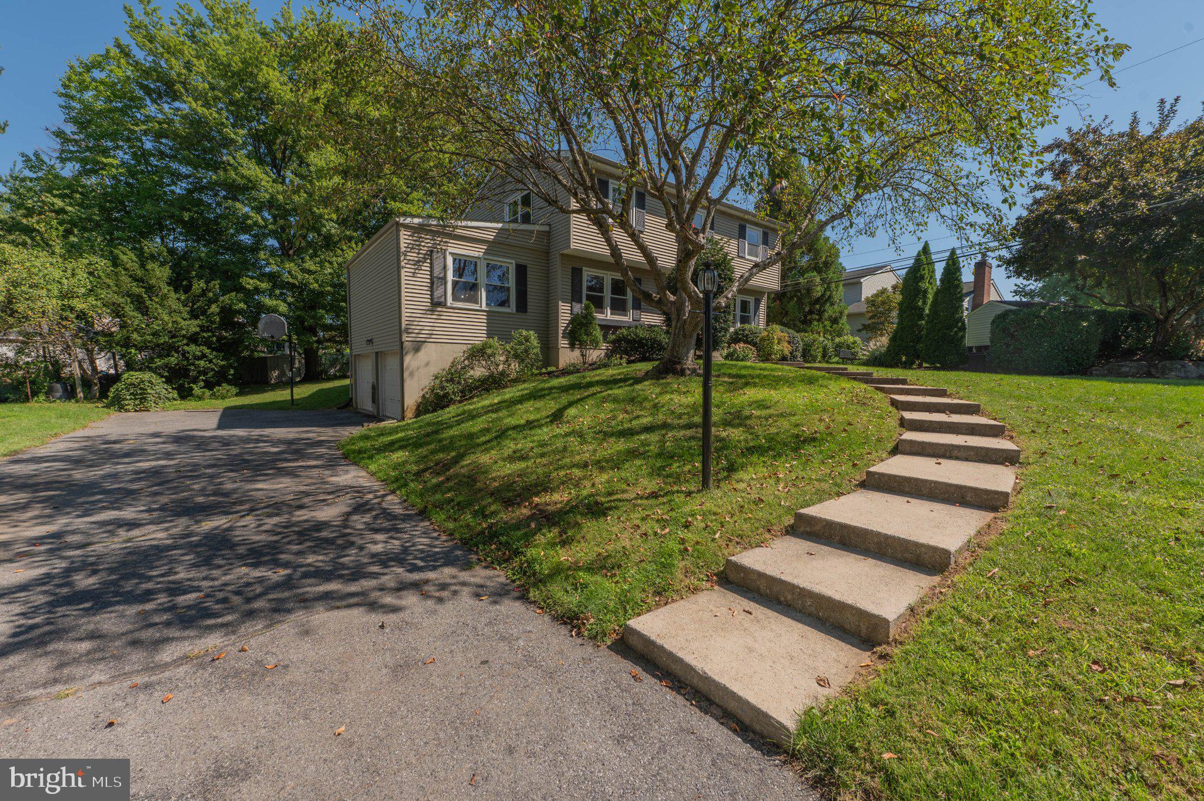
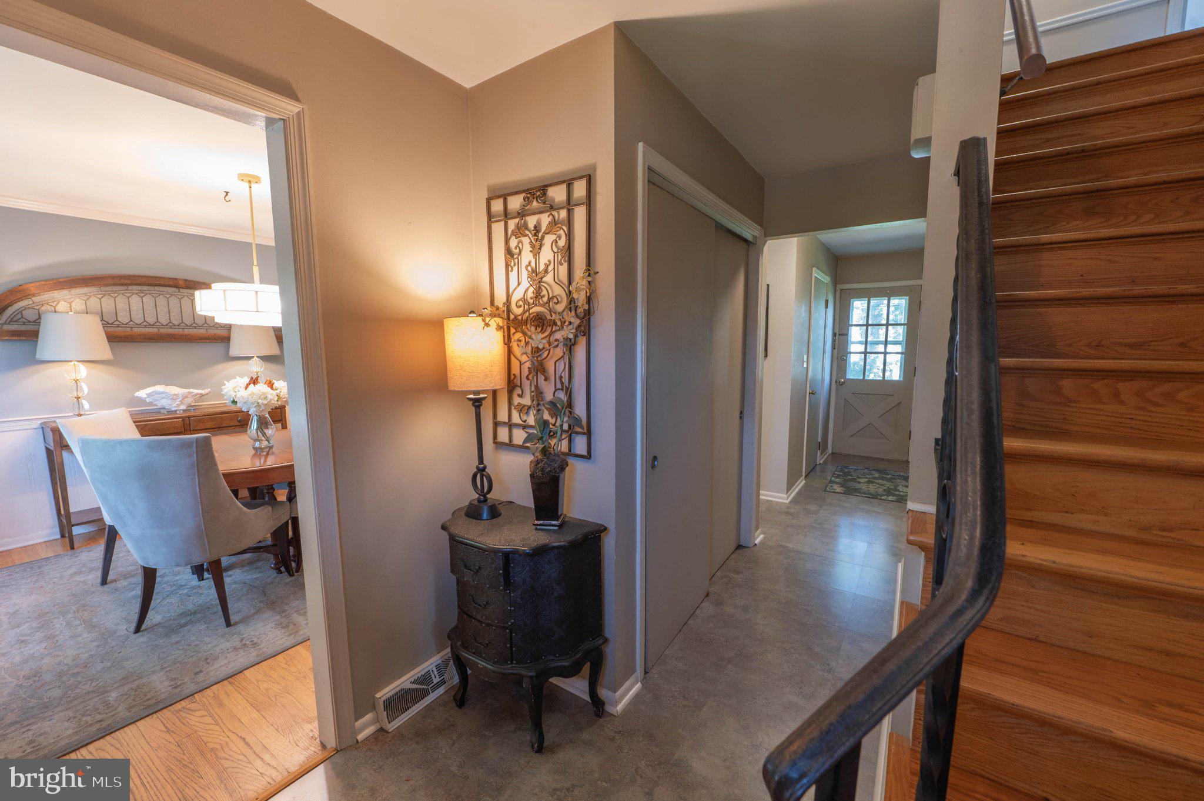
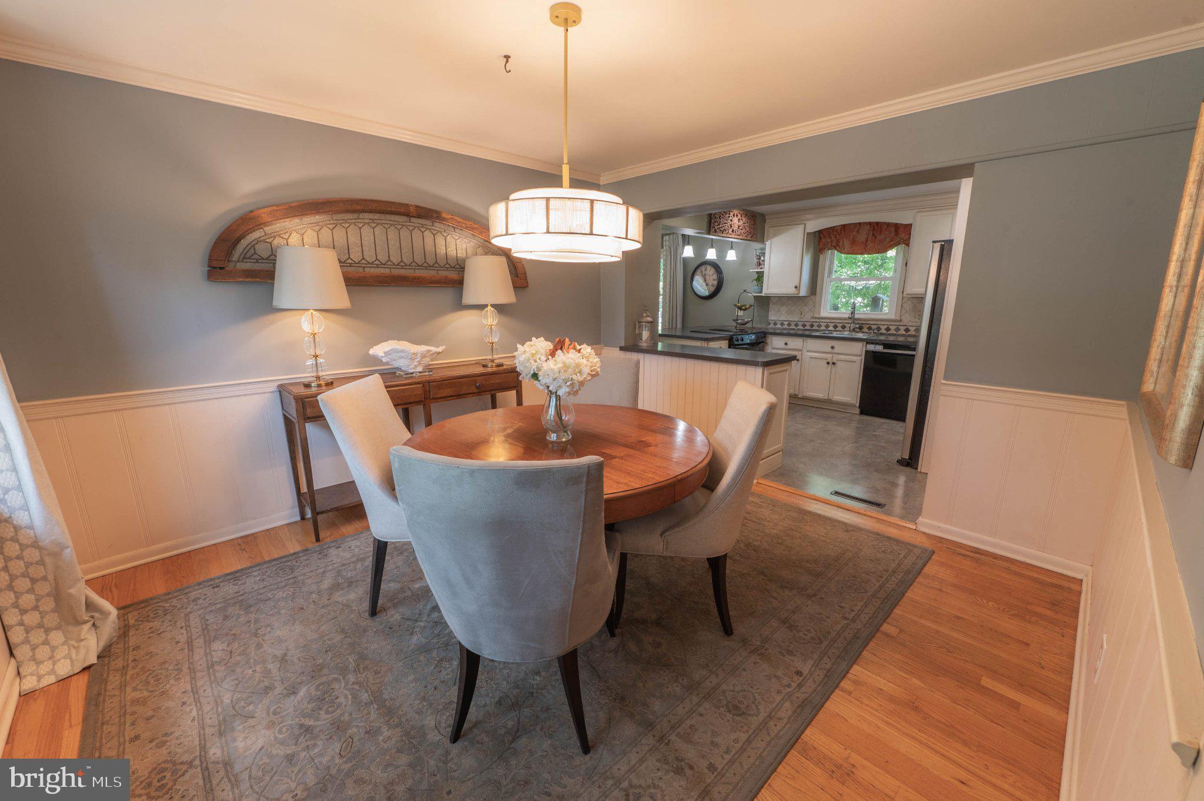
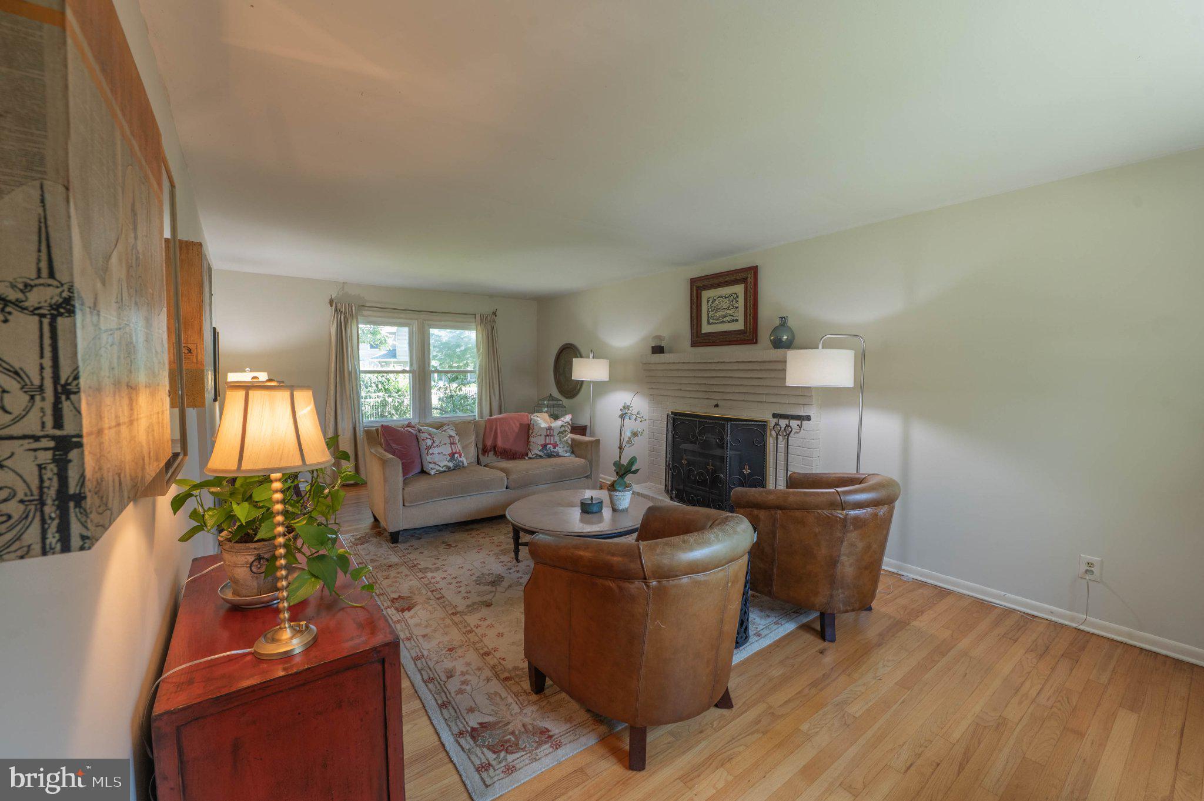
Welcome to this inviting 4-bedroom home situated on a quiet street in the desirable East Penn School District. From the moment you enter, you’ll appreciate the bright dining room, beautifully accented with classic wainscoting The oversized living room offers plenty of space to relax and features a charming wood-burning fireplace, creating a warm and welcoming atmosphere. The kitchen features stainless steel appliances, a convenient breakfast bar, and opens to a spacious dining area. Just off the dining area, the cozy family room provides an ideal space for everyday living or entertaining. A convenient half bath and laundry area complete the first floor. Upstairs, you’ll find three spacious bedrooms, each offering ample closet space and hardwood floors. These bedrooms share an updated hall bathroom. The generously sized primary bedroom offers a peaceful retreat with its own ensuite bathroom. The lower level offers additional flexible living space, including an extra room that can easily be used as a home office, playroom, second TV room, or whatever best suits your needs Step outside to enjoy the private backyard and patio, perfect for outdoor dining, entertaining, or simply relaxing. The quiet setting provides a wonderful sense of privacy while still being conveniently located close to major highways, hospitals, and shopping.
| a month ago | Status changed to Pending | |
| a month ago | Listing updated with changes from the MLS | |
| 2 months ago | Listing first seen on site |

The real estate listing information is provided by Bright MLS is for the consumer's personal, non-commercial use and may not be used for any purpose other than to identify prospective properties consumer may be interested in purchasing. Any information relating to real estate for sale or lease referenced on this web site comes from the Internet Data Exchange (IDX) program of the Bright MLS. This web site references real estate listing(s) held by a brokerage firm other than the broker and/or agent who owns this web site. The accuracy of all information is deemed reliable but not guaranteed and should be personally verified through personal inspection by and/or with the appropriate professionals. Properties in listings may have been sold or may no longer be available. The data contained herein is copyrighted by Bright MLS and is protected by all applicable copyright laws. Any unauthorized collection or dissemination of this information is in violation of copyright laws and is strictly prohibited. Copyright © 2020 Bright MLS. All rights reserved.
Get the latest Upper Bucks Real Estate news in your inbox: