
6155 BLUE BELLE DRIVECENTER VALLEY, PA 18034
Due to the health concerns created by Coronavirus we are offering personal 1-1 online video walkthough tours where possible.
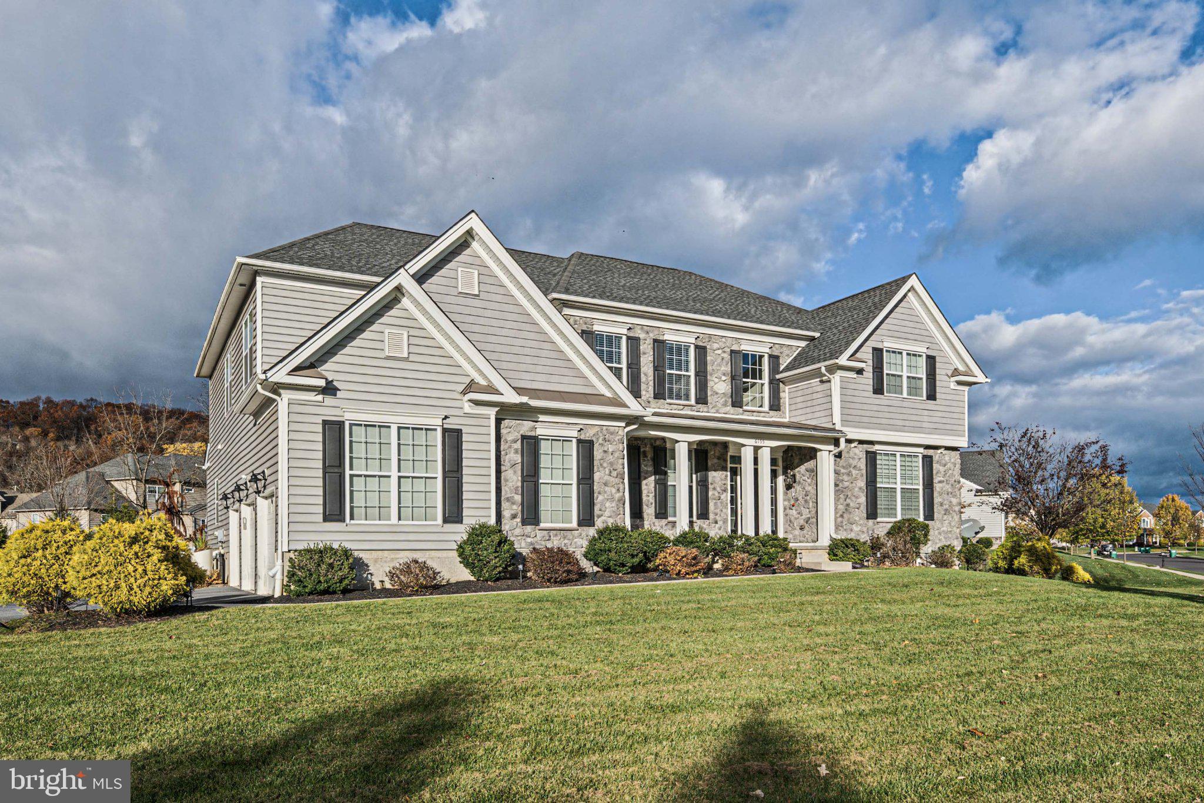
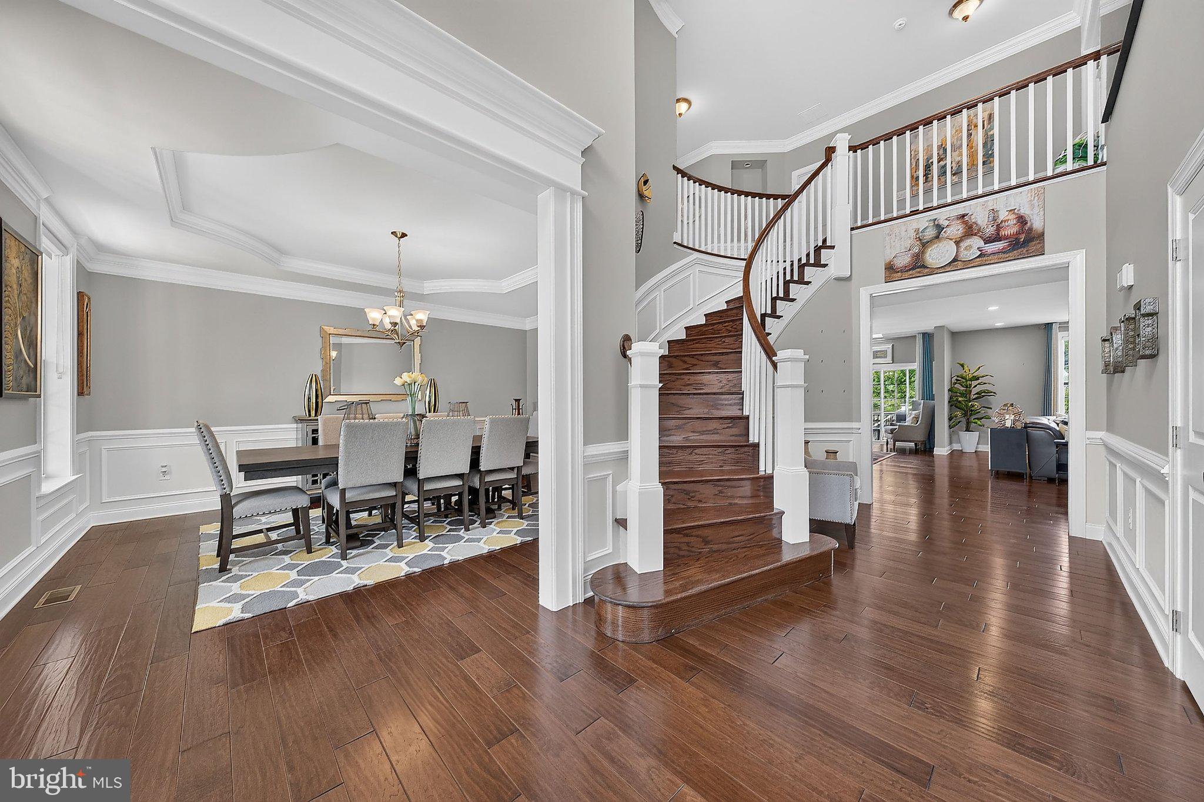
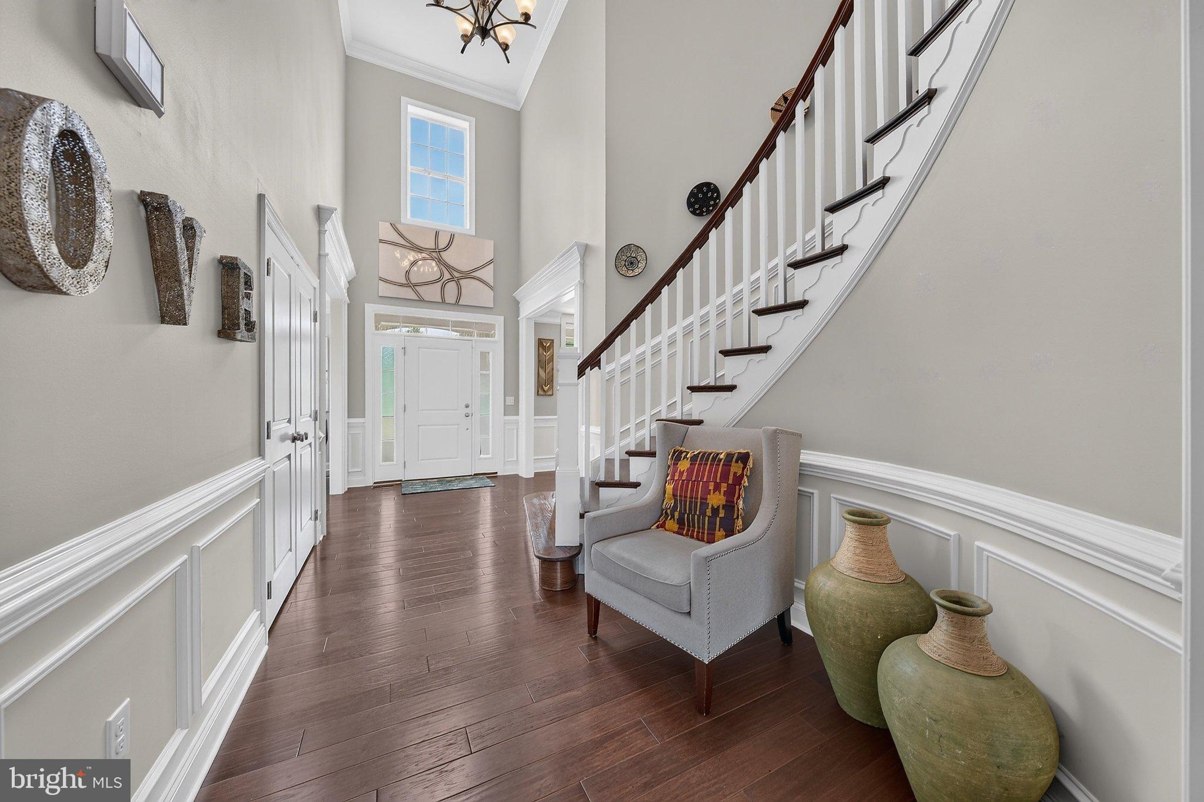
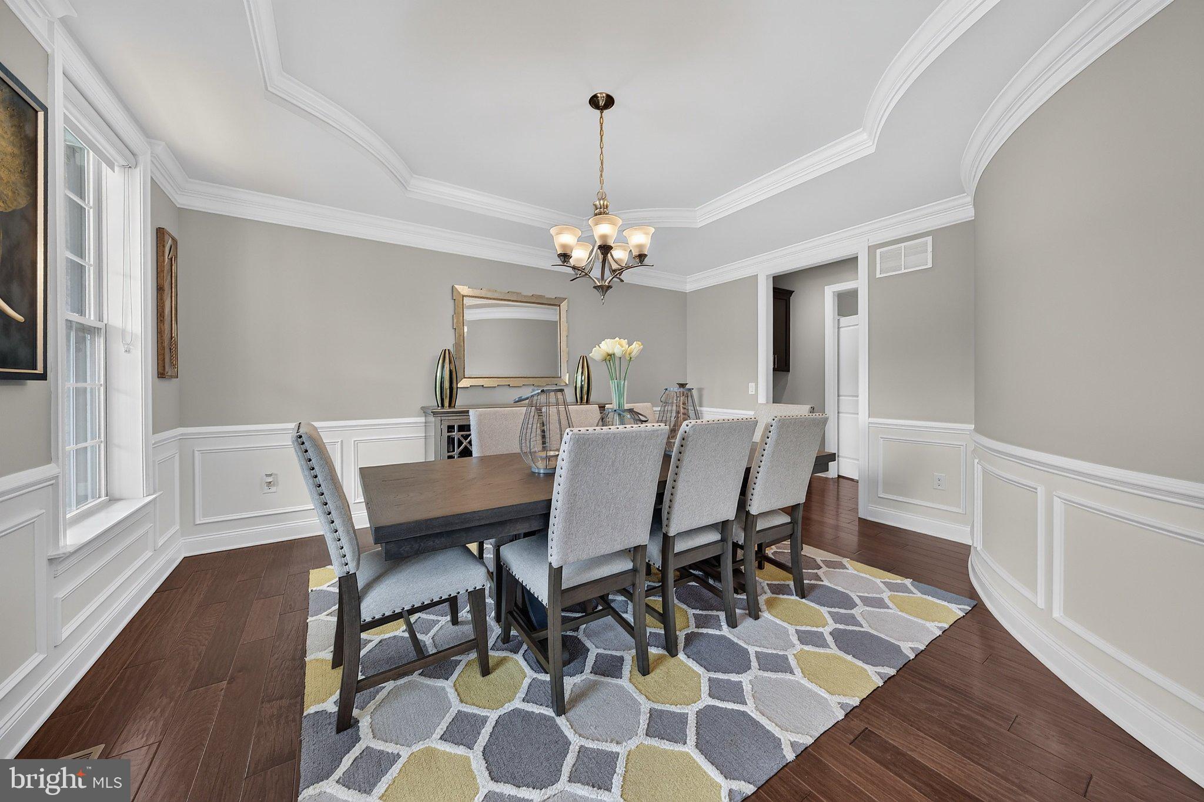
Welcome to an extraordinary Toll Brothers Estate Collection residence in prestigious Weyhill Estates, where timeless architecture, exceptional craftsmanship, and sophisticated design come together in remarkable fashion. Offering approximately 6,522 square feet of beautifully appointed living space, this distinguished home features 4 bedrooms, 6.5 bathrooms, two additional flexible-use rooms, and a 3-car garage. From the moment you enter, the attention to architectural detail is unmistakable. Beautiful custom woodwork, intricate decorative moldings, elegant ceiling treatments, and carefully crafted millwork create a sense of refinement throughout. Rich architectural detailing adds dimension and character to the expansive interiors, while thoughtfully designed transitions between rooms create a cohesive atmosphere of understated luxury. Every space offers something to appreciate, from the craftsmanship of the trim and woodwork to the visual interest of the ceilings and the home's impressive architectural proportions. At the heart of the residence, an expanded gourmet kitchen combines sophisticated design with exceptional functionality. Featuring custom cabinetry, premium KitchenAid appliances, an oversized center island, and a beautifully appointed butler's pantry, this inviting space is designed for both everyday living and memorable entertaining. The surrounding living and dining areas continue the home's architectural story, showcasing elegant finishes, distinctive millwork, and generously proportioned spaces that balance formal sophistication with everyday comfort. The luxurious primary suite provides a peaceful private sanctuary, complete with spacious dressing areas and a spa-inspired bath. Three additional bedrooms offer beautifully appointed accommodations, while an upper-level study or den provides a separate space for working from home, reading, or creative pursuits. The home's thoughtfully designed layout offers exceptional flexibility without compromising its refined architectural character. The finished walk-out lower level expands the living experience with generous recreation and entertaining areas, a full bathroom, and an additional private office or den. This versatile space provides even more opportunities to personalize the home, whether for professional use, hobbies, or relaxation. Outdoors, an extraordinary resort-inspired retreat awaits. A spacious TimberTech deck, custom motorized pergola, Endless Pools Master Spa, integrated outdoor audio, and professionally landscaped grounds create an exceptional setting for entertaining or unwinding in complete comfort. The seamless connection between indoor elegance and outdoor enjoyment makes this residence equally suited for intimate gatherings and larger celebrations. Additional conveniences include CAT6 wiring, integrated sound, Nest thermostats, and garage pre-wiring for EV charging. Ideally located in Center Valley near The Promenade Shops at Saucon Valley, Saucon Valley Country Club, DeSales University, and major commuter routes, this exceptional property offers the perfect balance of architectural beauty, modern convenience, and refined Lehigh Valley living. More than an impressive residence, 6155 Blue Belle Drive is a celebration of craftsmanship, thoughtful design, and the art of living beautifully. Further distinguishing this exceptional residence, a recent independent appraisal completed in October 2026 valued the property above its current asking price of $1,399,000, adding another compelling dimension to this luxury offering in prestigious Weyhill Estates. Schedule your private tour and experience the details that make this home truly exceptional.
| 16 hours ago | Listing updated with changes from the MLS | |
| 2 days ago | Status changed to Active | |
| 2 days ago | Listing first seen on site |

The real estate listing information is provided by Bright MLS is for the consumer's personal, non-commercial use and may not be used for any purpose other than to identify prospective properties consumer may be interested in purchasing. Any information relating to real estate for sale or lease referenced on this web site comes from the Internet Data Exchange (IDX) program of the Bright MLS. This web site references real estate listing(s) held by a brokerage firm other than the broker and/or agent who owns this web site. The accuracy of all information is deemed reliable but not guaranteed and should be personally verified through personal inspection by and/or with the appropriate professionals. Properties in listings may have been sold or may no longer be available. The data contained herein is copyrighted by Bright MLS and is protected by all applicable copyright laws. Any unauthorized collection or dissemination of this information is in violation of copyright laws and is strictly prohibited. Copyright © 2020 Bright MLS. All rights reserved.
Did you know? You can invite friends and family to your search. They can join your search, rate and discuss listings with you.