
111 CHESWICK DRIVENORTH WALES, PA 19454
Due to the health concerns created by Coronavirus we are offering personal 1-1 online video walkthough tours where possible.
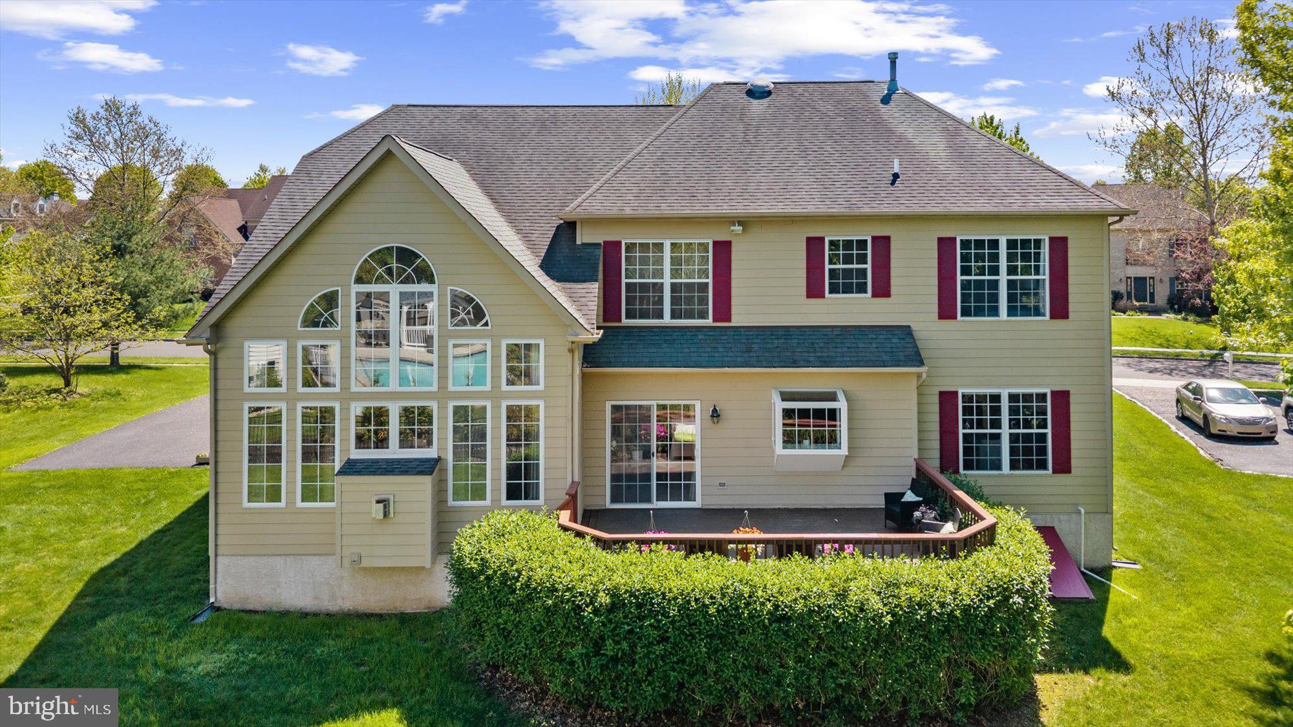
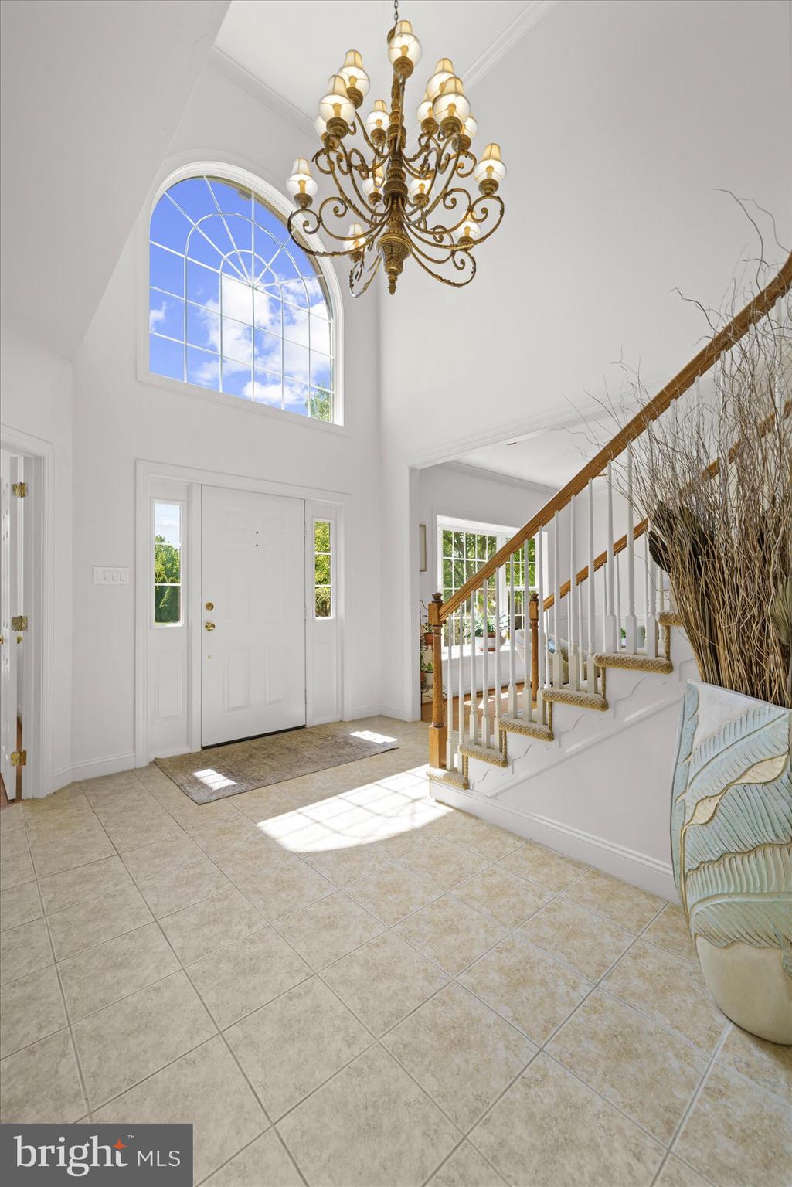
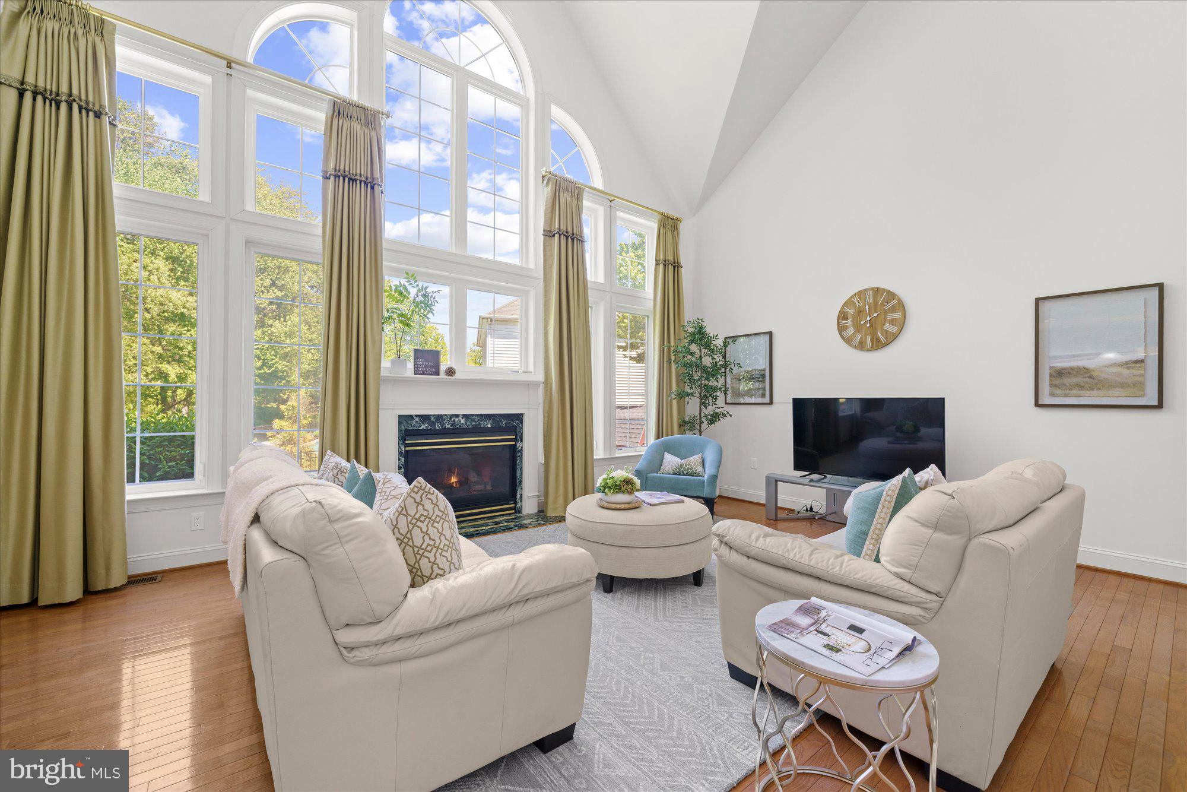
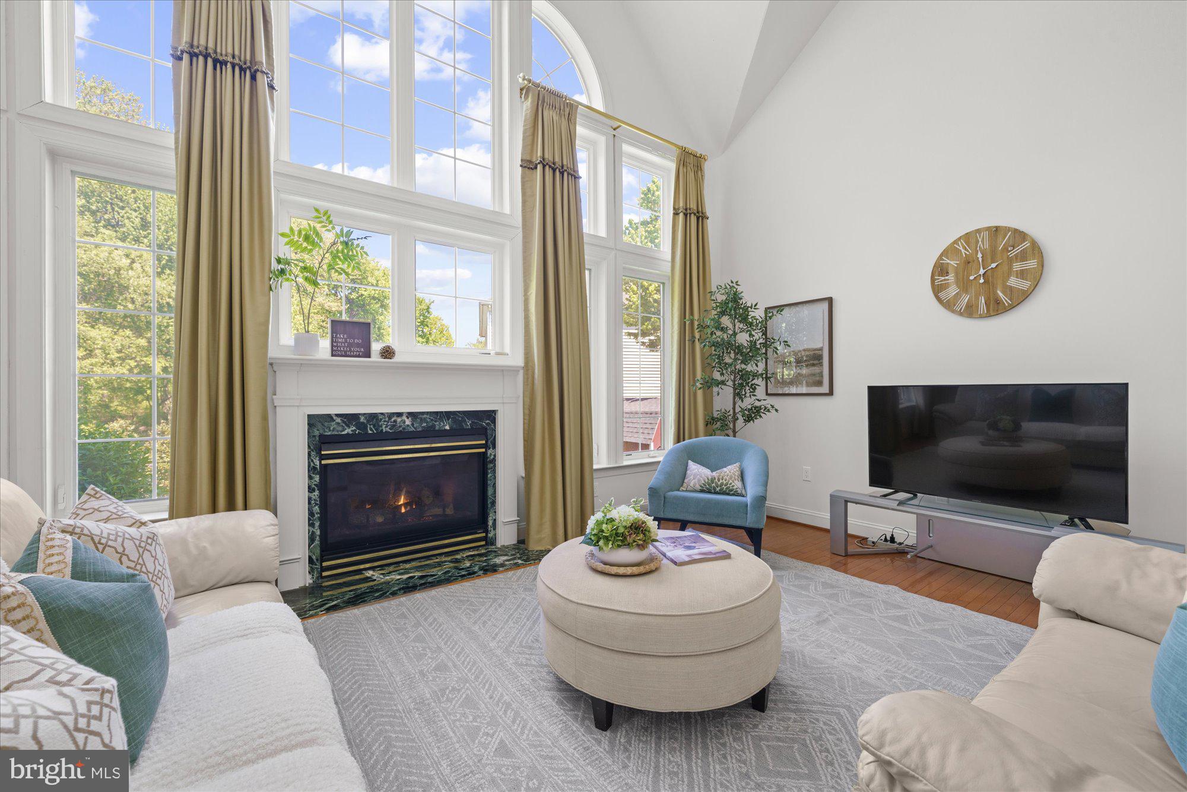
The wait is over! Welcome to this meticulously maintained luxury colonial in "The Reserve at Knapp Farm," situated within the award-winning North Penn School District. Boasting 4,366 sq ft. of exquisitely finished living space, this home offers the perfect blend of timeless elegance and modern sophistication. The most distinctive value of this home is the complete removal of the original stucco, which was fully replaced with premium James Hardie fiber cement siding. Additionally, the property features a professionally finished luxury basement. Inside, a grand two-story foyer with an elegant statement chandelier welcomes you. The main level offers a private home office with French doors and a sun-drenched living room that flows into a formal dining room. The heart of the home is the stunning gourmet kitchen, highlighted by recent 2026 upgrades including new top-tier white quartz countertops, an expanded center island, a subway tile backsplash, a large sink, and a stylish faucet. The kitchen opens to a breakfast area and a breathtaking two-story family room, anchored by a cozy gas fireplace and soaring Palladian windows that flood the home with natural light. Ascending the stairs from the family room, the upper level features hardwood floors throughout the hallway and the primary suite. All bathrooms have been tastefully refreshed with new vanity lights, faucets, mirrors, and hardware (2026). The professionally finished luxury basement is a true standout, designed for both productivity and play. It features a bar with dedicated refrigerator space, a flexible yoga/gym area, and a private study with a built-in desk. The space is thoughtfully equipped with a ventilation system for optimal air circulation, along with extended heating and air conditioning. Elegant wainscoting and abundant recessed lighting complete this high-end retreat. Step outside to your maintenance-free composite deck (2023), perfect for outdoor entertaining. The backyard also features a storage shed with a brand-new roof, an extended driveway for your convenience, and newly replaced garage door openers (2026). Additional upgrades include a newer water heater and sump pump (2026), and three new windows to be installed before settlement. This home is absolutely move-in ready and won't last long. Schedule your tour today!
| 2 weeks ago | Status changed to Pending | |
| 2 weeks ago | Price changed to $1,000,000 | |
| 2 weeks ago | Listing updated with changes from the MLS® | |
| 3 weeks ago | Listing first seen on site |

The real estate listing information is provided by Bright MLS is for the consumer's personal, non-commercial use and may not be used for any purpose other than to identify prospective properties consumer may be interested in purchasing. Any information relating to real estate for sale or lease referenced on this web site comes from the Internet Data Exchange (IDX) program of the Bright MLS. This web site references real estate listing(s) held by a brokerage firm other than the broker and/or agent who owns this web site. The accuracy of all information is deemed reliable but not guaranteed and should be personally verified through personal inspection by and/or with the appropriate professionals. Properties in listings may have been sold or may no longer be available. The data contained herein is copyrighted by Bright MLS and is protected by all applicable copyright laws. Any unauthorized collection or dissemination of this information is in violation of copyright laws and is strictly prohibited. Copyright © 2020 Bright MLS. All rights reserved.
Did you know? You can invite friends and family to your search. They can join your search, rate and discuss listings with you.