
107 E MILL ROADFLOURTOWN, PA 19031
Due to the health concerns created by Coronavirus we are offering personal 1-1 online video walkthough tours where possible.
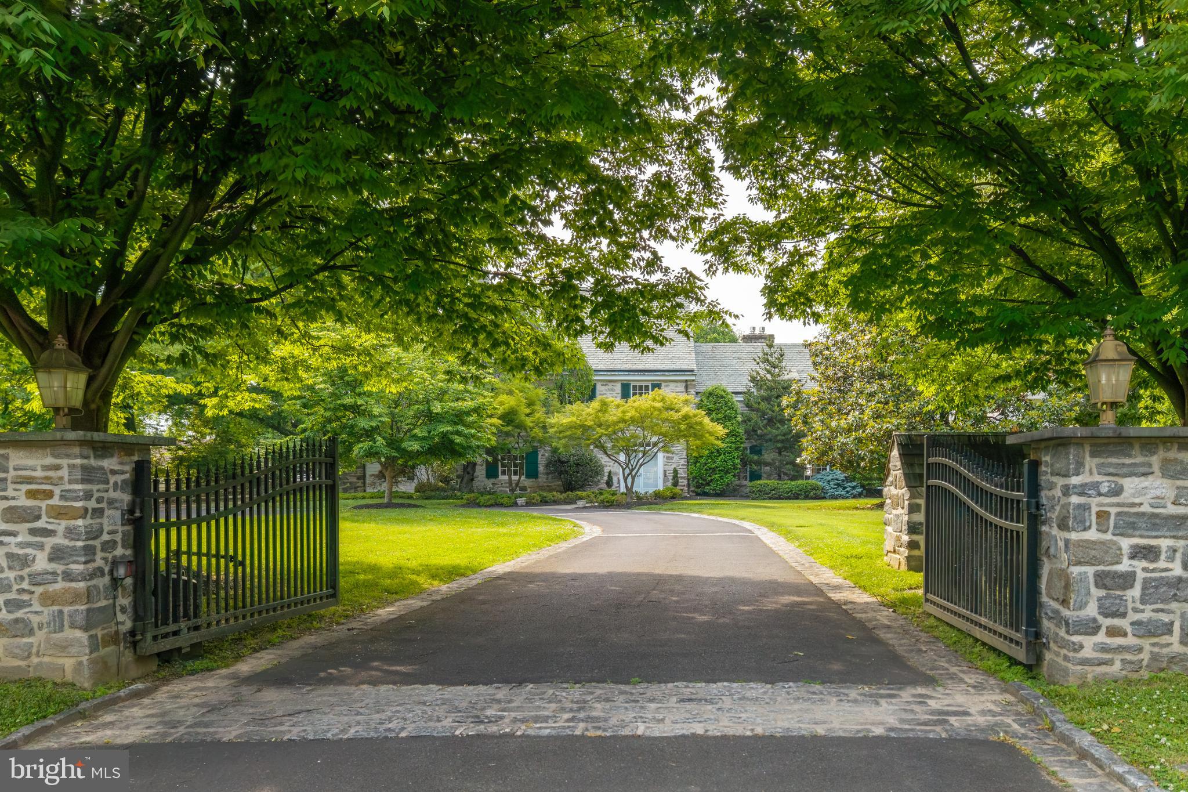
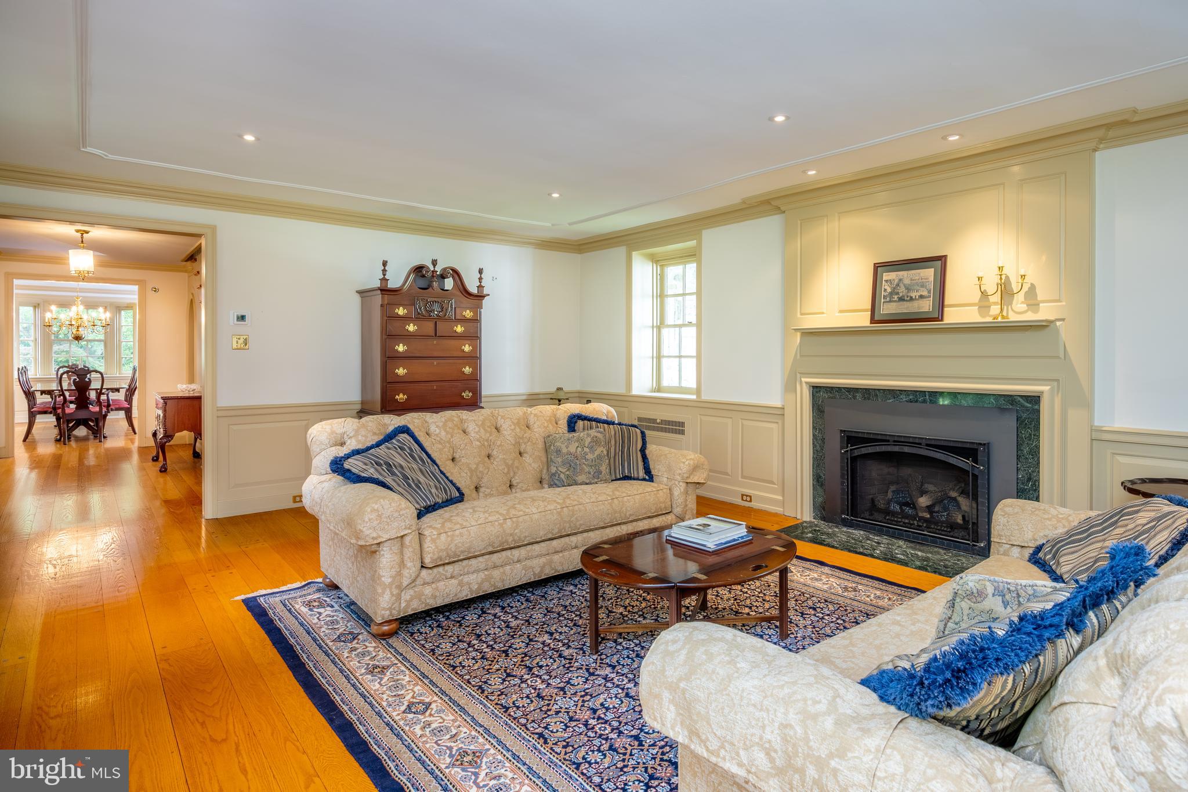
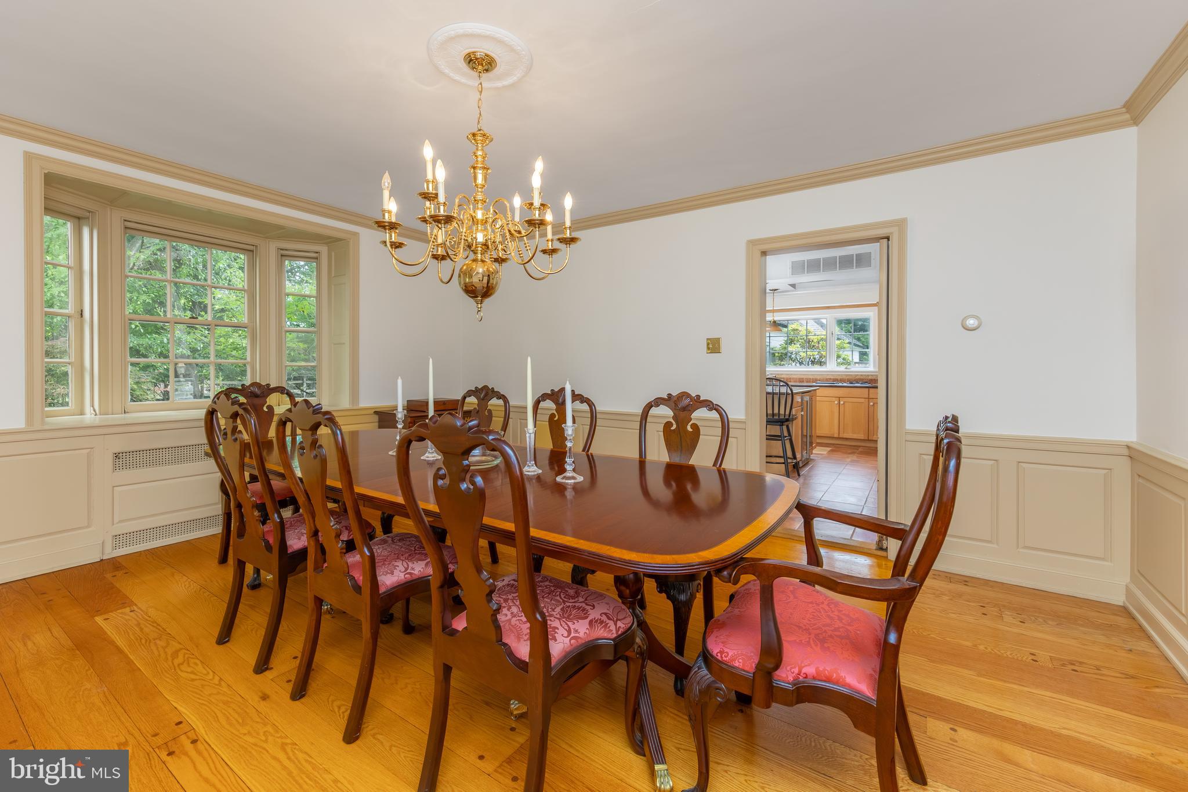
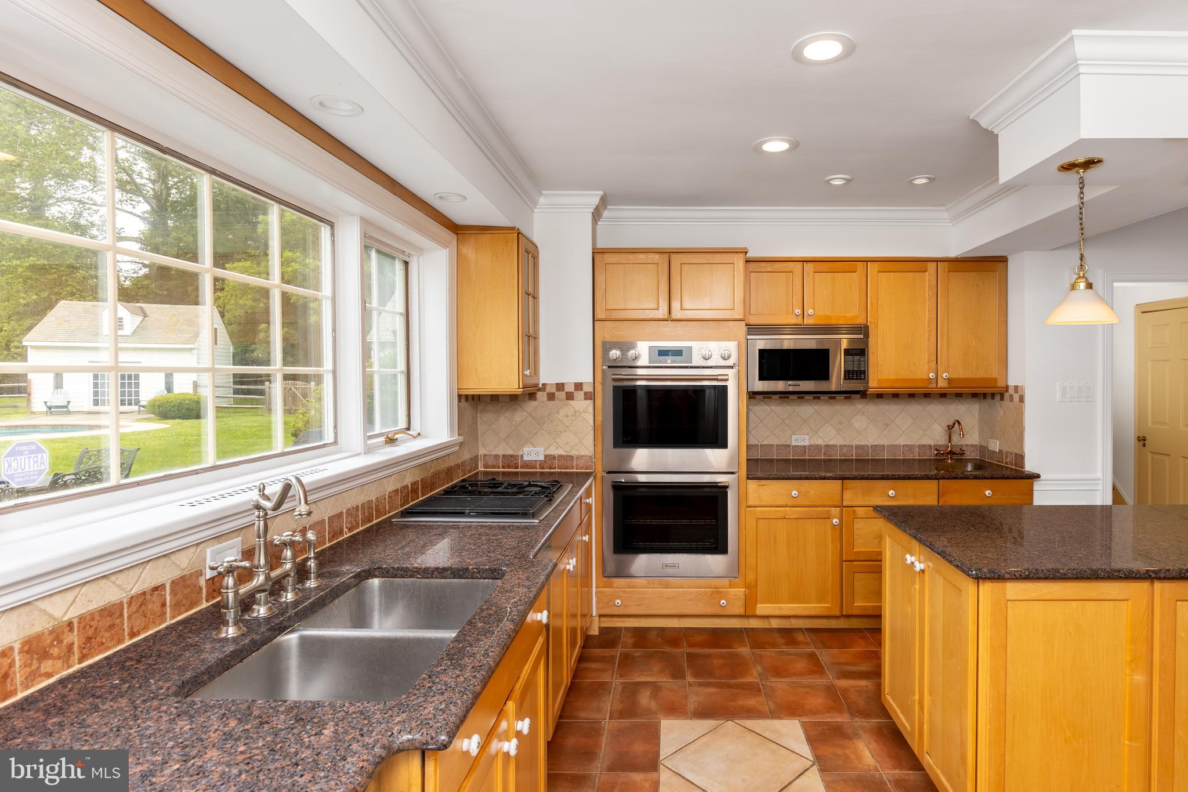
Presenting 107 E Mill Road, an exceptional Flourtown residence nestled on 2.28 private acres of mature trees, lush landscaping, and expansive lawn. Offering a rare sense of seclusion in a highly convenient location, the property combines peaceful surroundings with easy access to Flourtown, Chestnut Hill, and major roadways. Originally constructed in 1937, this distinguished Colonial has been thoughtfully expanded and enhanced over the years, including the addition of two substantial wings in 2000 and a beautifully appointed pool house in 2016. The result is a residence that offers impressive scale for entertaining while remaining warm, inviting, and functional for everyday living. A gated circular front driveway leads to a slate walkway framed by mature trees. Inside, the center hall introduces the home's elegant yet inviting character. To the left, the formal dining room features classic wainscoting and oversized windows overlooking the front grounds. Beyond, the sun-filled kitchen offers terracotta tile floors, center island with seating, charming breakfast nook, and a bay window with views of the pool and rear yard. Adjacent to the kitchen is an impressive recreation and entertaining space complete with a corner bar, beverage refrigerator, and ample seating. A rear staircase leads to a private office/bonus space and generous storage area above the game room and gym. A charming wine room with storage, full bath, and access to the attached three-car garage complete this wing. The formal living room to the right of the center hall is anchored by a gas fireplace and framed by expansive windows that capture views of both the front and rear grounds. Nearby, the original wood-paneled study with slate floors, built-in shelving, and fireplace provides a cozy retreat. Beyond the study, a dramatic two-story sitting room with vaulted ceilings and French doors opening to the patio connects to a versatile secondary living wing. This wing features a full kitchen, full bath, and an open-concept living area, offering exceptional flexibility for guests, extended family, or a private retreat. The lower level is dedicated to entertainment, featuring a home theater with projector and reclining seating for an immersive movie-night experience. The second floor is accessed from the center hall staircase, where arched openings lead to the primary suite. This private retreat features a deck overlooking the grounds, a wall of custom built-in closets, and a bath with walk-in shower. Two additional bedroom suites, each with full baths, and a fourth bedroom complete this level. The third floor provides exceptional flexibility with two additional bedrooms, a full hall bath, multiple walk-in closets, and a large cedar closet. The lower level offers even more usable space, including terrazzo floors, abundant storage, a sauna, a spacious laundry room, and a comfortable lounge with fireplace that could easily serve as a fitness area, hobby space, or additional recreation room. Outside, the grounds are truly spectacular. A relaxing setting awaits with an in-ground pool, hot tub, and multiple patios for dining and relaxation. A well-appointed pool house features a kitchenette, full bath, and stacked washer/dryer. The expansive level lawn provides ample room for recreation, outdoor gatherings, or a friendly game of football. Offering a rare combination of privacy, acreage, and convenience, 107 E Mill Road is ideally situated just minutes from the shopping and dining destinations of Flourtown and Chestnut Hill, with easy access to Routes 309, 476, and Center City Philadelphia. Beautifully updated and maintained, this remarkable property is ready to welcome its next chapter.
| 2 months ago | Listing updated with changes from the MLS® | |
| 3 months ago | Listing first seen on site |

The real estate listing information is provided by Bright MLS is for the consumer's personal, non-commercial use and may not be used for any purpose other than to identify prospective properties consumer may be interested in purchasing. Any information relating to real estate for sale or lease referenced on this web site comes from the Internet Data Exchange (IDX) program of the Bright MLS. This web site references real estate listing(s) held by a brokerage firm other than the broker and/or agent who owns this web site. The accuracy of all information is deemed reliable but not guaranteed and should be personally verified through personal inspection by and/or with the appropriate professionals. Properties in listings may have been sold or may no longer be available. The data contained herein is copyrighted by Bright MLS and is protected by all applicable copyright laws. Any unauthorized collection or dissemination of this information is in violation of copyright laws and is strictly prohibited. Copyright © 2020 Bright MLS. All rights reserved.
Did you know? You can invite friends and family to your search. They can join your search, rate and discuss listings with you.