
901 E MERMAIDGLENSIDE, PA 19038
Due to the health concerns created by Coronavirus we are offering personal 1-1 online video walkthough tours where possible.
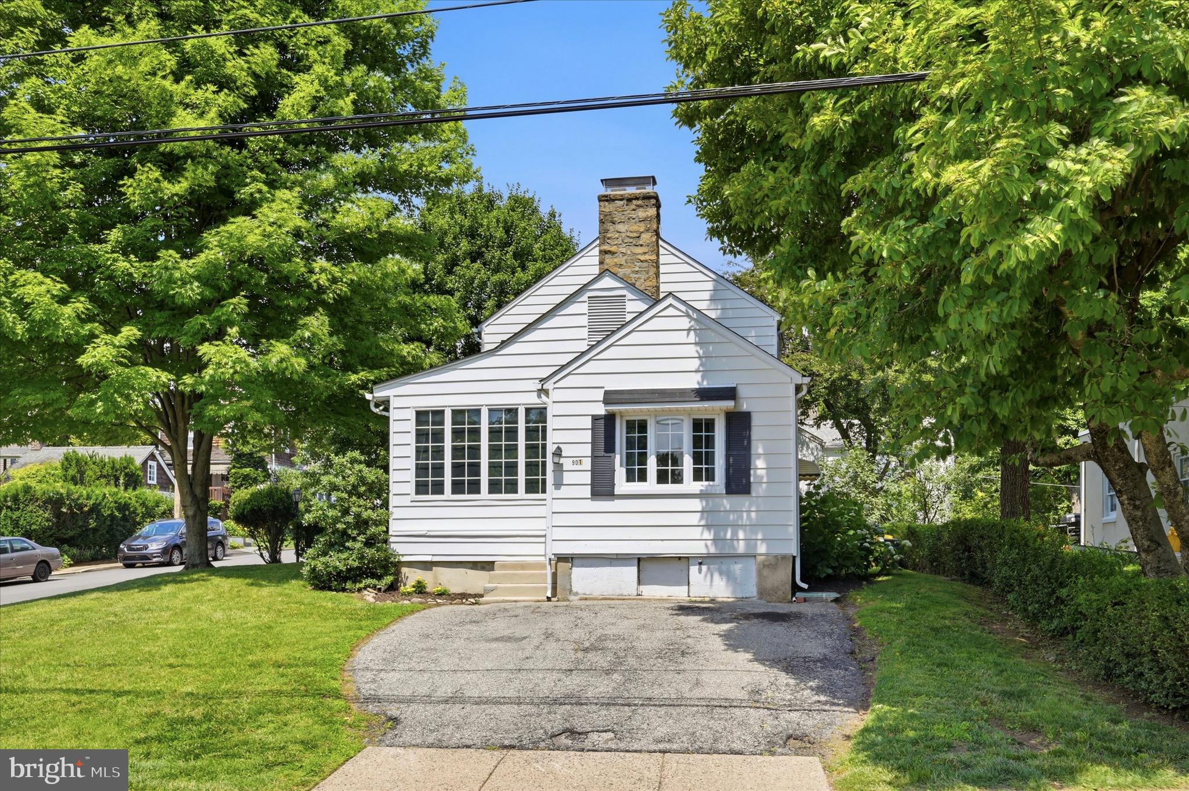
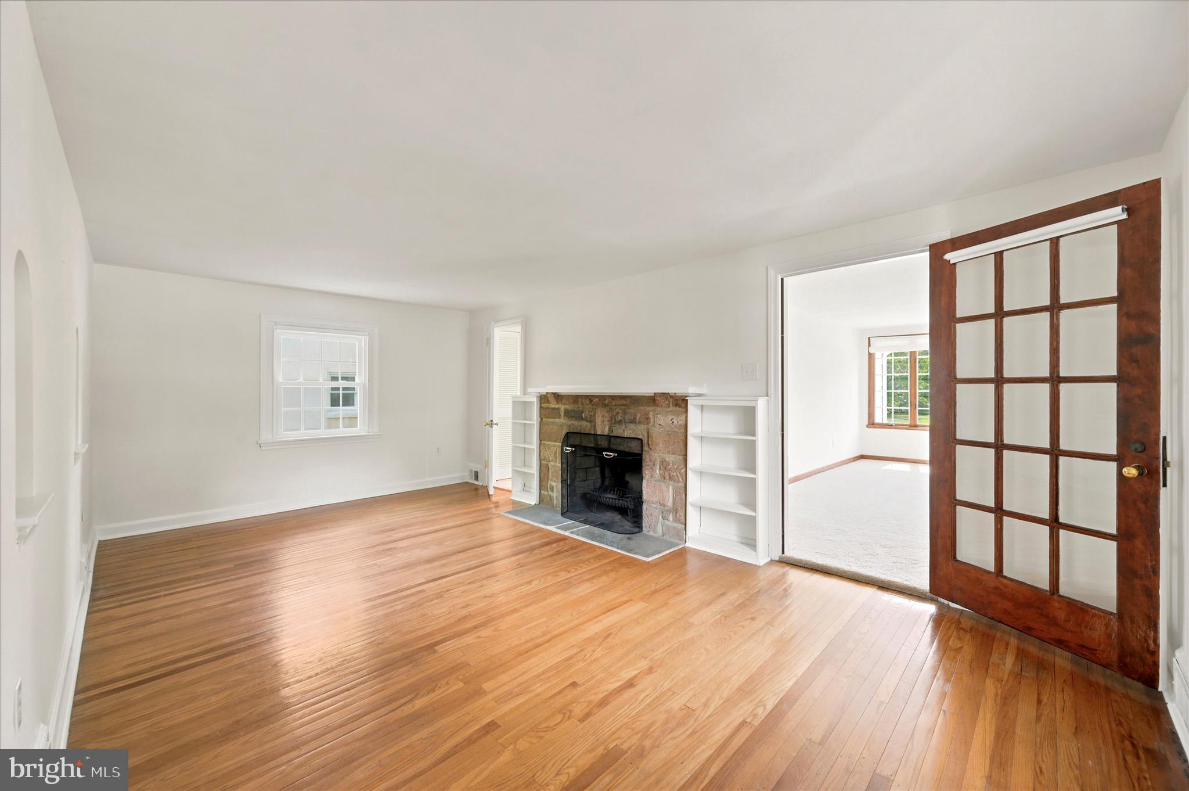
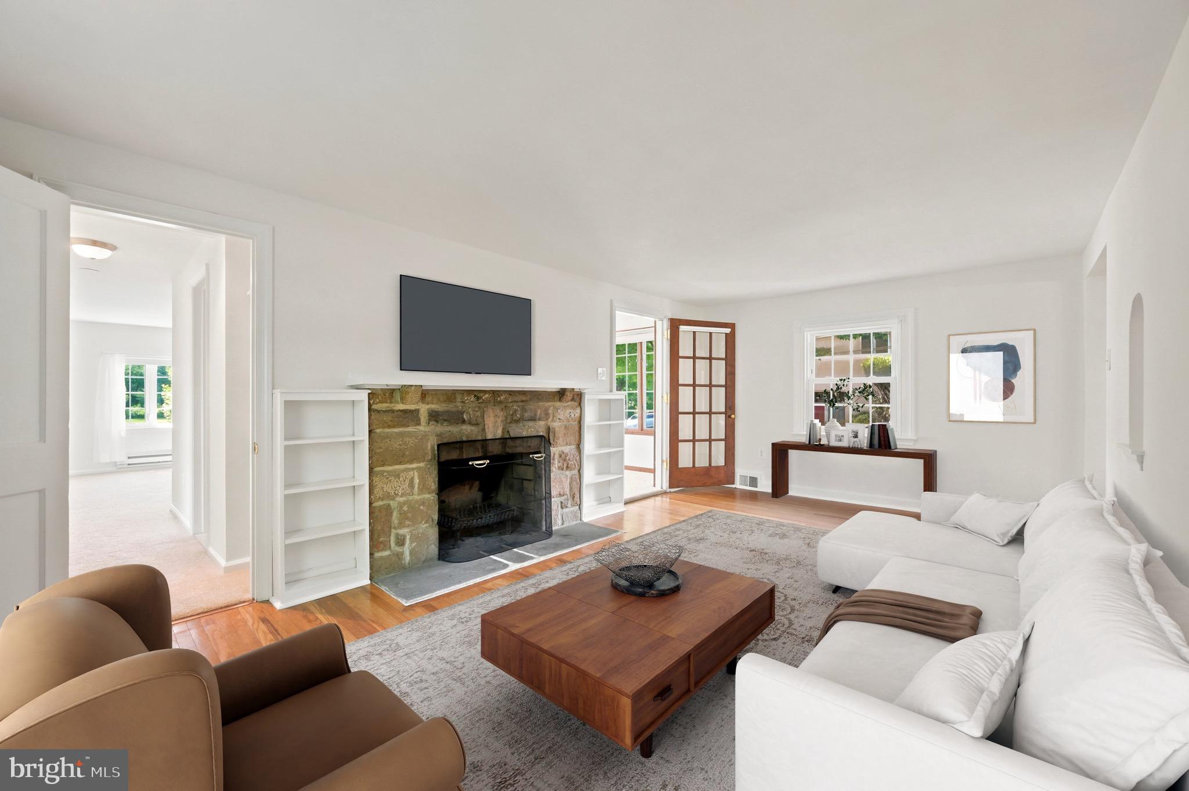
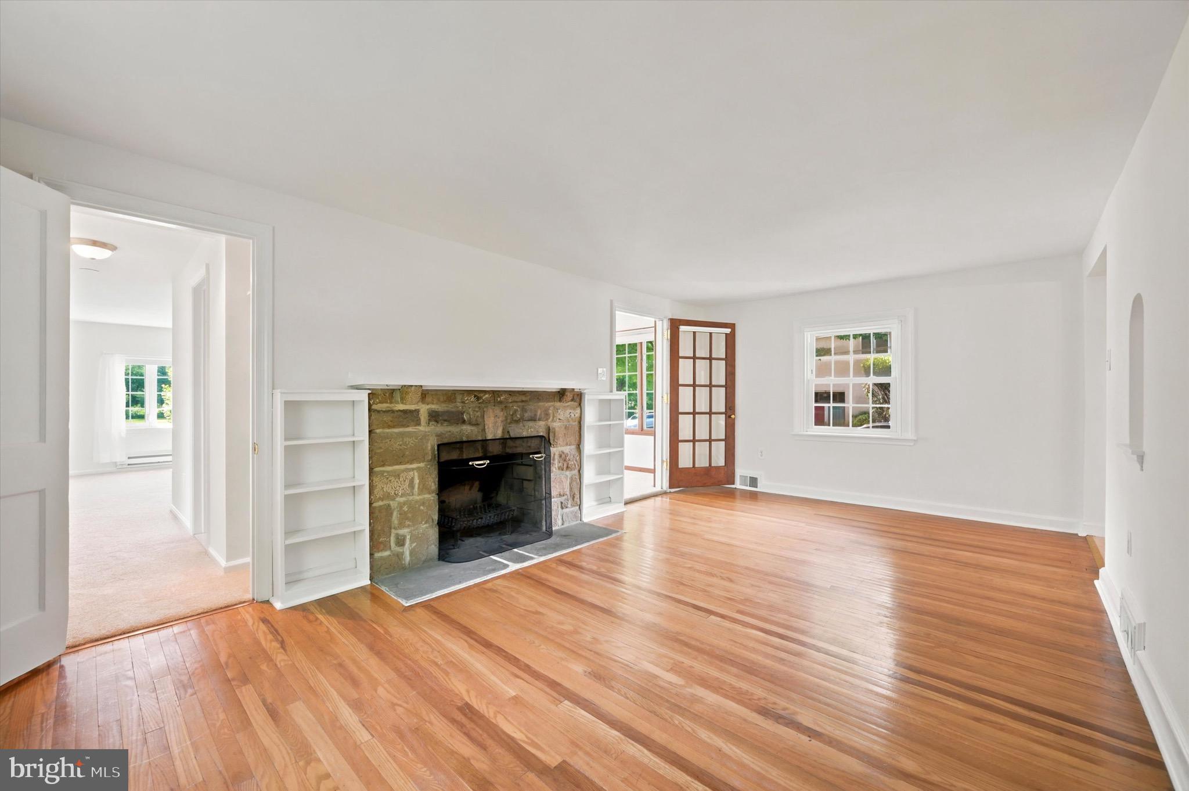
Welcome Home to a Place Where Memories Were Made On a picturesque street in the desirable Wyndmoor section of Springfield Township, this cherished Center Hall Colonial is ready to begin its next chapter. Lovingly maintained by the same family for close to 60 years, this is the kind of home that holds a lifetime of memories—holiday dinners in the formal dining room, evenings around the fire in the charming living room, quiet evenings spent together on the enclosed porch, and lots of neighborhood fun. With 1600 square feet of living space, the home blends timeless character with important updates already in place. Fresh, neutural paint and new carpeting, beautiful oak flooring, replacement windows and an additional finished basement space provide a solid foundation for today's buyer, A primary bedroom and modernized bath on the main level are an added bonus which create an opportunity for aging-in-place, multi-generational living or just added flexibility and convenience. Three additional bedrooms upstairs offer plenty of space for family, guests, or a home office. The galley kitchen has newer appliances and, as stands, is an efficient use of space but also presents an opportunity for modernization and the chance to create a space uniquely your own. For buyers who appreciate solid construction, classic design, and the opportunity to add value over time, this home represents a rare opportunity. This traditional style of home remains as functional today as ever, with formal living and dining rooms that create a warm and welcoming atmosphere. An added covered patio, accessed through French doors off the dining room is perfect for al fresco summer dining. Downstairs, the partially finished basement provides additional living space, with a half bath, while the unfinished area offers abundant storage and laundry facilities. Outside, you'll enjoy a location that is difficult to duplicate. A two car driveway and a neighborhood filled with bikers and walkers; a public park directly across the street, another park just a few blocks away, and the shopping, dining, and charm of Chestnut Hill nearby, this home offers a lifestyle that extends far beyond its property lines. Add in the highly regarded school district, and it's easy to see why this neighborhood remains so sought after. A home filled with history, heart, and endless potential—ready for its next owner to love it as much as this family has.
| 3 weeks ago | Status changed to Active Under Contract | |
| 3 weeks ago | Listing updated with changes from the MLS® | |
| 4 weeks ago | Listing first seen on site |

The real estate listing information is provided by Bright MLS is for the consumer's personal, non-commercial use and may not be used for any purpose other than to identify prospective properties consumer may be interested in purchasing. Any information relating to real estate for sale or lease referenced on this web site comes from the Internet Data Exchange (IDX) program of the Bright MLS. This web site references real estate listing(s) held by a brokerage firm other than the broker and/or agent who owns this web site. The accuracy of all information is deemed reliable but not guaranteed and should be personally verified through personal inspection by and/or with the appropriate professionals. Properties in listings may have been sold or may no longer be available. The data contained herein is copyrighted by Bright MLS and is protected by all applicable copyright laws. Any unauthorized collection or dissemination of this information is in violation of copyright laws and is strictly prohibited. Copyright © 2020 Bright MLS. All rights reserved.
Did you know? You can invite friends and family to your search. They can join your search, rate and discuss listings with you.