
1904 QUILL LANEORELAND, PA 19075
Due to the health concerns created by Coronavirus we are offering personal 1-1 online video walkthough tours where possible.
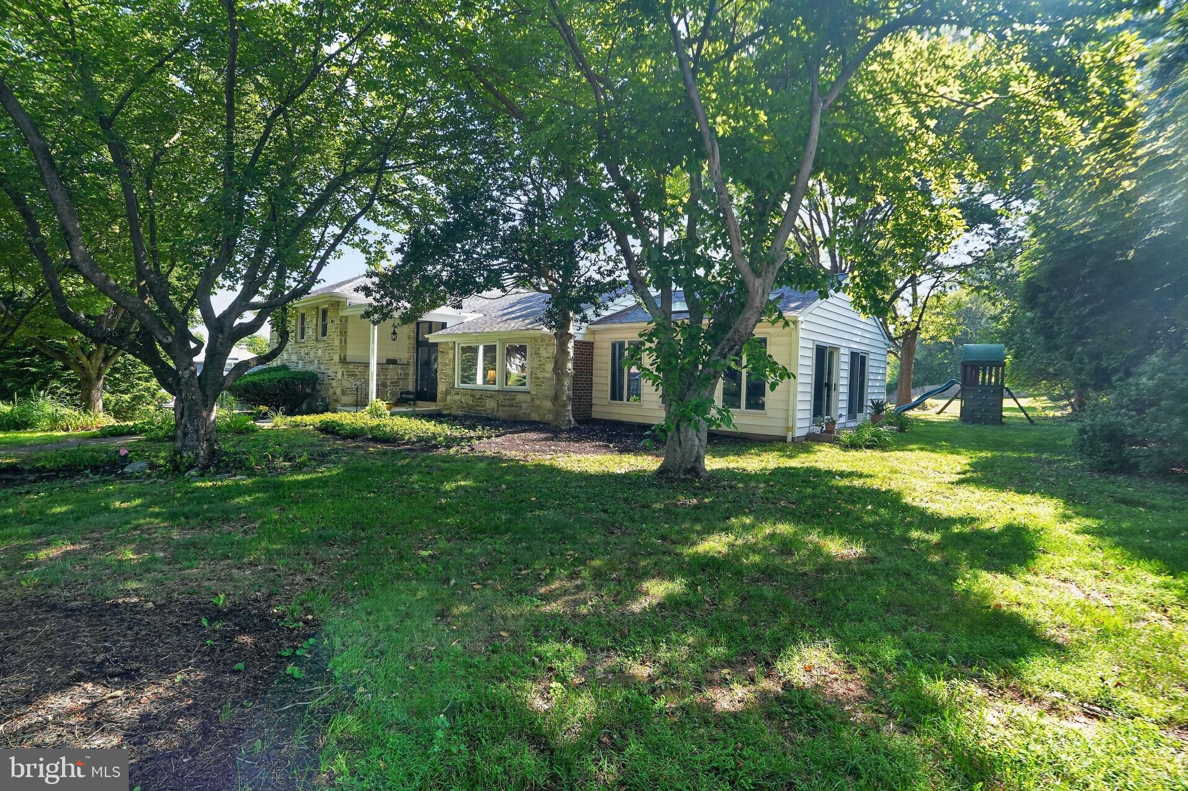
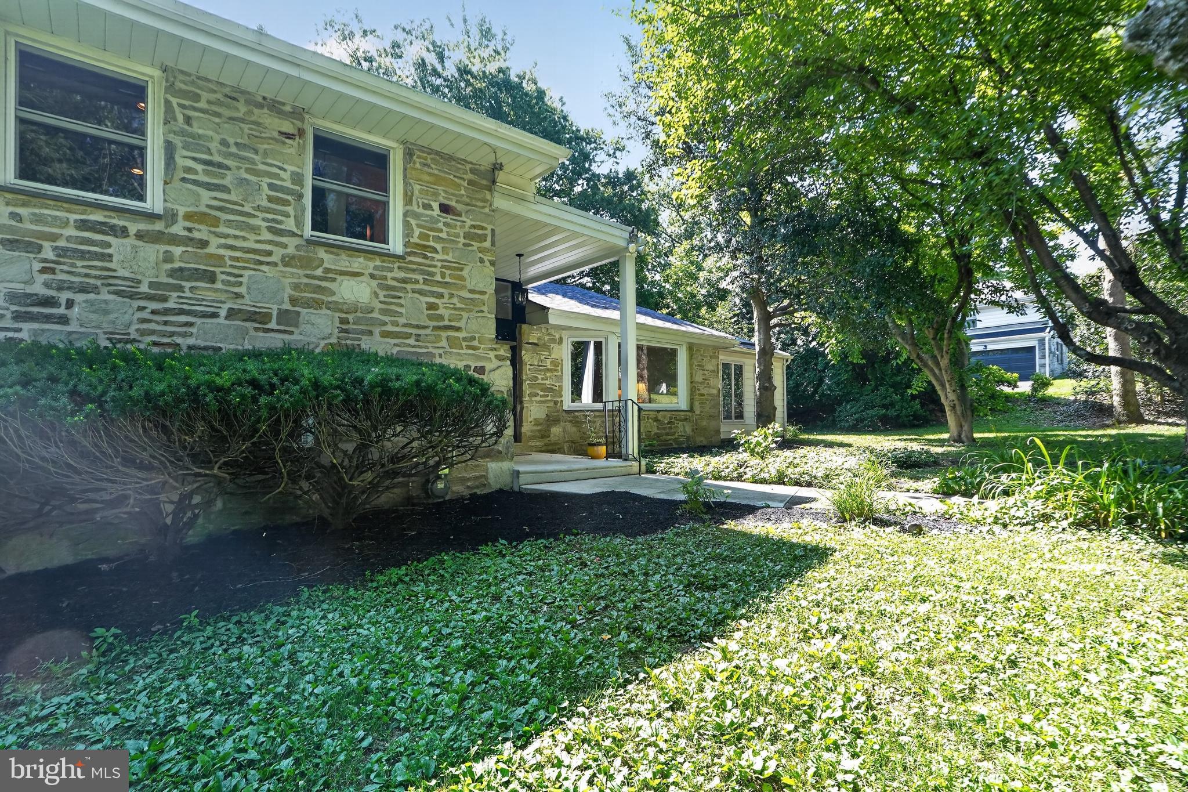
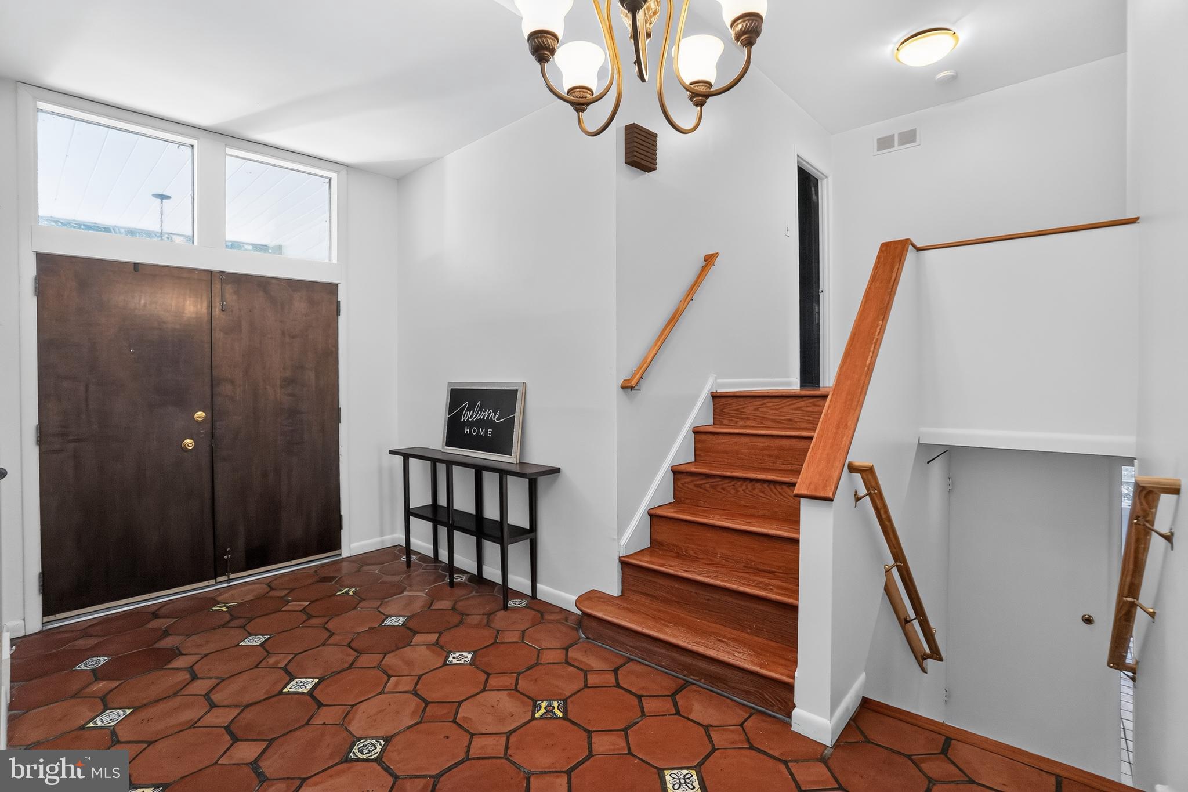
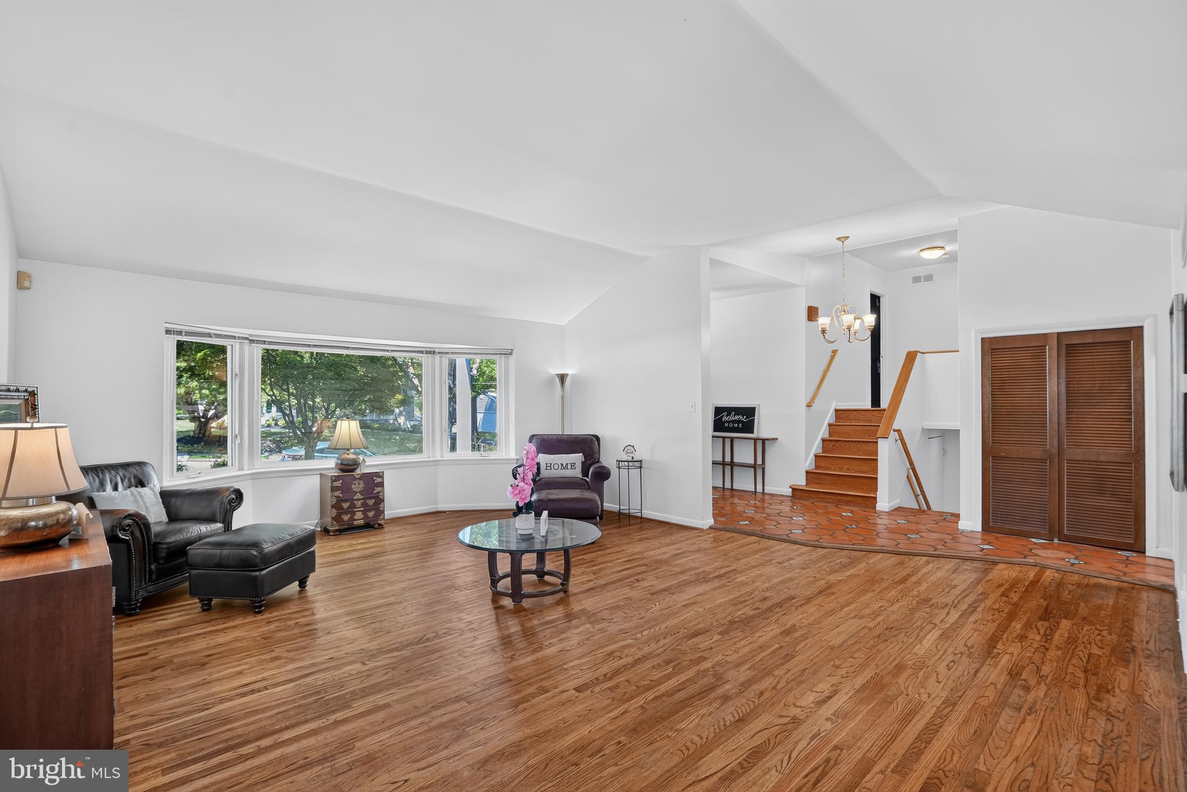
Welcome to 1904 Quill Lane, an exceptional residence gracefully positioned on a beautifully landscaped lot in one of Oreland's most sought-after neighborhoods. Freshly painted and impeccably maintained, this impressive home offers approximately 3,729 square feet of thoughtfully designed living space, featuring four spacious bedrooms, two-and-a-half baths, and an elegant floor plan that perfectly balances sophisticated entertaining with comfortable everyday living. From the moment you arrive, the home's timeless curb appeal and stately presence set the stage for the remarkable spaces that await inside. A welcoming foyer adorned with warm terra-cotta tile opens to beautiful hardwood flooring and an interior filled with natural light, warmth, and character. The sun-drenched living room showcases soaring cathedral ceilings, creating a dramatic yet inviting atmosphere, while the spacious formal dining room provides the perfect backdrop for holiday celebrations and memorable gatherings. At the heart of the home is a stunning great room enhanced by skylights that flood the space with sunlight, creating an airy and relaxing environment ideal for everyday living and entertaining. Just off the dining room, a charming three-season room offers a peaceful retreat where you can enjoy your morning coffee, unwind with a good book, or simply take in the beauty of the surrounding landscape. The lower level offers exceptional versatility, featuring an additional family room centered around a cozy wood-burning fireplace, a convenient powder room, and a beautifully tiled office or flex space accented by skylights. Whether working from home, pursuing creative interests, or creating a private fitness or hobby room, this space adapts effortlessly to your lifestyle. Upstairs, you'll find four generously sized bedrooms, each offering abundant closet space and comfort. The thoughtfully designed layout provides the perfect balance of privacy and functionality, while quality craftsmanship and pride of ownership are evident throughout every room. Situated on nearly half an acre, the property offers a private outdoor sanctuary framed by mature landscaping and picturesque surroundings. With ample space for entertaining, gardening, recreation, or simply enjoying the tranquility of nature, the outdoor setting is as impressive as the home itself. The home has a gas generator that supplies to the entire home incase of a power failure. Ideally located within Springfield Township and just minutes from parks, shopping, dining, and major commuter routes, this distinguished residence offers the perfect combination of luxury, comfort, and convenience. 1904 Quill Lane presents a rare opportunity to enjoy refined suburban living .
| a week ago | Status changed to Active | |
| a week ago | Listing updated with changes from the MLS® | |
| 2 weeks ago | Listing first seen on site |

The real estate listing information is provided by Bright MLS is for the consumer's personal, non-commercial use and may not be used for any purpose other than to identify prospective properties consumer may be interested in purchasing. Any information relating to real estate for sale or lease referenced on this web site comes from the Internet Data Exchange (IDX) program of the Bright MLS. This web site references real estate listing(s) held by a brokerage firm other than the broker and/or agent who owns this web site. The accuracy of all information is deemed reliable but not guaranteed and should be personally verified through personal inspection by and/or with the appropriate professionals. Properties in listings may have been sold or may no longer be available. The data contained herein is copyrighted by Bright MLS and is protected by all applicable copyright laws. Any unauthorized collection or dissemination of this information is in violation of copyright laws and is strictly prohibited. Copyright © 2020 Bright MLS. All rights reserved.
Did you know? You can invite friends and family to your search. They can join your search, rate and discuss listings with you.