
803 PRESTON ROADGLENSIDE, PA 19038
Due to the health concerns created by Coronavirus we are offering personal 1-1 online video walkthough tours where possible.
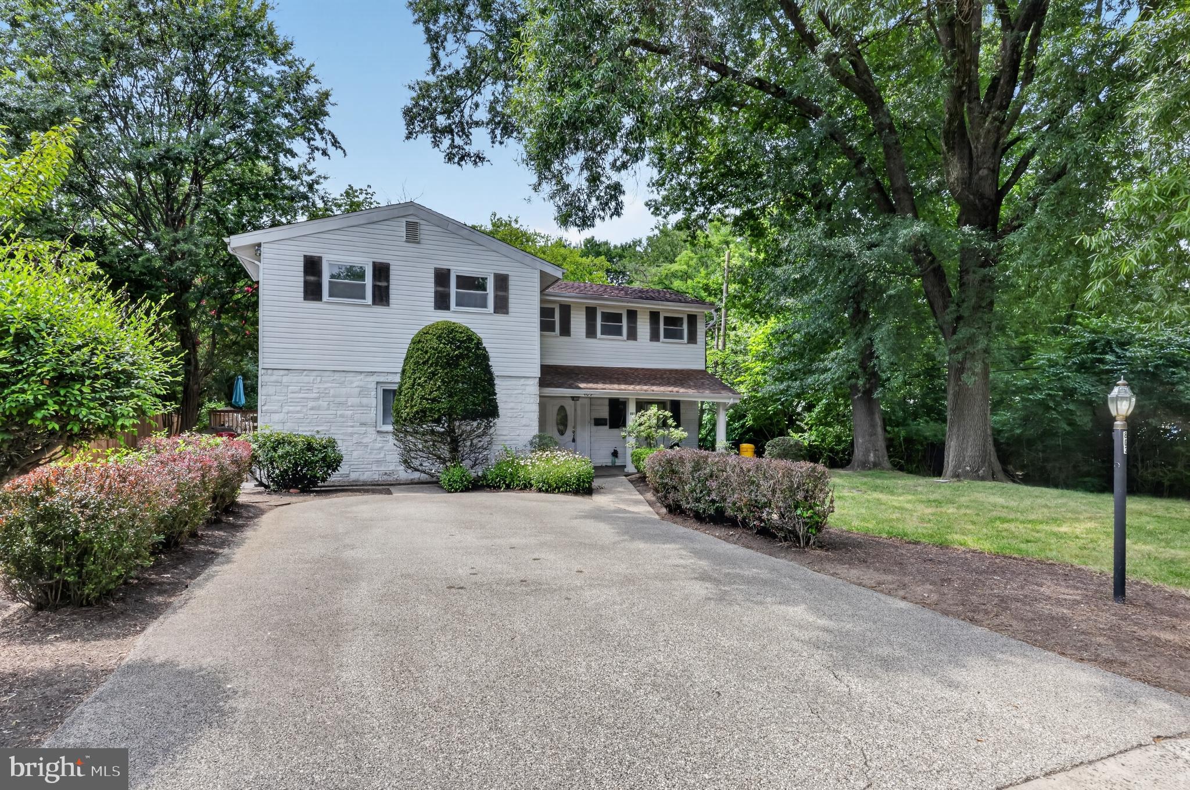
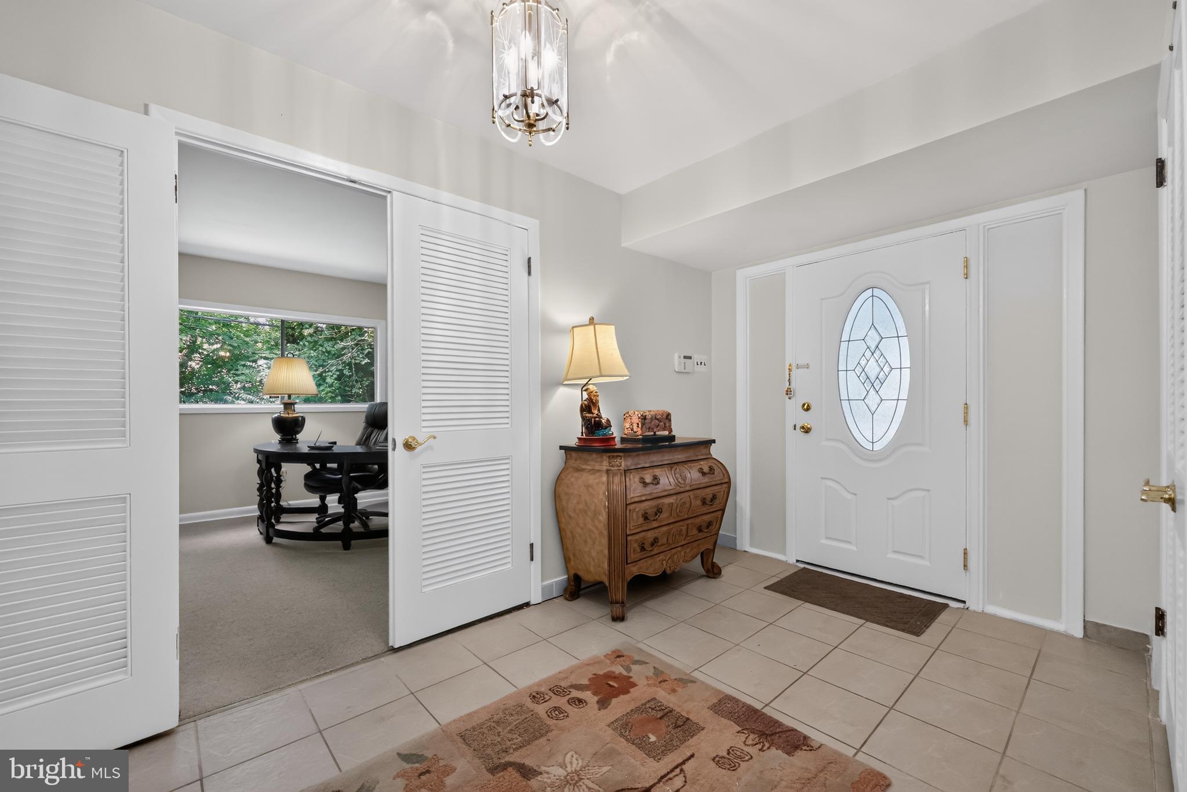
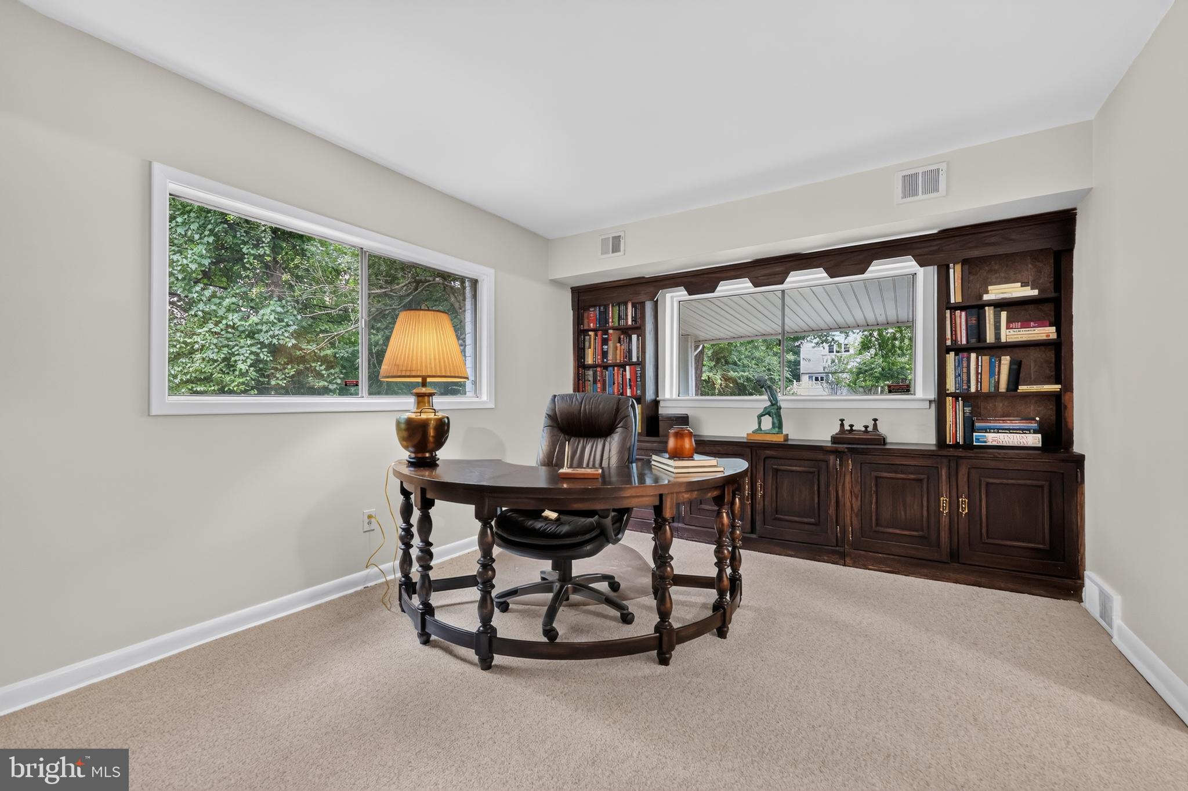
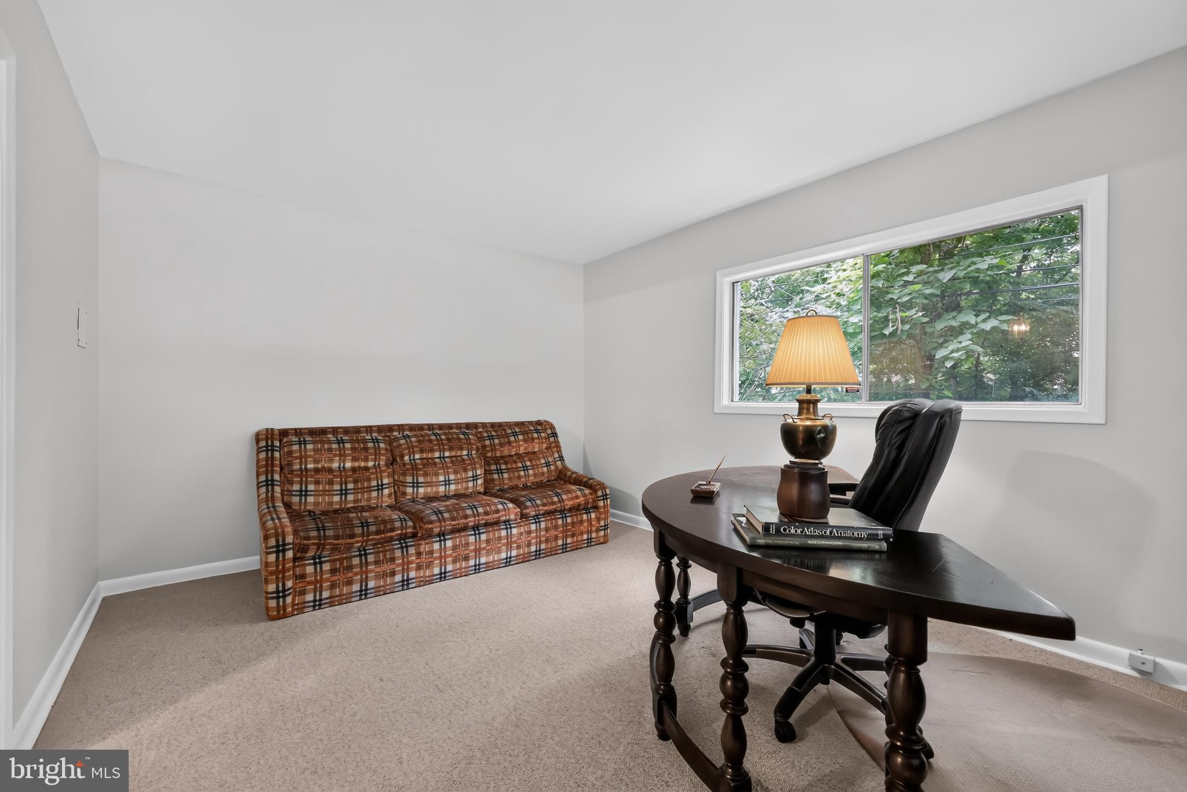
Tucked away in a charming neighborhood, this 6-bedroom, 4.1-bath home enjoys a picturesque setting bordered by mature trees and a peaceful stream, offering privacy, natural beauty, and an abundance of versatile living space. Thoughtfully and solidly constructed in the 1950s, the home blends timeless craftsmanship with a flexible floor plan designed to accommodate today's lifestyle. The welcoming main level features expansive living and entertaining areas filled with natural light from oversized windows and enhanced by soaring ceilings. The spacious eat-in kitchen offers direct access to the deck and backyard, making indoor-outdoor entertaining effortless. Also on the entry level is a private home office, powder room, a guest or in-law bedroom with its own full bath, a large mudroom/utility room, laundry room, generous storage space, and the convenience of three separate staircases providing easy access throughout the home. Upstairs, the private living quarters include a spacious primary suite with an en-suite bath, three additional generously sized bedrooms served by a hall bath, and a separate upper-level princess suite complete with its own full bath—ideal for guests, an au pair, or multigenerational living. The walk-out lower level expands the home's living space with a large recreation or entertainment room featuring direct access to the backyard, along with an unfinished storage area offering endless possibilities for hobbies, a workshop, or future expansion. All rooms have been freshly painted and 4 bedrooms hardwoods have had carpeting removed. Ideally located within the highly regarded Springfield Township School District, this home is just minutes from shopping, dining, parks, ball fields, and recreational amenities, with convenient access to major highways for an easy commute. Combining generous living spaces, exceptional flexibility, and a beautiful natural setting, this is a rare opportunity to create your forever home.
| a month ago | Status changed to Active Under Contract | |
| a month ago | Listing updated with changes from the MLS® | |
| 2 months ago | Listing first seen on site |

The real estate listing information is provided by Bright MLS is for the consumer's personal, non-commercial use and may not be used for any purpose other than to identify prospective properties consumer may be interested in purchasing. Any information relating to real estate for sale or lease referenced on this web site comes from the Internet Data Exchange (IDX) program of the Bright MLS. This web site references real estate listing(s) held by a brokerage firm other than the broker and/or agent who owns this web site. The accuracy of all information is deemed reliable but not guaranteed and should be personally verified through personal inspection by and/or with the appropriate professionals. Properties in listings may have been sold or may no longer be available. The data contained herein is copyrighted by Bright MLS and is protected by all applicable copyright laws. Any unauthorized collection or dissemination of this information is in violation of copyright laws and is strictly prohibited. Copyright © 2020 Bright MLS. All rights reserved.
Did you know? You can invite friends and family to your search. They can join your search, rate and discuss listings with you.