
609 E WILLOW GROVE AVENUEWYNDMOOR, PA 19038
Due to the health concerns created by Coronavirus we are offering personal 1-1 online video walkthough tours where possible.
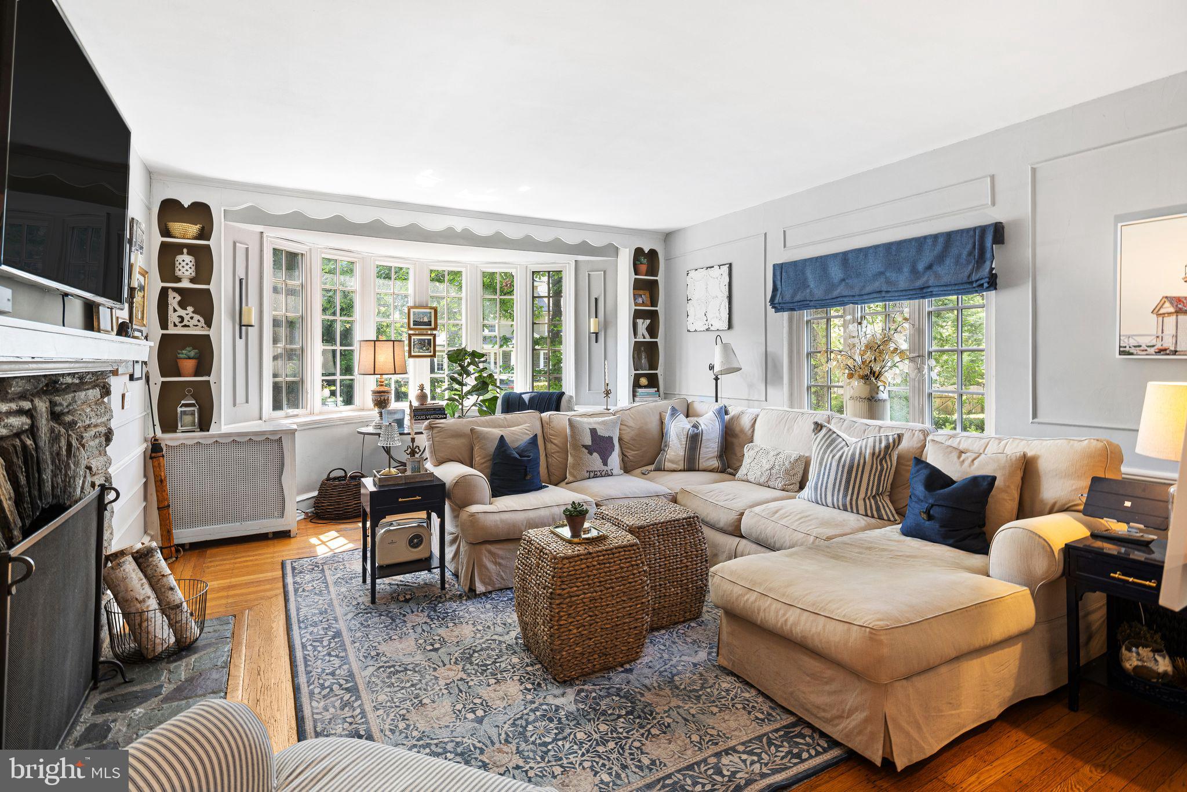
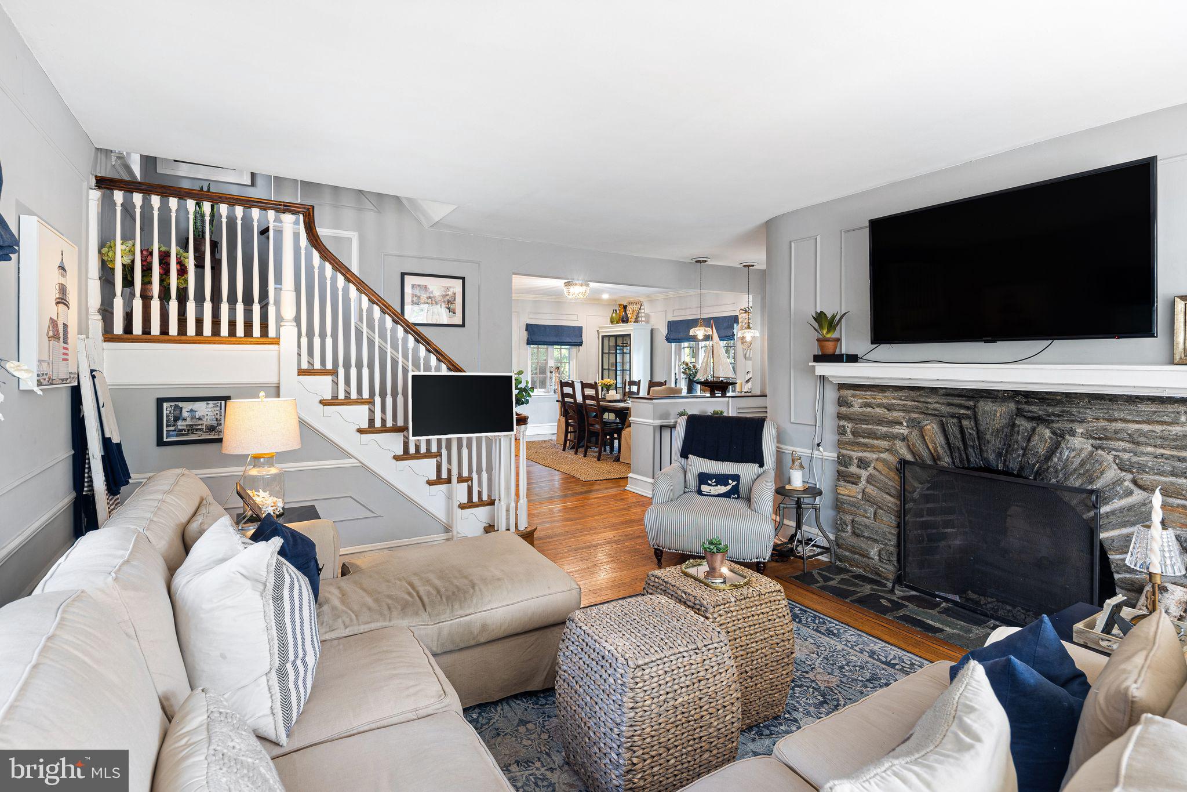
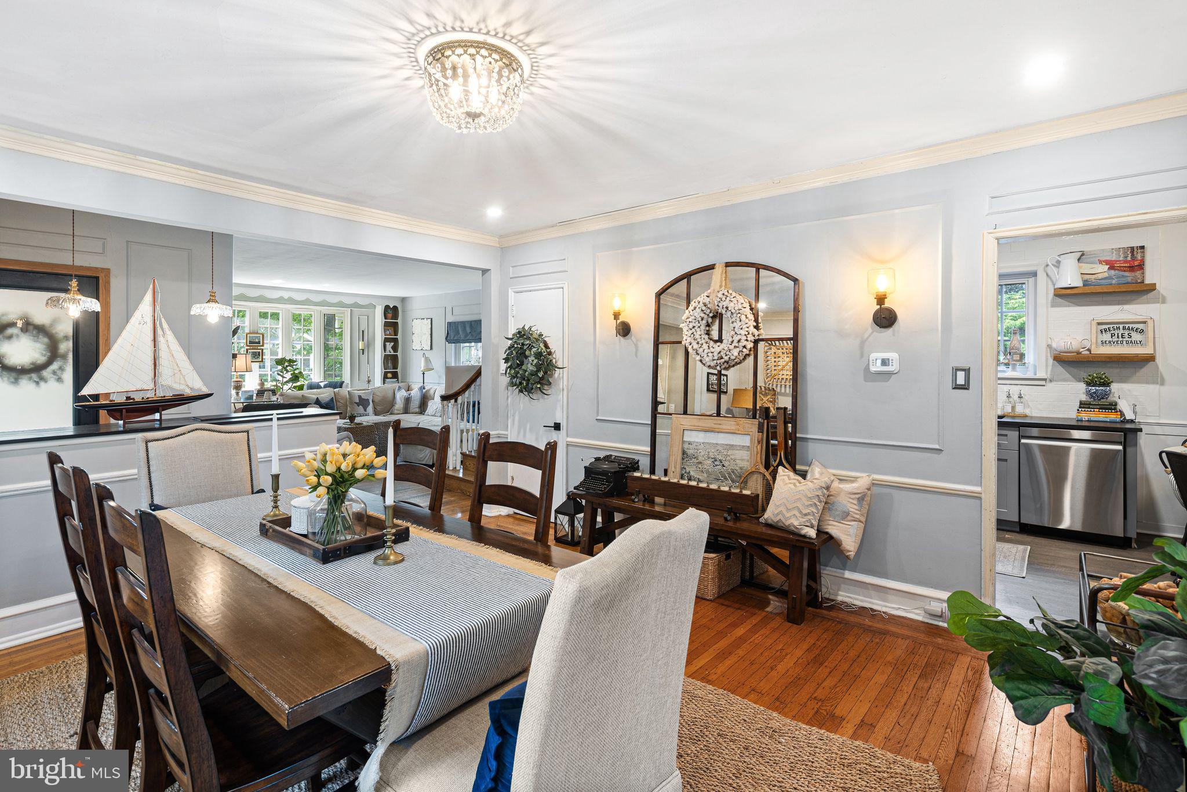
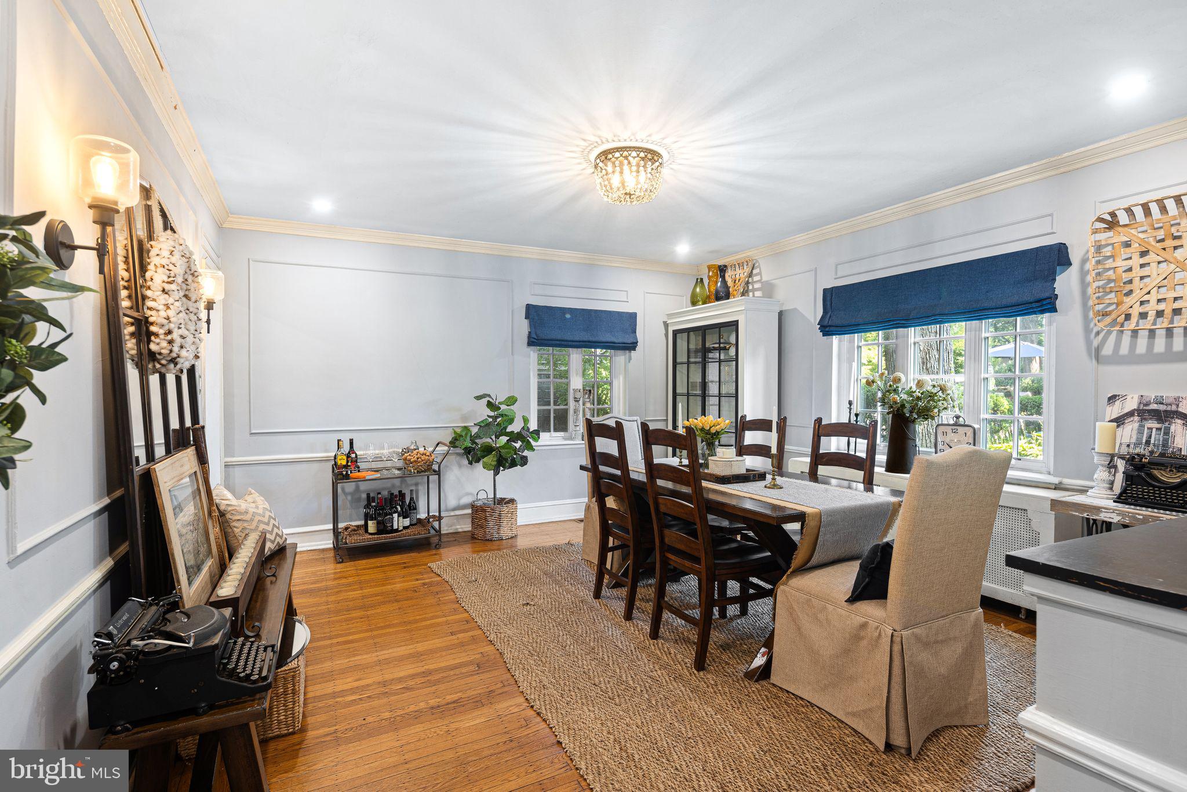
Situated just beyond the city border in highly coveted Old Wyndmoor, this storybook five-bedroom, two-and-a-half-bath Cotswold-Tudor home seamlessly blends timeless architectural character with uncompromising modern luxury. Meticulously renovated and lovingly preserved, the residence exudes warmth, craftsmanship, and historic charm at every turn. Stepping through the brand-new custom front entry, you are greeted by an effortless, light-filled flow. The expansive living room serves as a refined retreat, anchored by a grand stone fireplace and a sweeping bay window that frames views of the lush grounds. The formal dining room flows effortlessly toward the heart of the home: a magnificent, freshly renovated gourmet chef’s kitchen with a dedicated mudroom area and back entry leading directly to the garden from a charming brick patio. The second level features three spacious rooms, two sun-drenched bedrooms, an exquisitely renovated full bath and for ultimate modern convenience a new laundry suite with custom cabinetry. Ascend to the third level to discover three additional generous bedrooms and another beautifully appointed full bath, offering versatile space for guests, a home office, or a private retreat. No detail has been overlooked in updating the home’s functionality and comfort. Brand-new HVAC system, custom windows replaced throughout, recessed lighting, and an updated electrical system. Fully waterproofed basement ensuring long-term durability and dry storage. Set on a substantial plot of land, the exterior spaces are tailored for outdoor entertaining and relaxation: Beautifully manicured, professionally designed landscaping, a newly paved driveway, a new garage door for the oversized detached garage, and ample off-street parking. Step outside onto a brand-new brick patio complemented by a second pergola-covered patio—an idyllic backdrop for summer dining or evening gatherings surrounded by lush greenery. Enjoy the best of suburban tranquility and vibrant community life within the top-rated Springfield Township School District. Stroll to local parks, playgrounds, and the newly developed Wyndmoor business corridor, featuring boutique retail and dining. With Chestnut Hill and the Wyndmoor R7 train station just a short walk away, convenience to Philadelphia and beyond is effortless.
| 3 weeks ago | Status changed to Pending | |
| 3 weeks ago | Listing updated with changes from the MLS® | |
| 2 months ago | Listing first seen on site |

The real estate listing information is provided by Bright MLS is for the consumer's personal, non-commercial use and may not be used for any purpose other than to identify prospective properties consumer may be interested in purchasing. Any information relating to real estate for sale or lease referenced on this web site comes from the Internet Data Exchange (IDX) program of the Bright MLS. This web site references real estate listing(s) held by a brokerage firm other than the broker and/or agent who owns this web site. The accuracy of all information is deemed reliable but not guaranteed and should be personally verified through personal inspection by and/or with the appropriate professionals. Properties in listings may have been sold or may no longer be available. The data contained herein is copyrighted by Bright MLS and is protected by all applicable copyright laws. Any unauthorized collection or dissemination of this information is in violation of copyright laws and is strictly prohibited. Copyright © 2020 Bright MLS. All rights reserved.
Did you know? You can invite friends and family to your search. They can join your search, rate and discuss listings with you.