
1633 CHATTIN ROADGLENSIDE, PA 19038
Due to the health concerns created by Coronavirus we are offering personal 1-1 online video walkthough tours where possible.
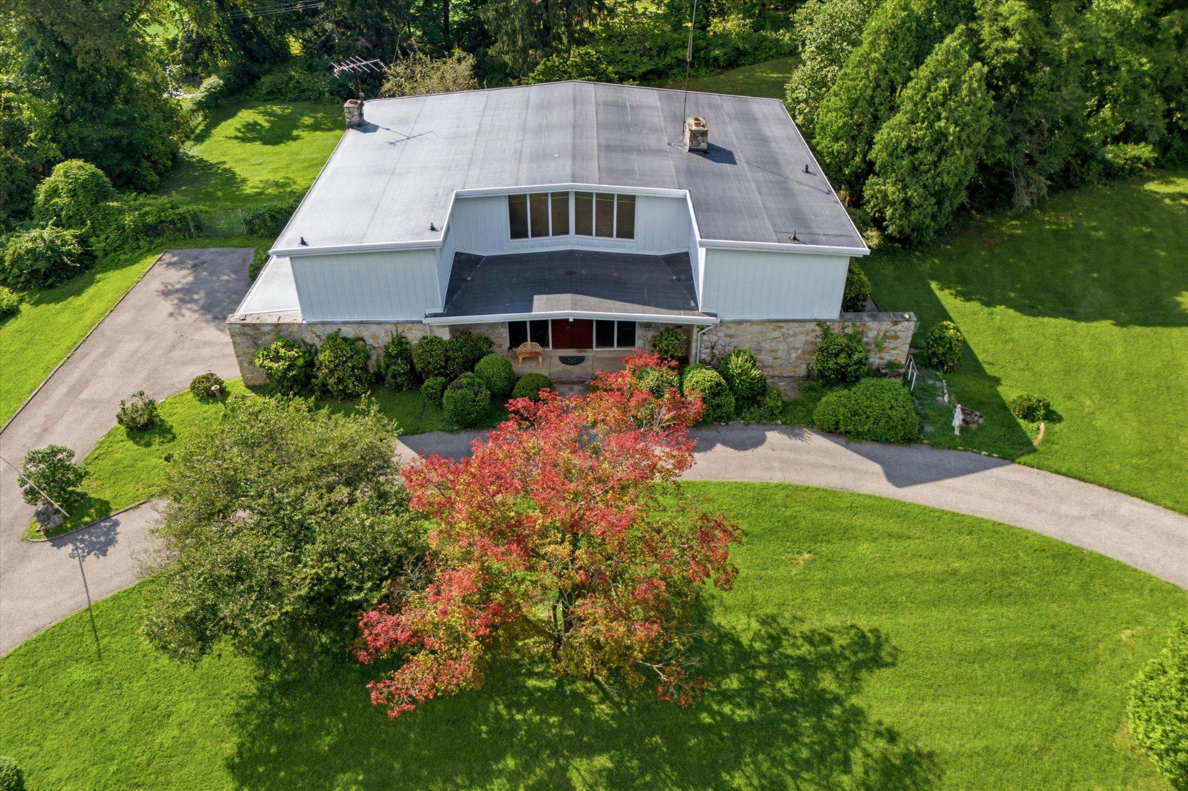
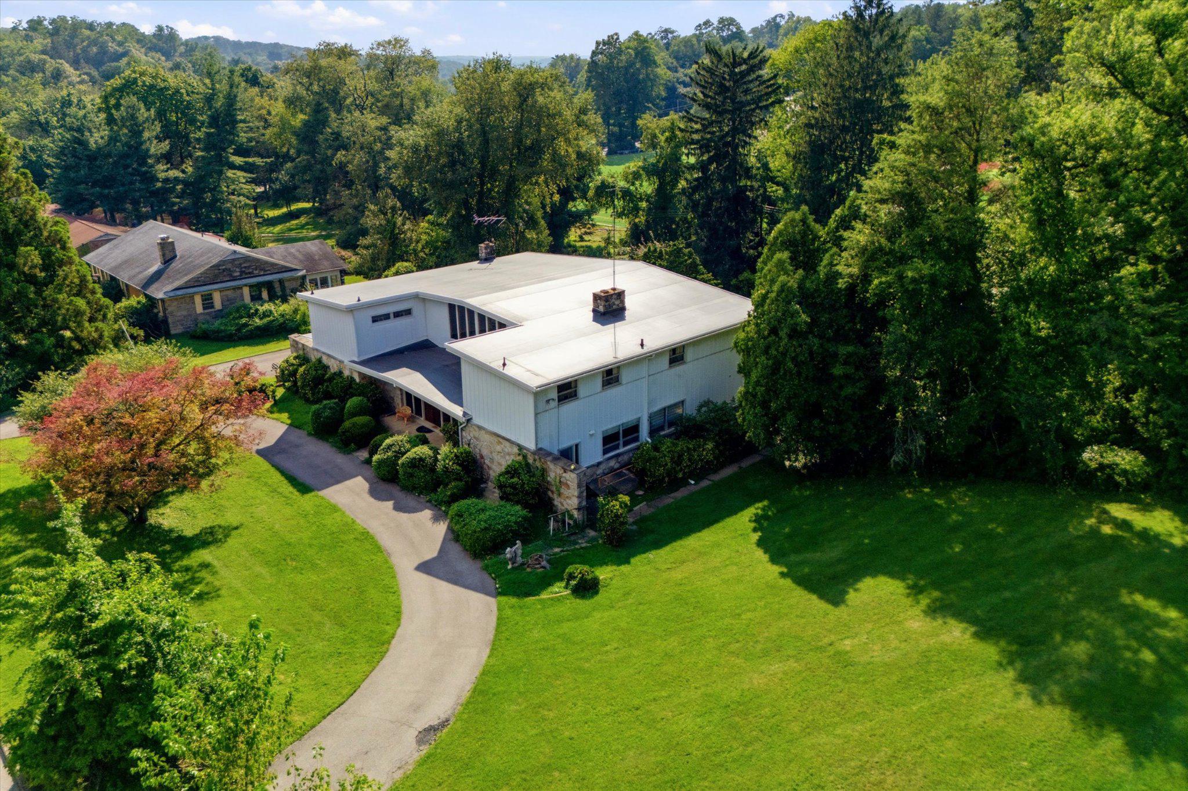
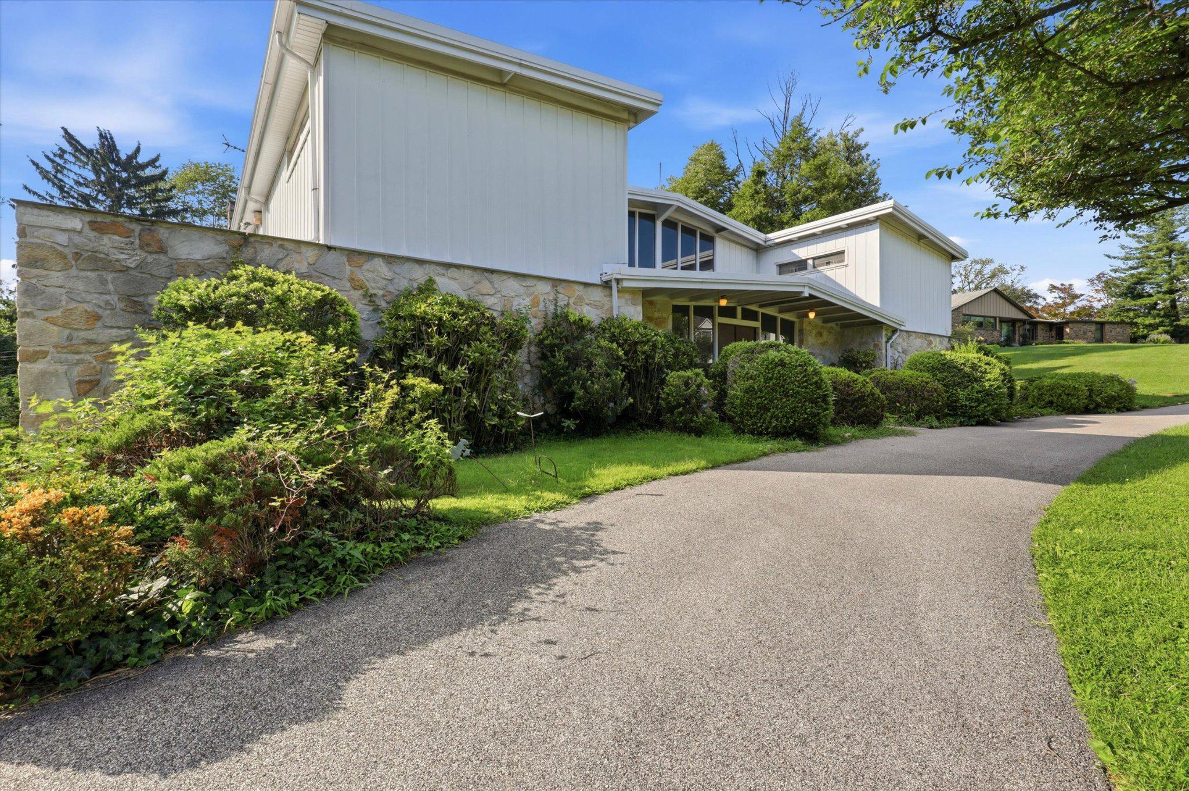
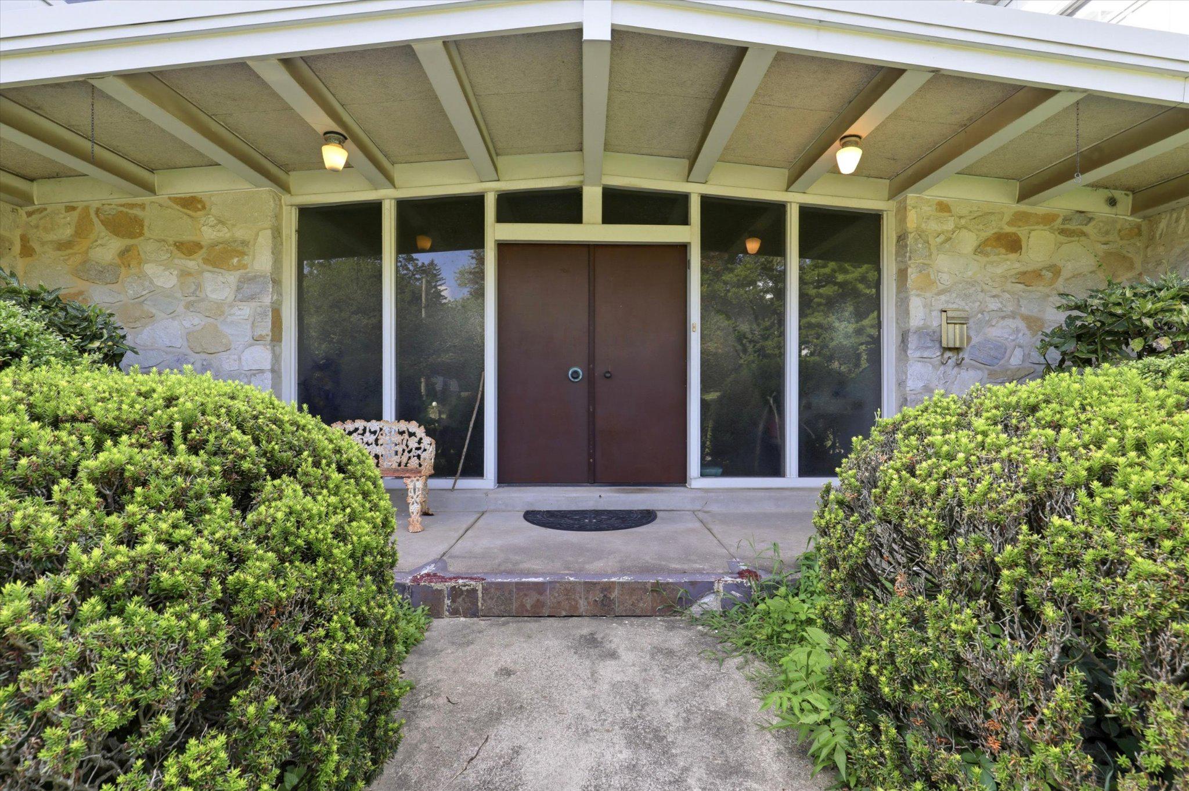
Tucked away on a quiet Laverock cul-de-sac, 1633 Chattin Road makes an unforgettable first impression with its bold Mid-Century Modern architecture. Soaring ceilings, walls of glass, and dramatic scale set this home apart from anything else on the market. A circular driveway winds through the front yard and extends to the attached garage, offering generous parking for residents and guests. A welcoming foyer opens into the main level, with a convenient half bath tucked between the foyer and kitchen. The kitchen offers plenty of cabinet space and adjoins a well-appointed utility area with additional cabinetry, a sink, laundry, and a second refrigerator, ideal for pantry, prep, storage, or mudroom use, with great potential to open up the layout further. Beyond the kitchen, a dining nook offers access to a secondary staircase and leads into a formal dining room. The heart of the home is its spectacular two-story living room: cathedral ceilings with exposed beams, floor-to-ceiling windows, a stone fireplace, and a wraparound second-story balcony that overlooks the space below, while a spiral staircase adds unmistakable architectural presence. A separate bonus room, currently used as an office/den, offers flexibility for work, hobbies, or as a fourth bedroom. Upstairs, three spacious bedrooms each have their own full bathroom, including two full bathrooms and two closets in the primary suite. An attached garage provides convenient access and ample storage, and the partially finished basement, with stair access to the side yard, adds even more space for entertaining and relaxation. Outside, a rear patio overlooks a spacious backyard, well suited to outdoor dining and gatherings. A brand-new roof was installed in 2026 offering peace of mind for years to come! Convenient to several highly regarded schools, the home is within walking distance of La Salle High School and a short drive from Germantown Academy, Springside Chestnut Hill Academy, and Springfield Township High School. It's also close to the shops and restaurants of Chestnut Hill and Glenside, the Keswick Theatre, the Philadelphia Cricket Club, nearby SEPTA stations, Route 309, the PA Turnpike, and Center City Philadelphia. 1633 Chattin Road offers a rare opportunity: a home nestled at the end of a peaceful cul-de-sac with striking Mid-Century Modern architecture and generous scale, ready for its next owner to bring fresh updates and make it their own.
| 2 weeks ago | Status changed to Pending | |
| 2 weeks ago | Listing updated with changes from the MLS® | |
| a month ago | Listing first seen on site |

The real estate listing information is provided by Bright MLS is for the consumer's personal, non-commercial use and may not be used for any purpose other than to identify prospective properties consumer may be interested in purchasing. Any information relating to real estate for sale or lease referenced on this web site comes from the Internet Data Exchange (IDX) program of the Bright MLS. This web site references real estate listing(s) held by a brokerage firm other than the broker and/or agent who owns this web site. The accuracy of all information is deemed reliable but not guaranteed and should be personally verified through personal inspection by and/or with the appropriate professionals. Properties in listings may have been sold or may no longer be available. The data contained herein is copyrighted by Bright MLS and is protected by all applicable copyright laws. Any unauthorized collection or dissemination of this information is in violation of copyright laws and is strictly prohibited. Copyright © 2020 Bright MLS. All rights reserved.
Did you know? You can invite friends and family to your search. They can join your search, rate and discuss listings with you.