
570 STENTON AVENUEBLUE BELL, PA 19422
Due to the health concerns created by Coronavirus we are offering personal 1-1 online video walkthough tours where possible.
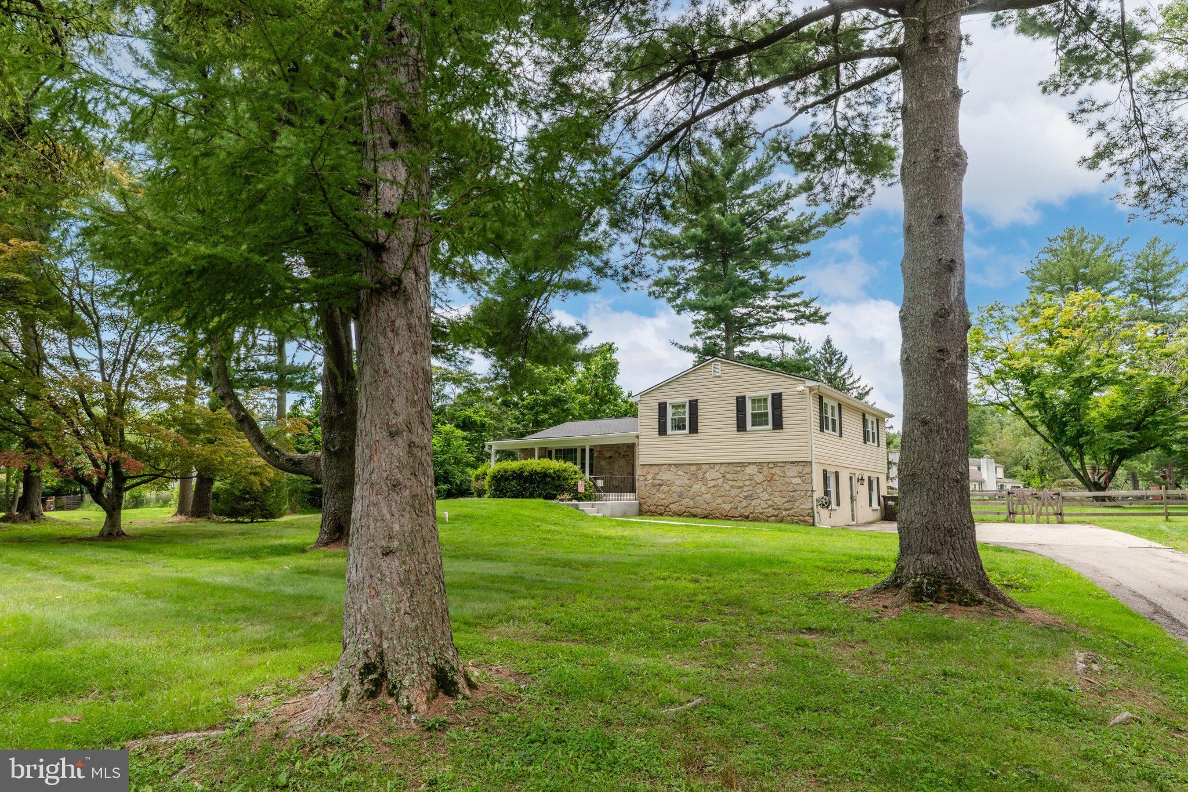
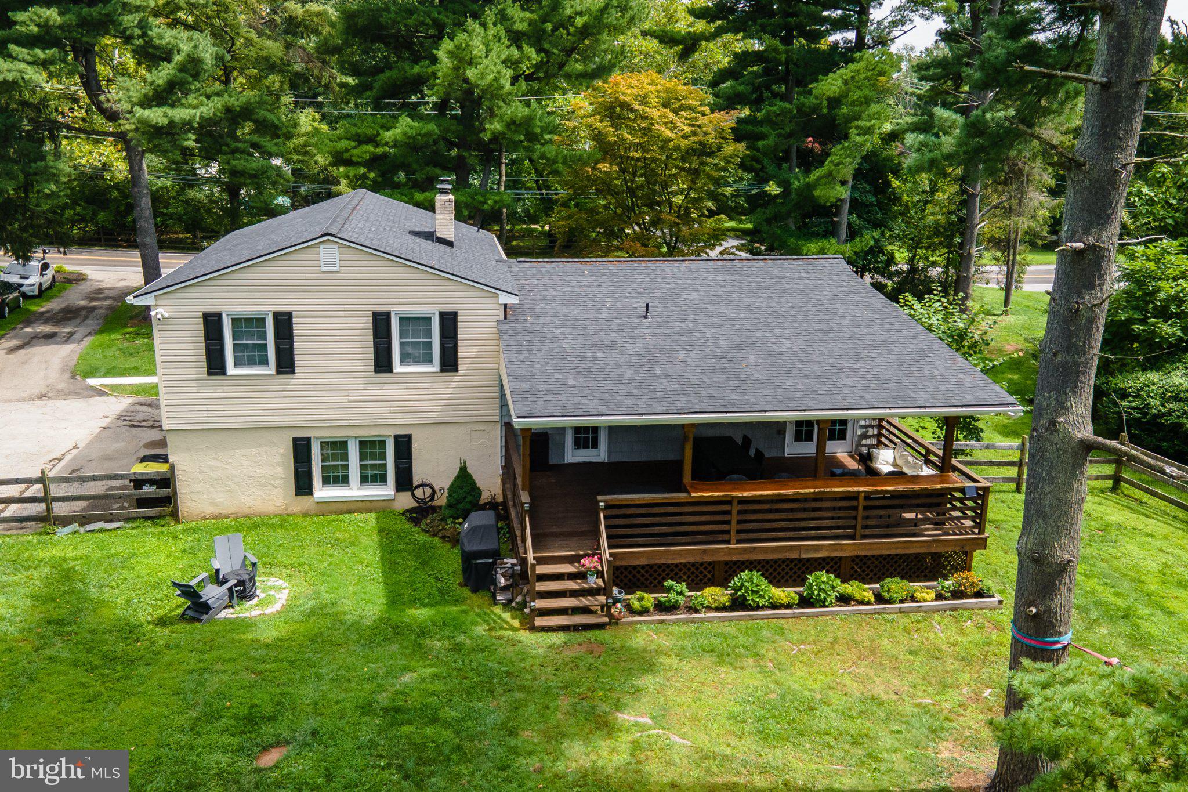
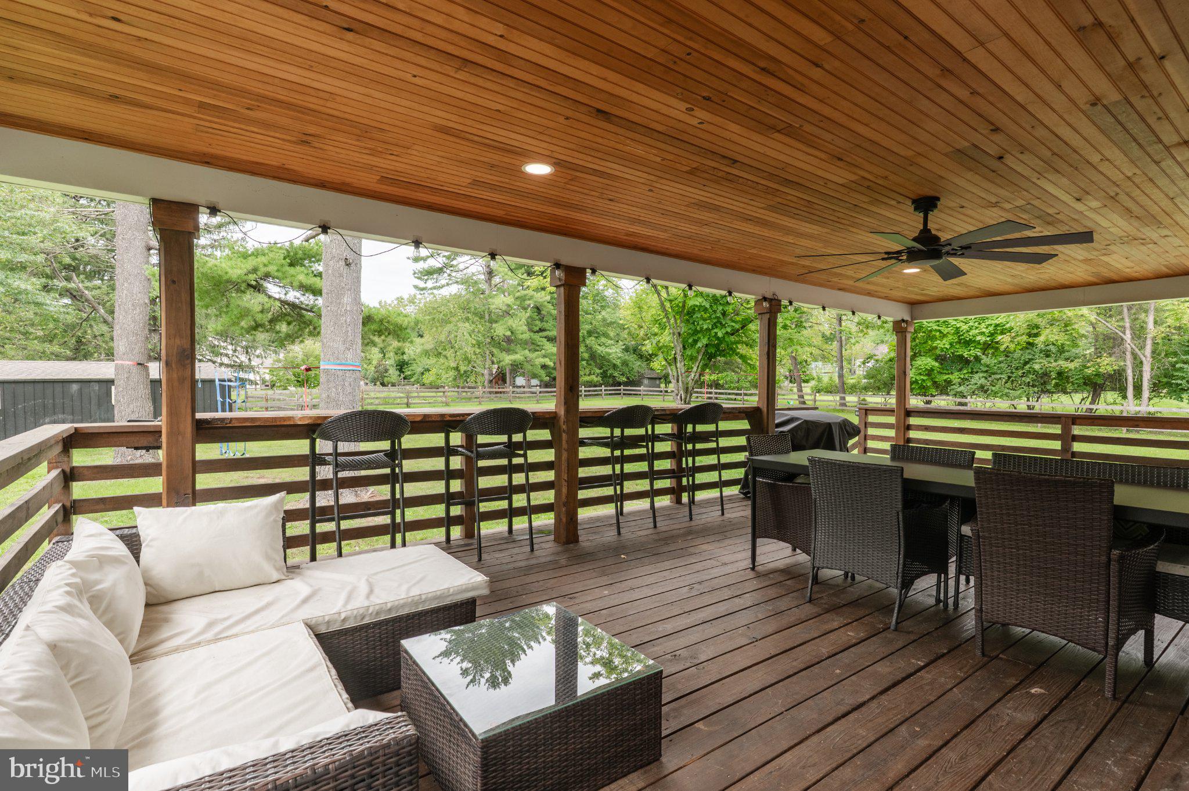
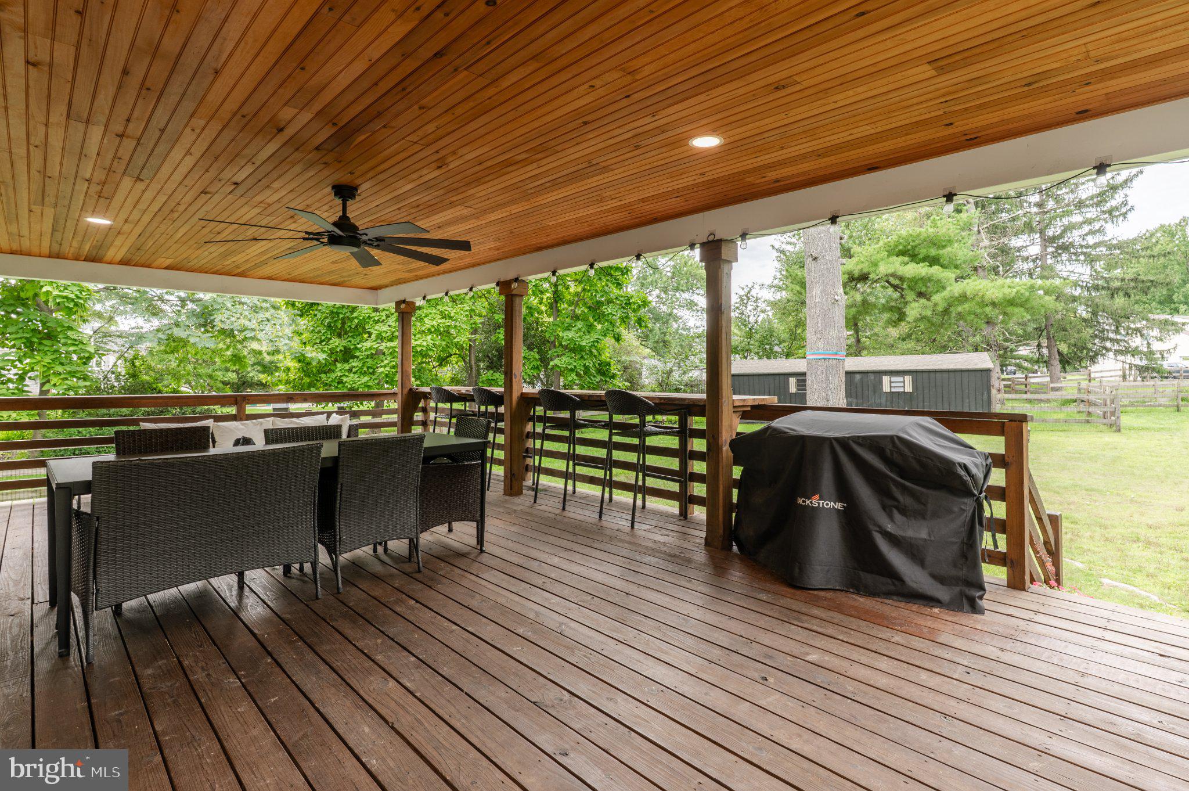
Nestled on a generous 0.89-acre lot, this Colonial Split-Level home exudes charm and Home Ownership, offering a perfect blend of comfort and accessibility. Built in 1950, the property has been lovingly maintained, showcasing a timeless design that invites you to create lasting memories. Step inside to discover a warm and inviting interior adorned with rich hardwood flooring that flows seamlessly throughout the main living spaces. This residence boasts three spacious bedrooms, providing ample space for relaxation and personalization. The partially finished basement offers additional versatility, perfect for a 4th bedroom, home gym, playroom, Home Office or entertainment area, with an outside entrance for easy access. Step outside to your private oasis, where a beautifully designed rear covered deck with a fenced yard that is perfect for entertaining and outdoor activities. An oversize shed provides extra storage for your gardening tools and outdoor equipment. Recent upgrades and improvements include French doors and replacement windows, Central AC and Heat Pump with Humidifier, new siding and roof, updated bathrooms, a house water filter/ softener and fenced in rear yard with a covered deck, new concrete front porch and walkway plus much more. Parking is a breeze with a paved driveway accommodating up to four vehicles, ensuring convenience for you and your guests. This home is located within the desirable Wissahickon School District and easily accessible to the PA Turnpike and 476. Don't miss the opportunity to make this exceptional property your own.
| 5 days ago | Listing updated with changes from the MLS® | |
| a week ago | Listing first seen on site |

The real estate listing information is provided by Bright MLS is for the consumer's personal, non-commercial use and may not be used for any purpose other than to identify prospective properties consumer may be interested in purchasing. Any information relating to real estate for sale or lease referenced on this web site comes from the Internet Data Exchange (IDX) program of the Bright MLS. This web site references real estate listing(s) held by a brokerage firm other than the broker and/or agent who owns this web site. The accuracy of all information is deemed reliable but not guaranteed and should be personally verified through personal inspection by and/or with the appropriate professionals. Properties in listings may have been sold or may no longer be available. The data contained herein is copyrighted by Bright MLS and is protected by all applicable copyright laws. Any unauthorized collection or dissemination of this information is in violation of copyright laws and is strictly prohibited. Copyright © 2020 Bright MLS. All rights reserved.
Get the latest Upper Bucks Real Estate news in your inbox: