
1681 E WILLOW GROVE AVENUEGLENSIDE, PA 19038
Due to the health concerns created by Coronavirus we are offering personal 1-1 online video walkthough tours where possible.
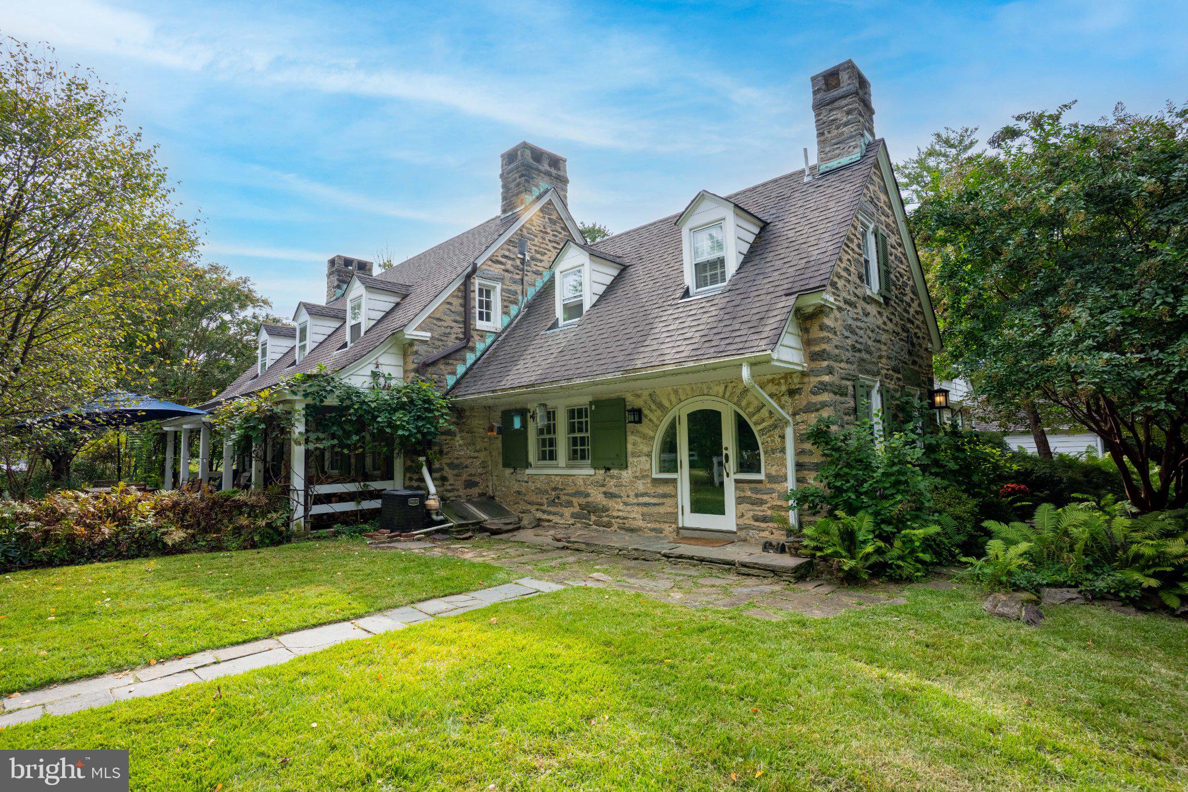
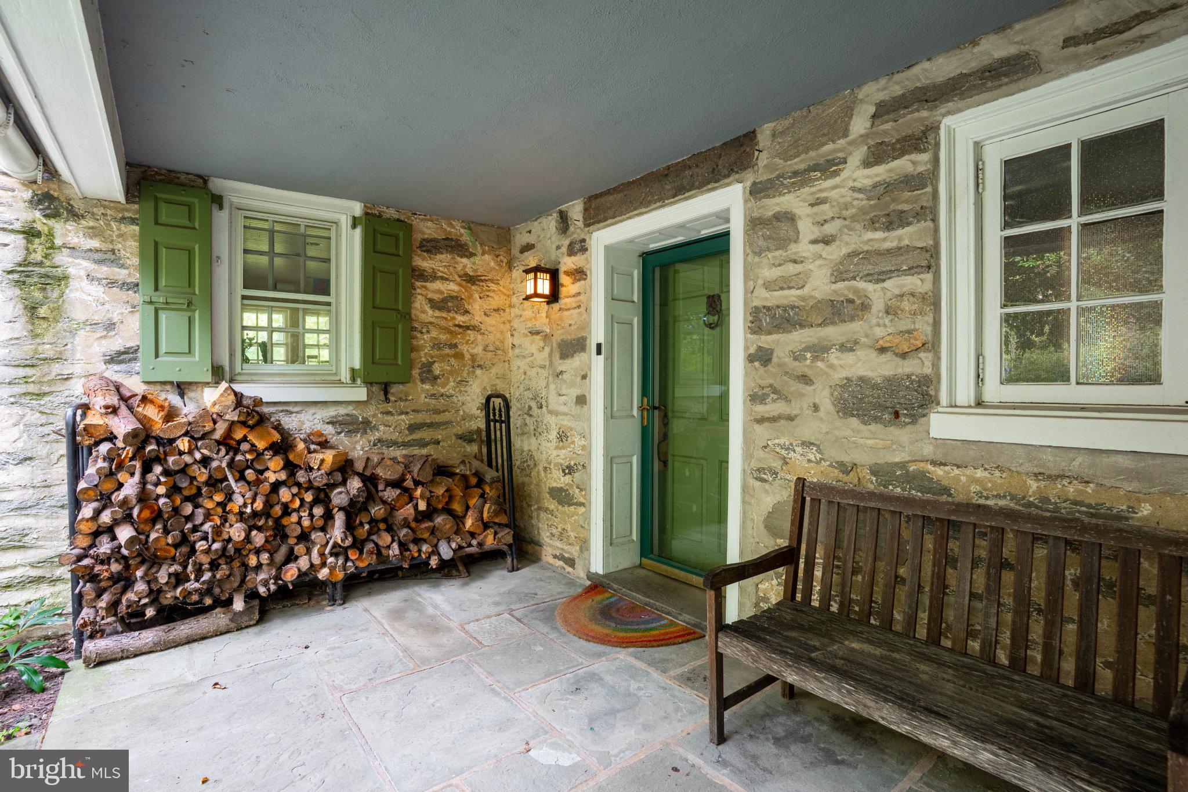
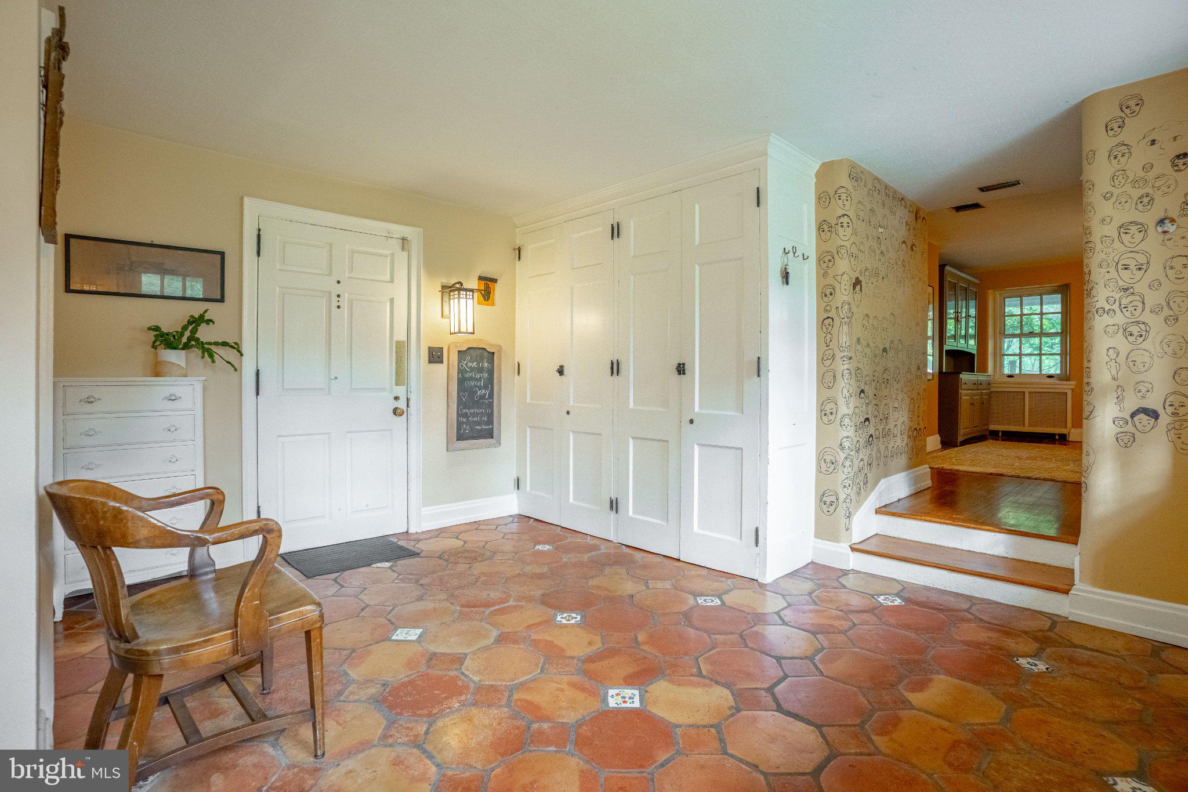
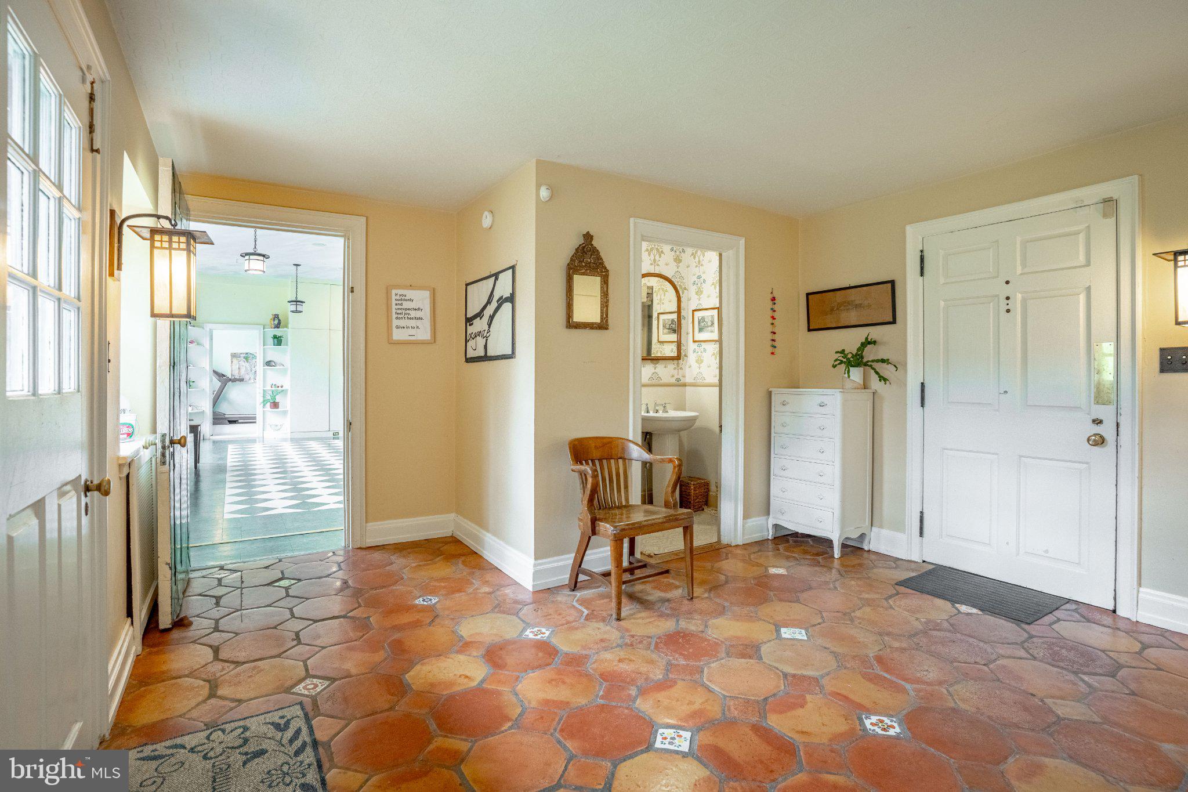
Your very own tranquil retreat is waiting at 1681 E Willow Grove Ave, a 6 bed, 4.5 bath cottage situated on nearly 4 acres in Glenside. This truly special home is nestled at the end of a long, tree lined driveway, featuring two patios, a greenhouse, an enclosed garden, and chicken coop. Approaching the home you will appreciate the greenery and landscape, charming Wissahickon shist exterior, plus ample parking. The moment you step inside you are met with countless charming features, a tiled foyer, large windows, beautiful wooden doors and trim. The entryway has a large coat closet and powder room. Heading toward the front of the home is a generous dining room, joined by an eat-in, farmhouse kitchen, and living room with built in bookcases and wood burning fireplace. Down the hall you will find a great room, perfect flex space for added living room, play room, office space, gym, or countless other options. This room has vast South facing windows which bring in much of the days sun. Further along is another smaller flex room, currently used as an art studio, and first floor laundry room which connects to the one car garage. From here you can head upstairs to find each of the generous and well spaced 6 bedrooms and 4 full bathrooms. Of these, on the West side of the home, are 2 bedrooms and one full bath joined by a living room and second kitchen, with a powder room on the first floor. This side of the home has a separate entrance and can be self contained if needed. It can be perfect for multigenerational living, students staying home, or potential for an income producing rental. Otherwise, it flows naturally with the rest of the space to use as as single family home. The yard is a gardeners and entertainers dream with ample tree coverage, clearings for entertaining, enclosed garden, and chicken coop. With over 4000 square feet of living space, hardwood floors, two wood burning fireplaces, a wood stove, plus gas stove, and 100 years of charm, you will not find this level of cozy, sanctuary living elsewhere! Matched with a convenient location just a few minutes from Chestnut Hill, Route 309, Arcadia, Locals Coffee, The Keswick Theater, Septa Stations, and much more. This home also has a rich history, known as Wetherill Cottage, designed in 1917 by John Graham Jr. for William Chattin Wetherill. You will absolutely want to see this home in person! Call today to schedule a showing, or see us at an open house.
| yesterday | Status changed to Active Under Contract | |
| yesterday | Listing updated with changes from the MLS® | |
| a week ago | Listing first seen on site |

The real estate listing information is provided by Bright MLS is for the consumer's personal, non-commercial use and may not be used for any purpose other than to identify prospective properties consumer may be interested in purchasing. Any information relating to real estate for sale or lease referenced on this web site comes from the Internet Data Exchange (IDX) program of the Bright MLS. This web site references real estate listing(s) held by a brokerage firm other than the broker and/or agent who owns this web site. The accuracy of all information is deemed reliable but not guaranteed and should be personally verified through personal inspection by and/or with the appropriate professionals. Properties in listings may have been sold or may no longer be available. The data contained herein is copyrighted by Bright MLS and is protected by all applicable copyright laws. Any unauthorized collection or dissemination of this information is in violation of copyright laws and is strictly prohibited. Copyright © 2020 Bright MLS. All rights reserved.
Did you know? You can invite friends and family to your search. They can join your search, rate and discuss listings with you.