
2040 MIRANDA TERRACEPENNSBURG, PA 18073
Due to the health concerns created by Coronavirus we are offering personal 1-1 online video walkthough tours where possible.
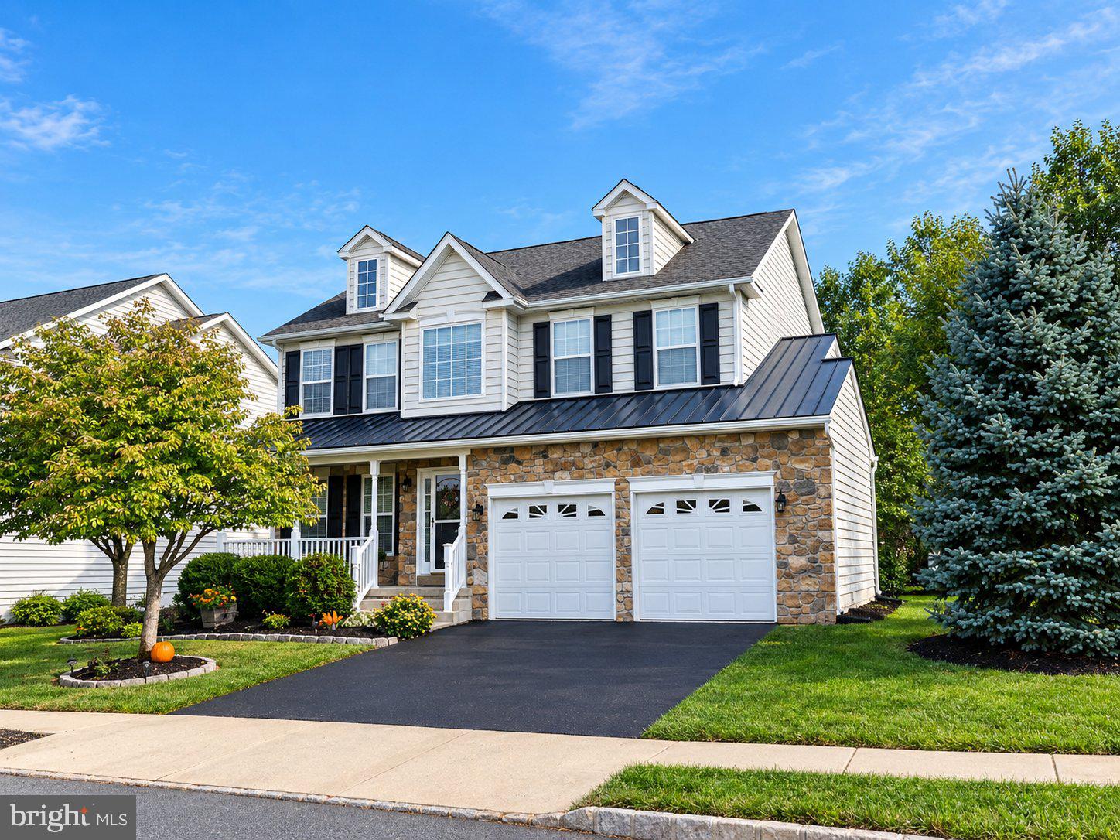
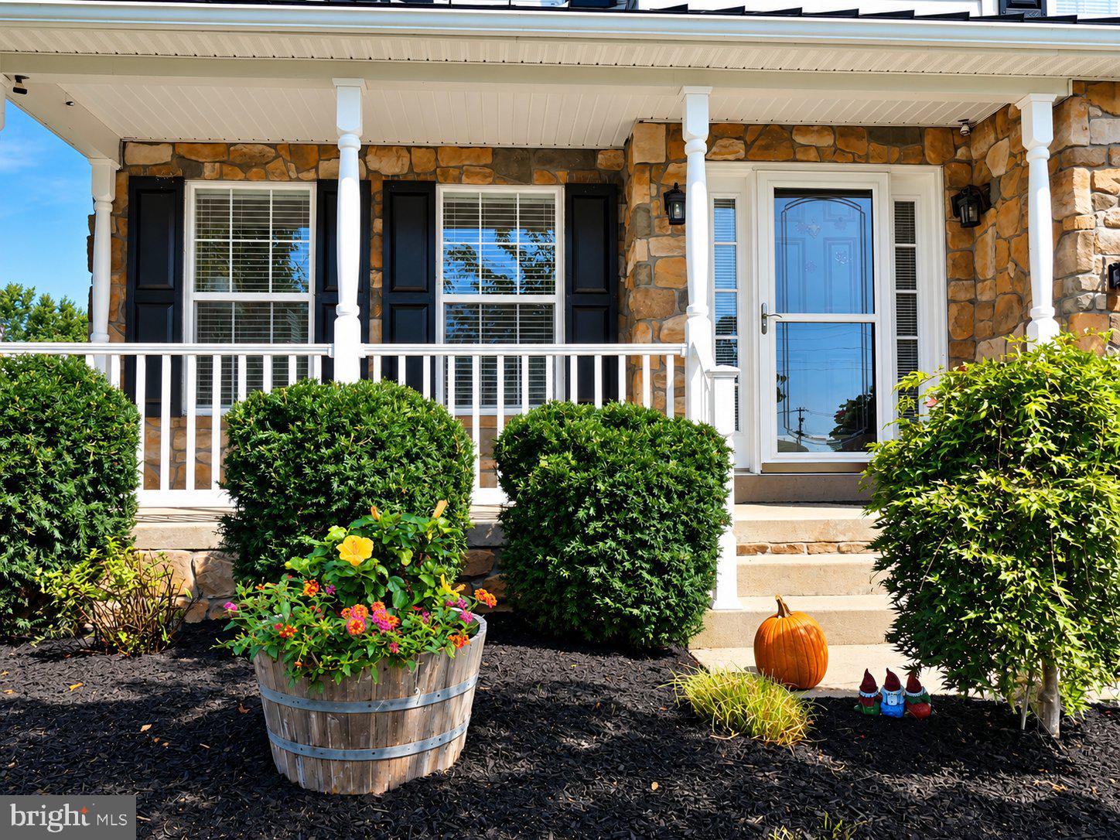
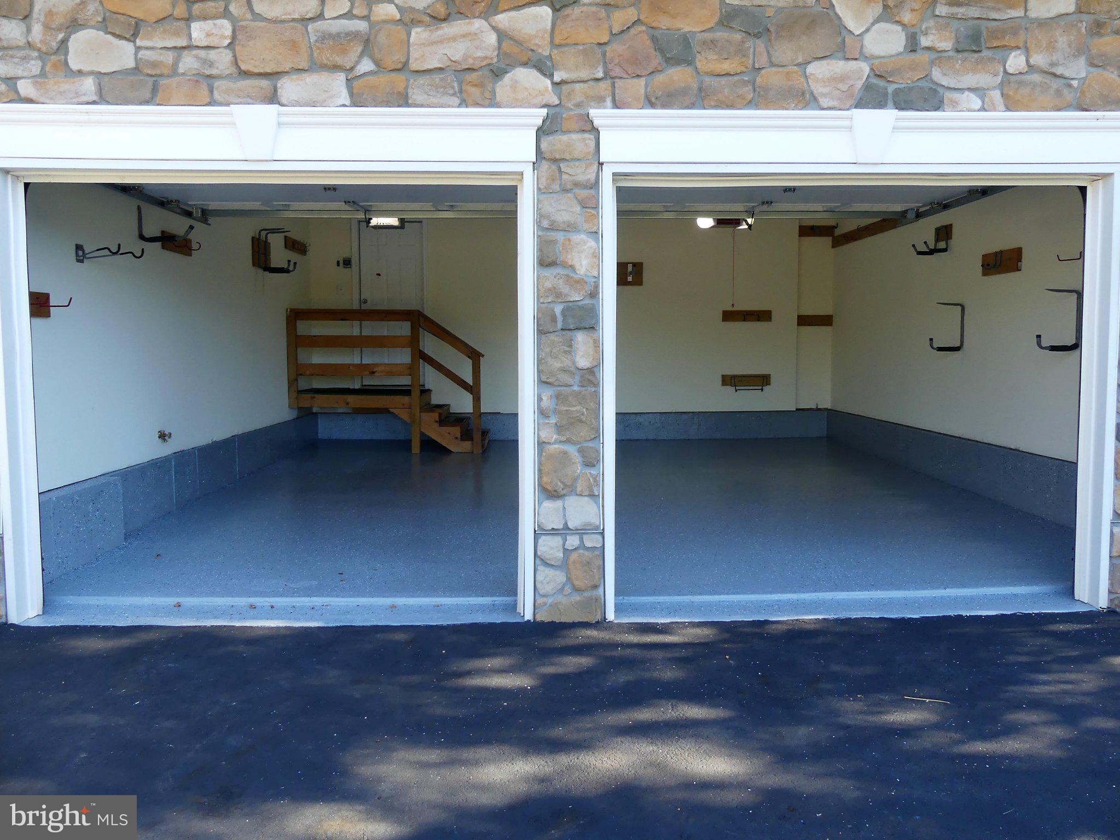
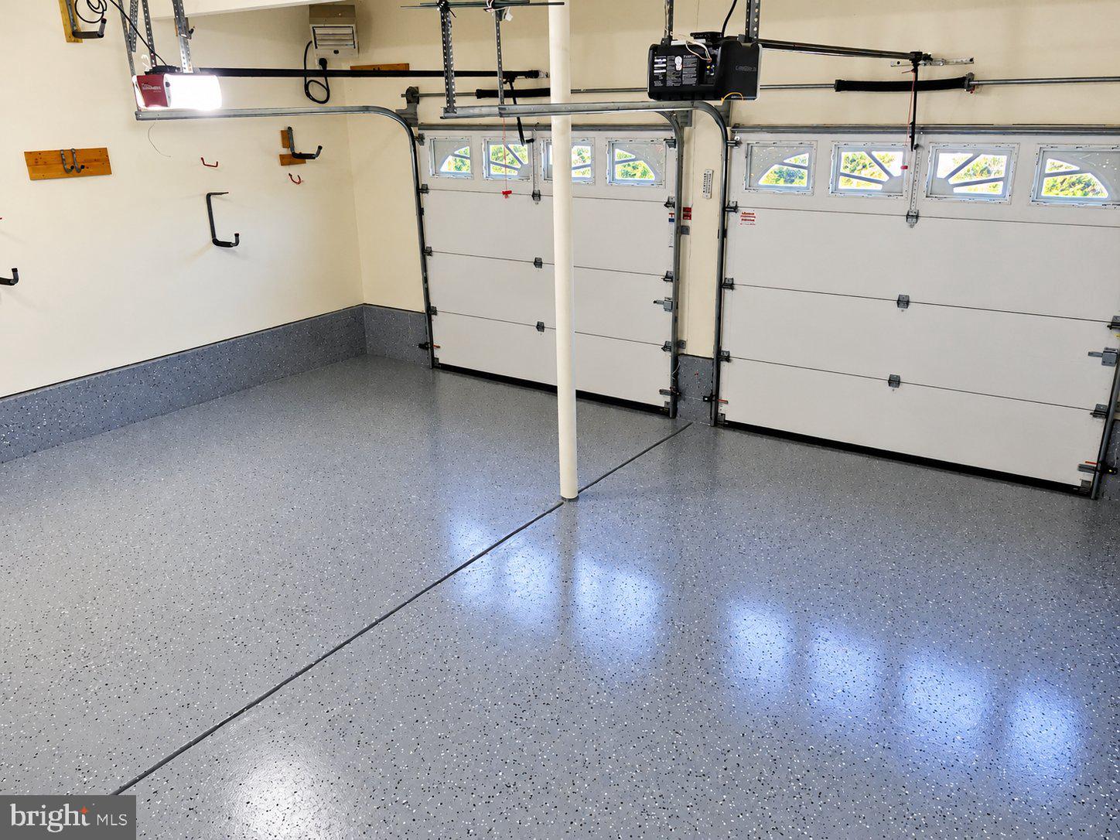
Each community has that one home that has been kept so impeccably, cared for with such pride, and prepared for its future homeowners so lovingly. In this community, 2040 Miranda Terrace is that home. As you enter through the front door, you will enjoy the glistening sunlight on the hardwood floors. This will lead you into a relaxing living room that includes an extremely efficient Mount Vernon Quadra-Fire thermostat-controlled pellet stove. The living room leads into the dining room, which is conveniently located next to the open kitchen. The kitchen includes a dining area and is highlighted by granite countertops, oak cabinets, an island, and the included stainless appliances. You will love the view of the 16' by 14' deck through the French doors in the dining area. The deck was completely rebuilt in 2023 and overlooks a beautiful backyard that backs up to the privacy of trees and the pond. The family room/entertainment room is located near the kitchen and offers quiet and privacy. It is also pre-wired for surround sound speakers and a subwoofer. This level is completed by a powder room and the laundry room, with its included washer, dryer, and closet. A beautiful staircase will lead you to the upper level. The master bedroom offers enough space for the king-size bed that you have always wanted and a large walk-in closet, but is also the perfect place to relax. The master bathroom is highlighted by a double-bowl vanity, a relaxing soaking tub, and a separate shower that includes two seats. This level is completed by 3 comfortably sized bedrooms and a second full bathroom. One of the hidden gems in this stunning home is the 640 square foot finished area of the basement. It may be used as a playroom or as a quiet getaway, while offering separate areas for storage. Finally, the finished, heated, extra wide, 2-car garage will keep you and your car out of the elements. Please come see this beautiful home today. You will be happy that you did.
| 4 hours ago | Listing updated with changes from the MLS | |
| 4 hours ago | Listing first seen on site |

The real estate listing information is provided by Bright MLS is for the consumer's personal, non-commercial use and may not be used for any purpose other than to identify prospective properties consumer may be interested in purchasing. Any information relating to real estate for sale or lease referenced on this web site comes from the Internet Data Exchange (IDX) program of the Bright MLS. This web site references real estate listing(s) held by a brokerage firm other than the broker and/or agent who owns this web site. The accuracy of all information is deemed reliable but not guaranteed and should be personally verified through personal inspection by and/or with the appropriate professionals. Properties in listings may have been sold or may no longer be available. The data contained herein is copyrighted by Bright MLS and is protected by all applicable copyright laws. Any unauthorized collection or dissemination of this information is in violation of copyright laws and is strictly prohibited. Copyright © 2020 Bright MLS. All rights reserved.
Did you know? You can invite friends and family to your search. They can join your search, rate and discuss listings with you.