
1904 QUILL LANEORELAND, PA 19075
Due to the health concerns created by Coronavirus we are offering personal 1-1 online video walkthough tours where possible.
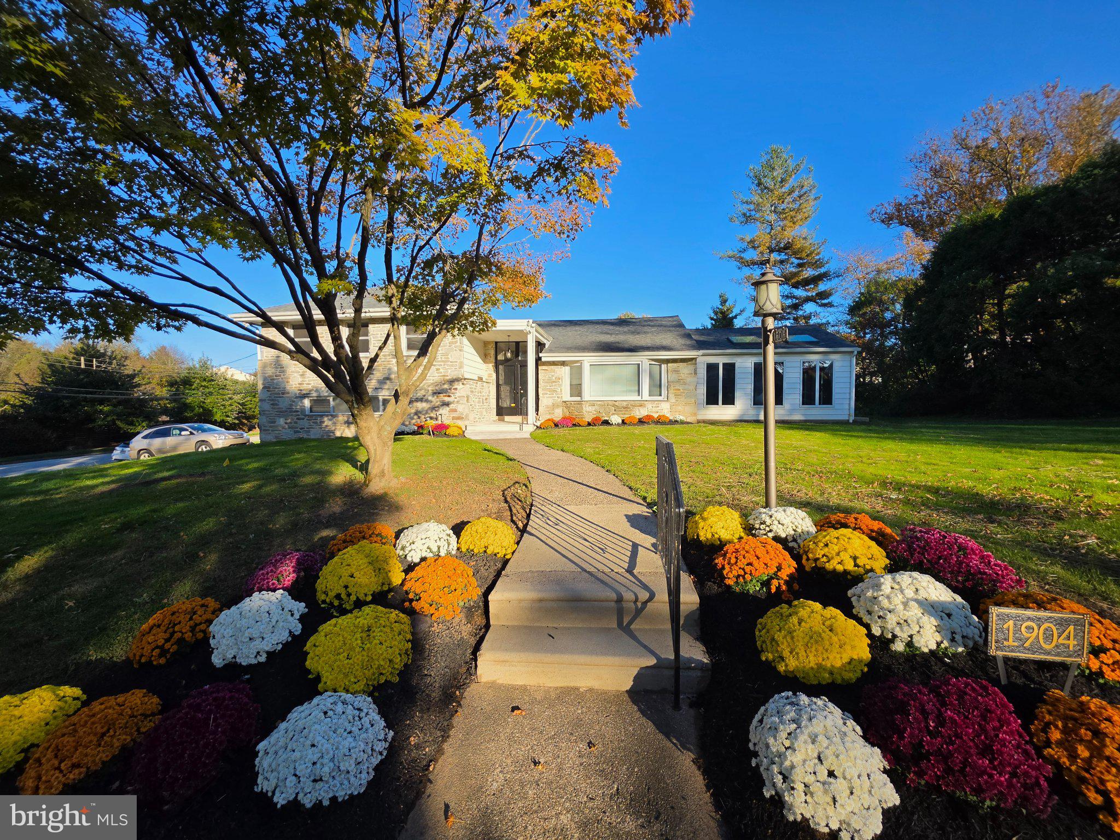
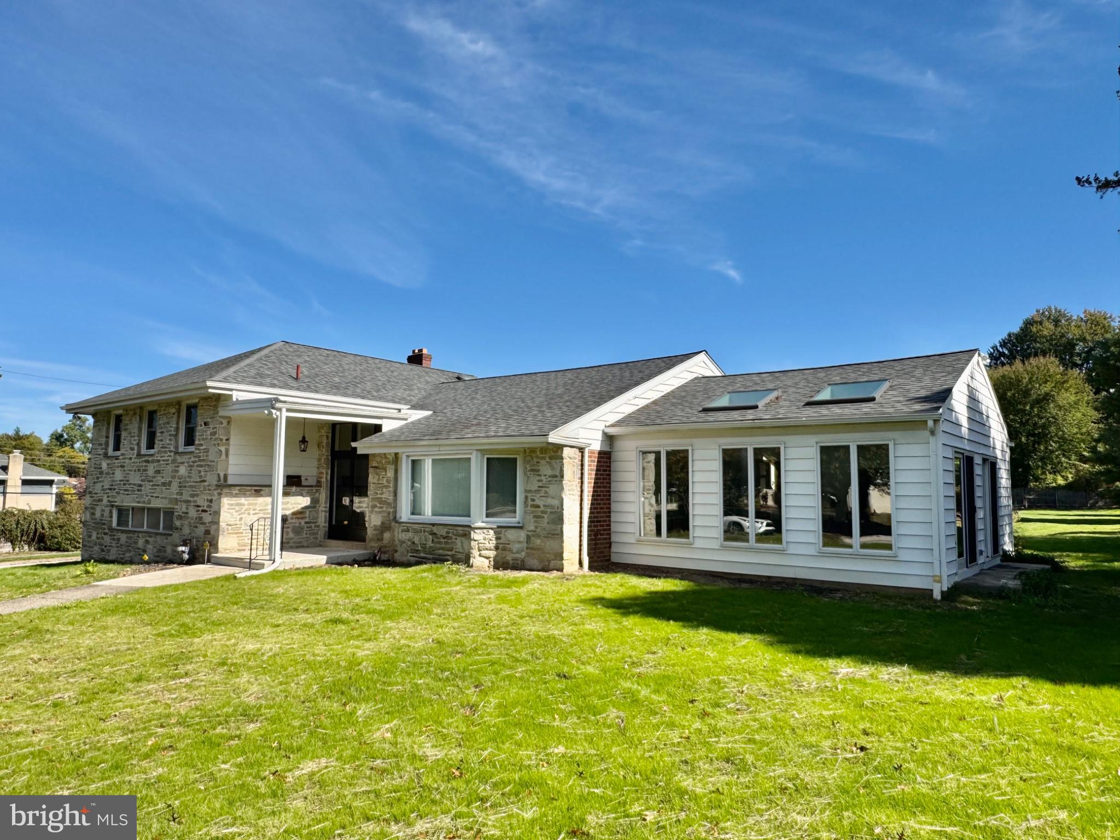
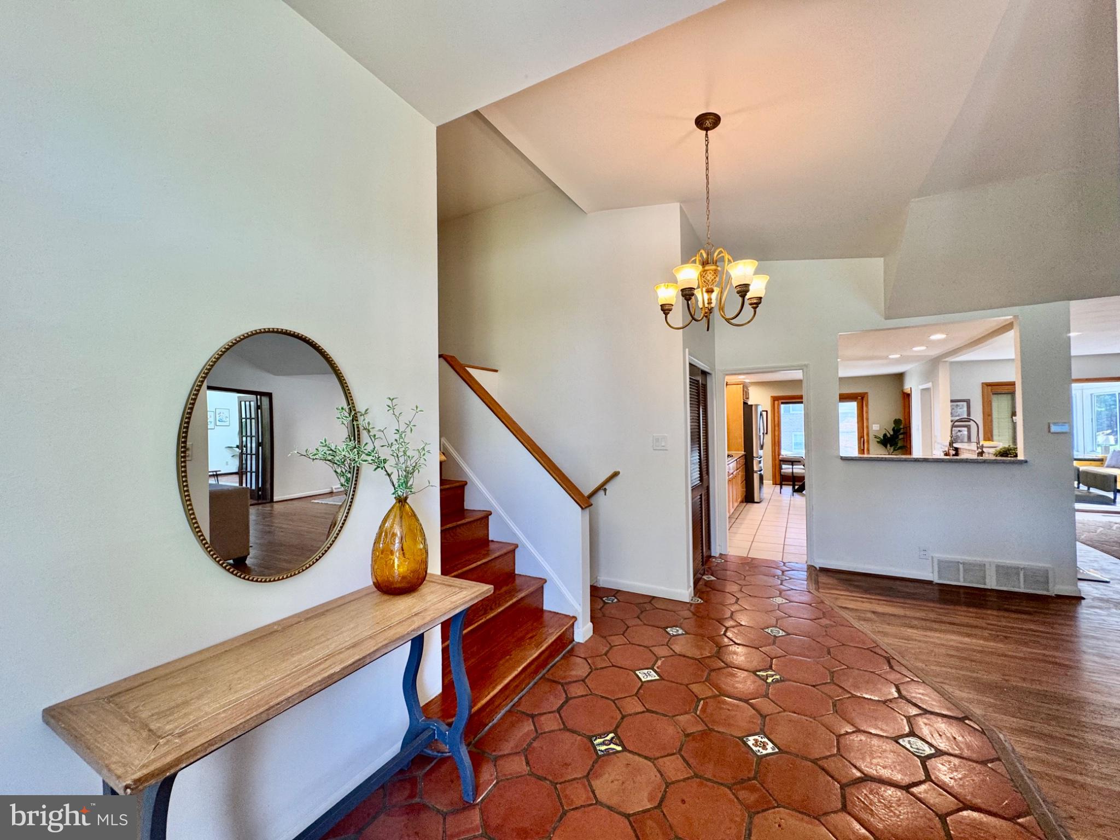
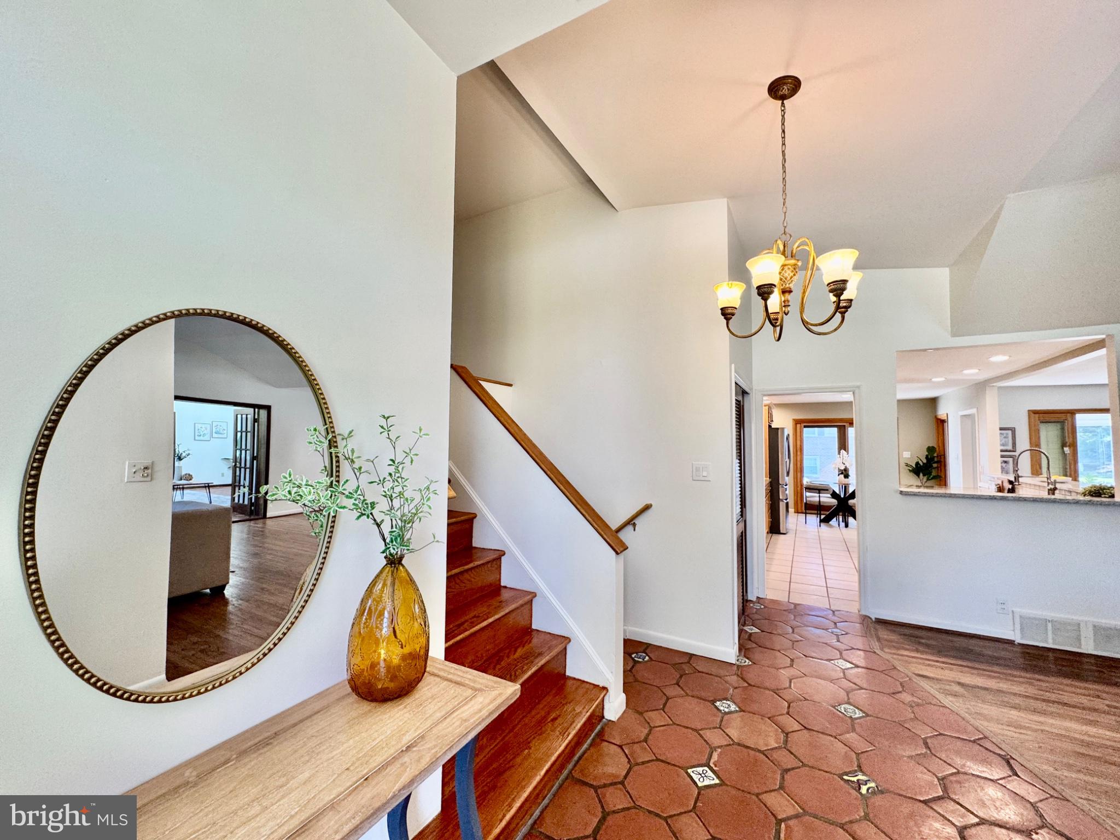
This spacious charming split-level home, built in 1961, offers a perfect blend of classic design and modern comfort. With 4 spacious bedrooms, 2.5 bathrooms and the newly renovated open kitchen with breakfast bar. this residence is designed for space, relaxation and entertaining. Step inside to discover an inviting open floor plan, featuring beautiful hardwood and the Saltillo-style hex tile that create a warm atmosphere throughout. Enjoy the convenience of modern appliances, including a built-in microwave, double oven, and dishwasher, making meal prep a breeze. The adjoining dining area and formal dining room provide versatile options for hosting dinner parties or intimate meals. Natural light floods the home through skylights and greenhouse windows, enhancing the inviting ambiance. The primary suite boasts a luxurious walk-in closet and a private bath with a walk-in shower, ensuring a serene retreat. Gather around the stone fireplace in the living room for cozy evenings or entertain guests at the wet/dry bar. Outside, the expansive 0.42-acre lot features a lovely patio, perfect for summer BBQs, and an attached garage with additional storage. The property is equipped with a security system for peace of mind. This home is not just a place to live; it's a sanctuary where memories are made. Don't miss the opportunity to make it yours!
| a week ago | Listing updated with changes from the MLS | |
| 2 weeks ago | Status changed to Active | |
| a month ago | Listing first seen on site |

The real estate listing information is provided by Bright MLS is for the consumer's personal, non-commercial use and may not be used for any purpose other than to identify prospective properties consumer may be interested in purchasing. Any information relating to real estate for sale or lease referenced on this web site comes from the Internet Data Exchange (IDX) program of the Bright MLS. This web site references real estate listing(s) held by a brokerage firm other than the broker and/or agent who owns this web site. The accuracy of all information is deemed reliable but not guaranteed and should be personally verified through personal inspection by and/or with the appropriate professionals. Properties in listings may have been sold or may no longer be available. The data contained herein is copyrighted by Bright MLS and is protected by all applicable copyright laws. Any unauthorized collection or dissemination of this information is in violation of copyright laws and is strictly prohibited. Copyright © 2020 Bright MLS. All rights reserved.
Get the latest Upper Bucks Real Estate news in your inbox: