
585 BUTTERMILK ROADHELLERTOWN, PA 18055
Due to the health concerns created by Coronavirus we are offering personal 1-1 online video walkthough tours where possible.
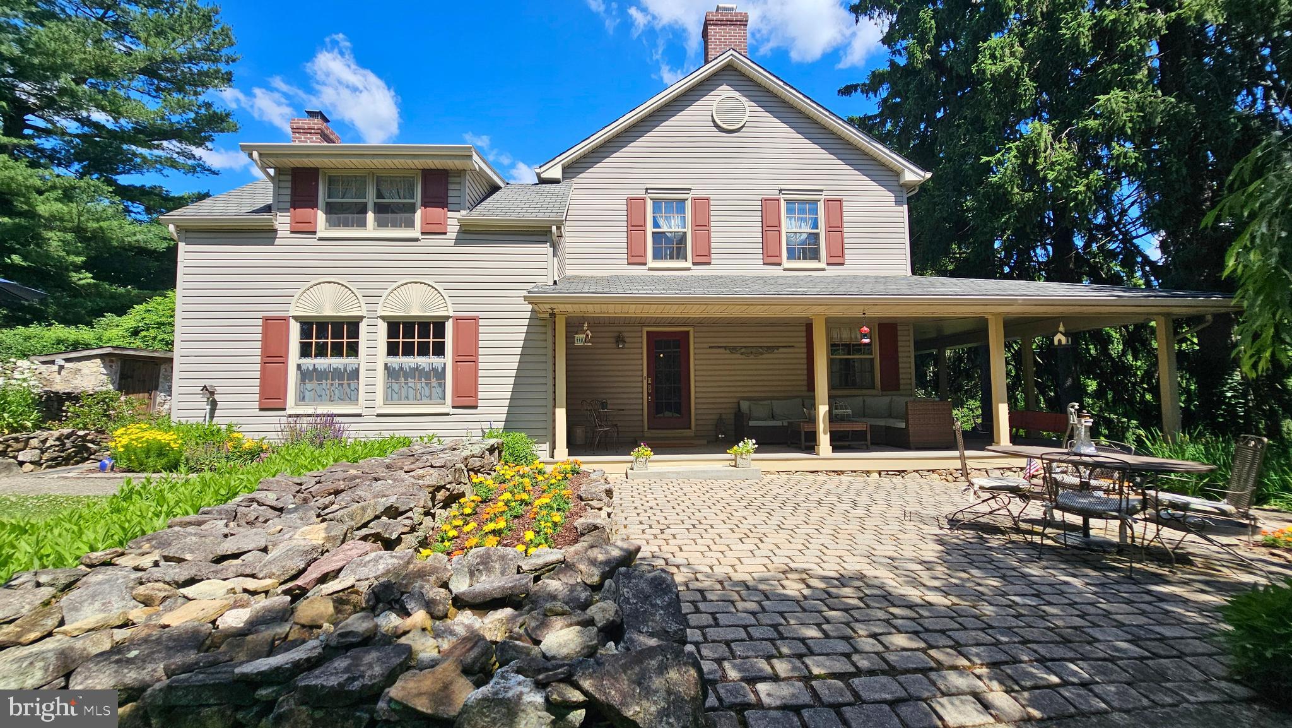
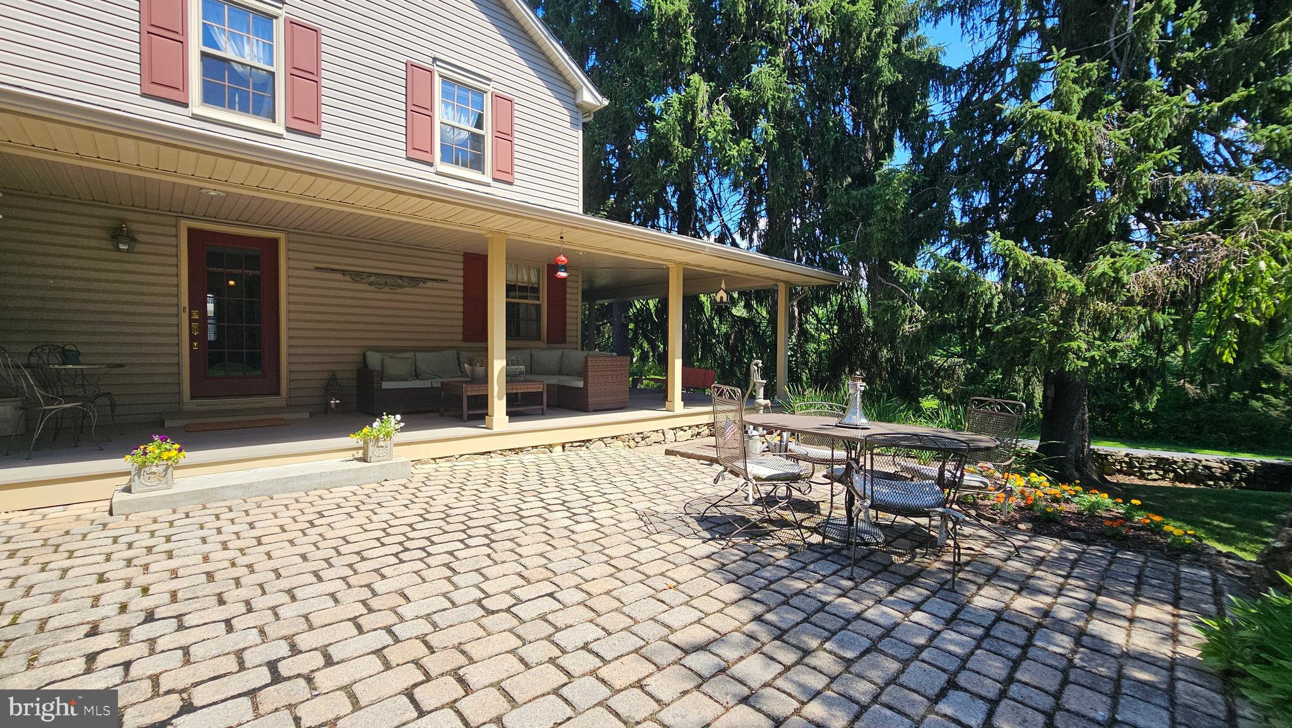
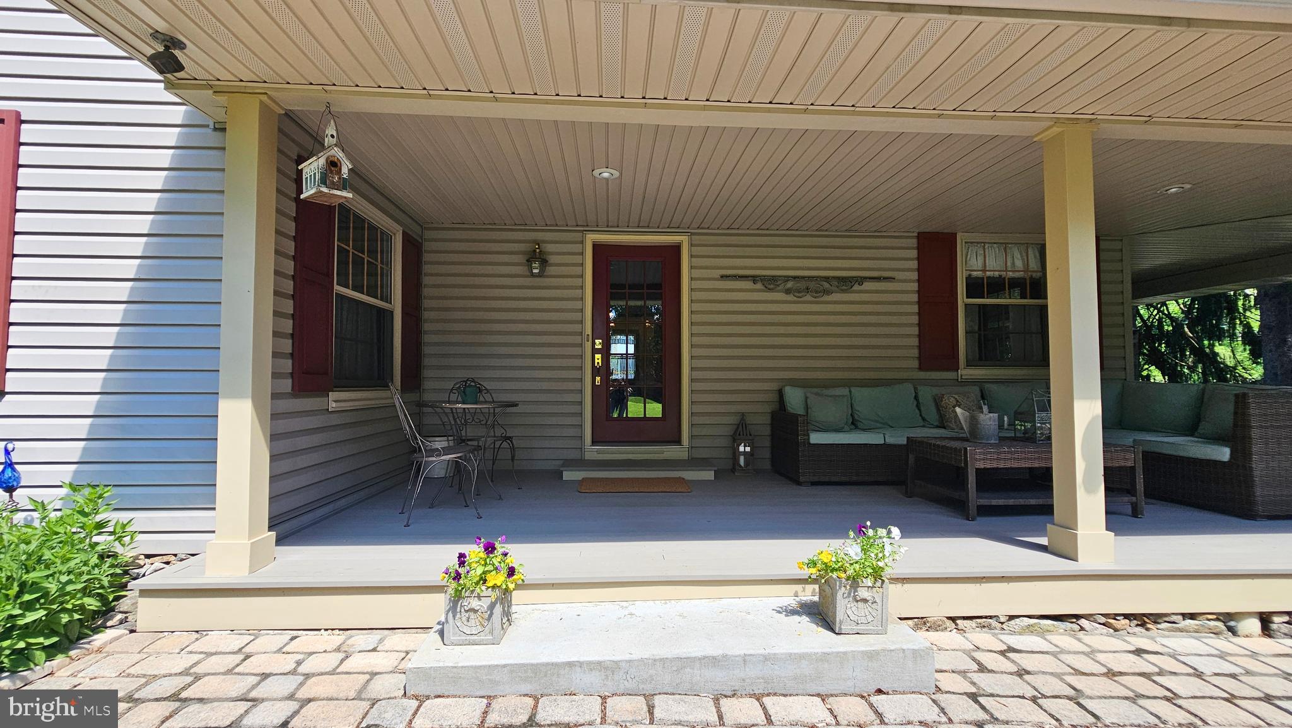
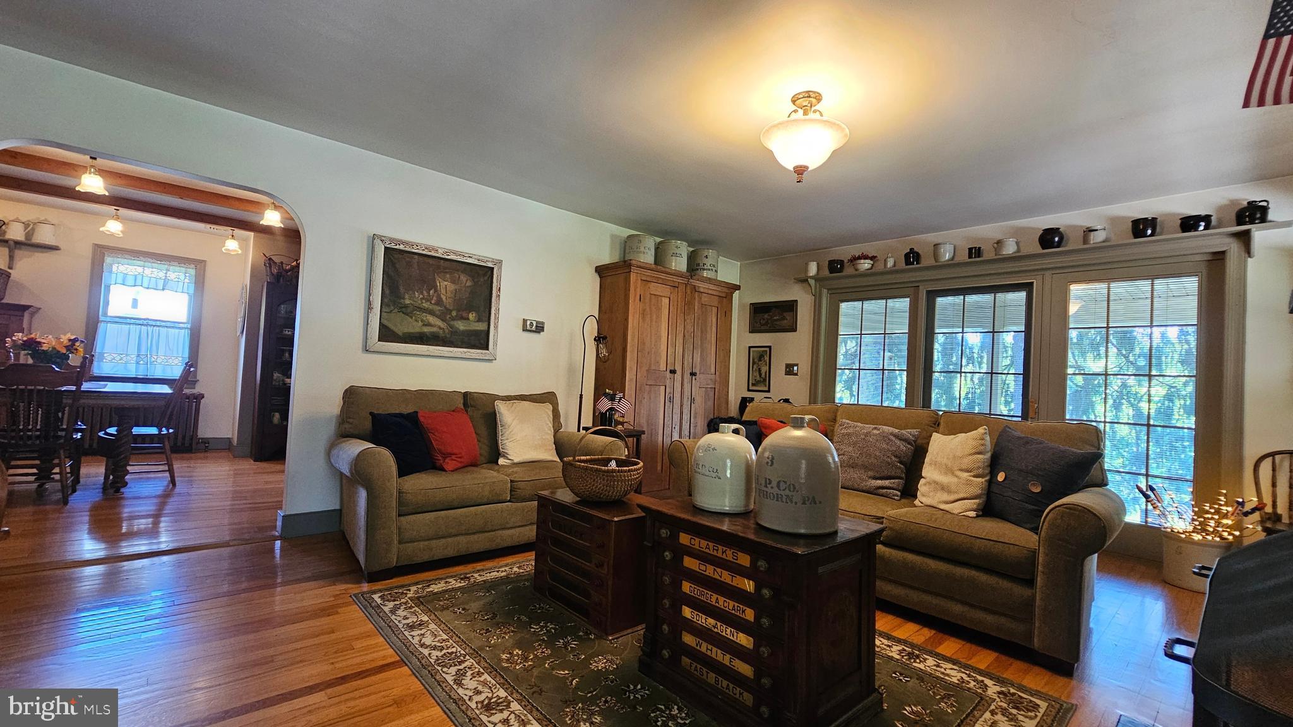
Looking for privacy, a manageable lot, and an unbeatable location? Welcome home to this exceptional property in the peaceful countryside of Williams Township, where tranquility meets convenience. Situated on 1.5 beautifully maintained acres, this estate-caliber property offers over 2,200 square feet of living space, a versatile in-law suite, an impressive 50' x 30' barn with 1,200 square feet of finished space, an oversized two-car garage, and a sparkling in-ground swimming pool. Relax and take in the serene surroundings from the expansive covered front porch, complete with maintenance-free Azek decking. Inside, you'll find a spacious living room featuring an original stone fireplace and large windows that fill the home with natural light. The open layout flows seamlessly into the bright eat-in kitchen, creating an inviting space for everyday living and entertaining. The first floor also includes a flexible living area with a full bath featuring a walk-in shower and laundry, making it ideal as an in-law suite, guest quarters, home office, or family room. Upstairs, three generously sized bedrooms showcase gleaming hardwood floors, while the oversized full bath offers both a soaking tub and a separate walk-in shower. A clean walk-up attic provides abundant additional storage. Outside, the possibilities continue. The three-level barn features its own electric service, three overhead doors on the ground level, and finished second and third floors—perfect for a workshop, studio, recreation space, home business, or hobby area. An oversized attached two-car garage adds even more functionality. Enjoy summer days by the in-ground pool, evenings gathered around the fire, or tend to the fully fenced, established garden complete with its own charming potting shed. This meticulously maintained home also offers central air, a new water heater, water treatment system, and a whole-house generator for added comfort and peace of mind. Offering the perfect blend of country charm, modern conveniences, and exceptional versatility, this one-of-a-kind property is truly move-in ready. From its thoughtful layout to its outstanding outbuildings and outdoor amenities, this home is a rare opportunity you won't want to miss.
| 4 weeks ago | Status changed to Pending | |
| 4 weeks ago | Listing updated with changes from the MLS® | |
| a month ago | Listing first seen on site |

The real estate listing information is provided by Bright MLS is for the consumer's personal, non-commercial use and may not be used for any purpose other than to identify prospective properties consumer may be interested in purchasing. Any information relating to real estate for sale or lease referenced on this web site comes from the Internet Data Exchange (IDX) program of the Bright MLS. This web site references real estate listing(s) held by a brokerage firm other than the broker and/or agent who owns this web site. The accuracy of all information is deemed reliable but not guaranteed and should be personally verified through personal inspection by and/or with the appropriate professionals. Properties in listings may have been sold or may no longer be available. The data contained herein is copyrighted by Bright MLS and is protected by all applicable copyright laws. Any unauthorized collection or dissemination of this information is in violation of copyright laws and is strictly prohibited. Copyright © 2020 Bright MLS. All rights reserved.
Did you know? You can invite friends and family to your search. They can join your search, rate and discuss listings with you.