
2362 SPRINGTOWN HILL ROADHELLERTOWN, PA 18055
Due to the health concerns created by Coronavirus we are offering personal 1-1 online video walkthough tours where possible.
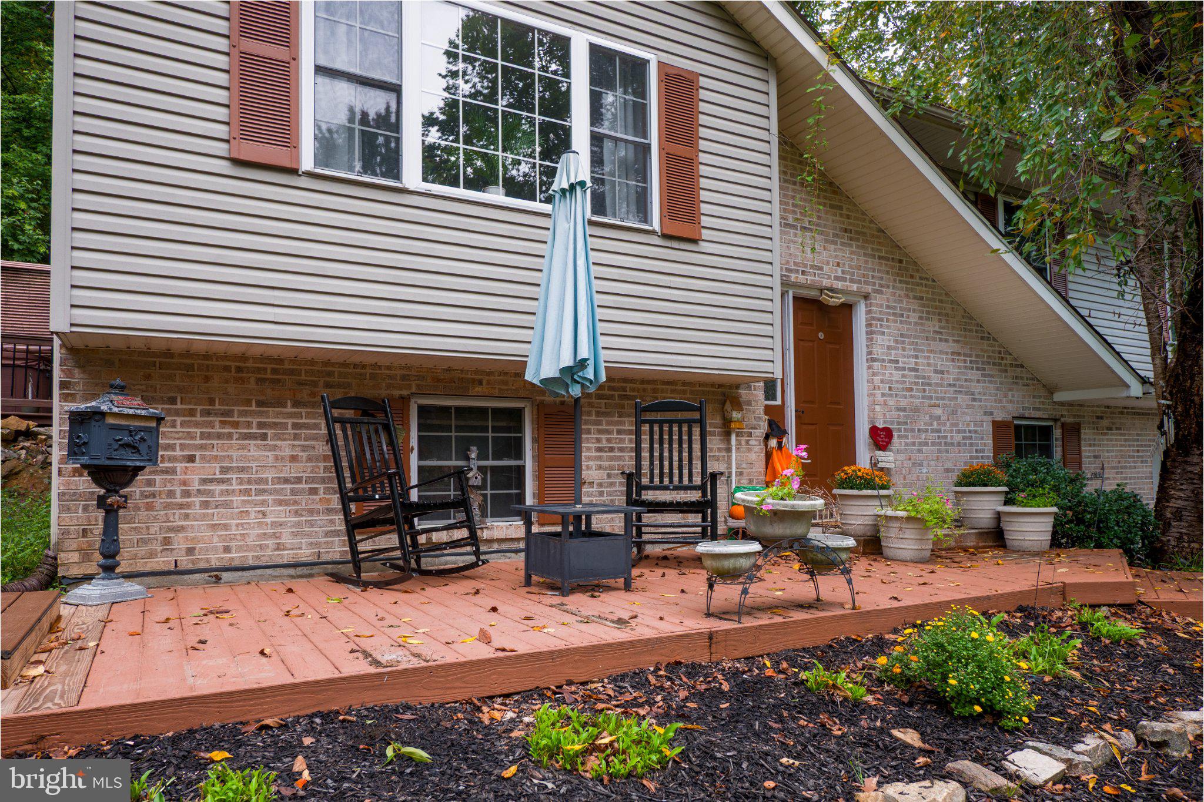
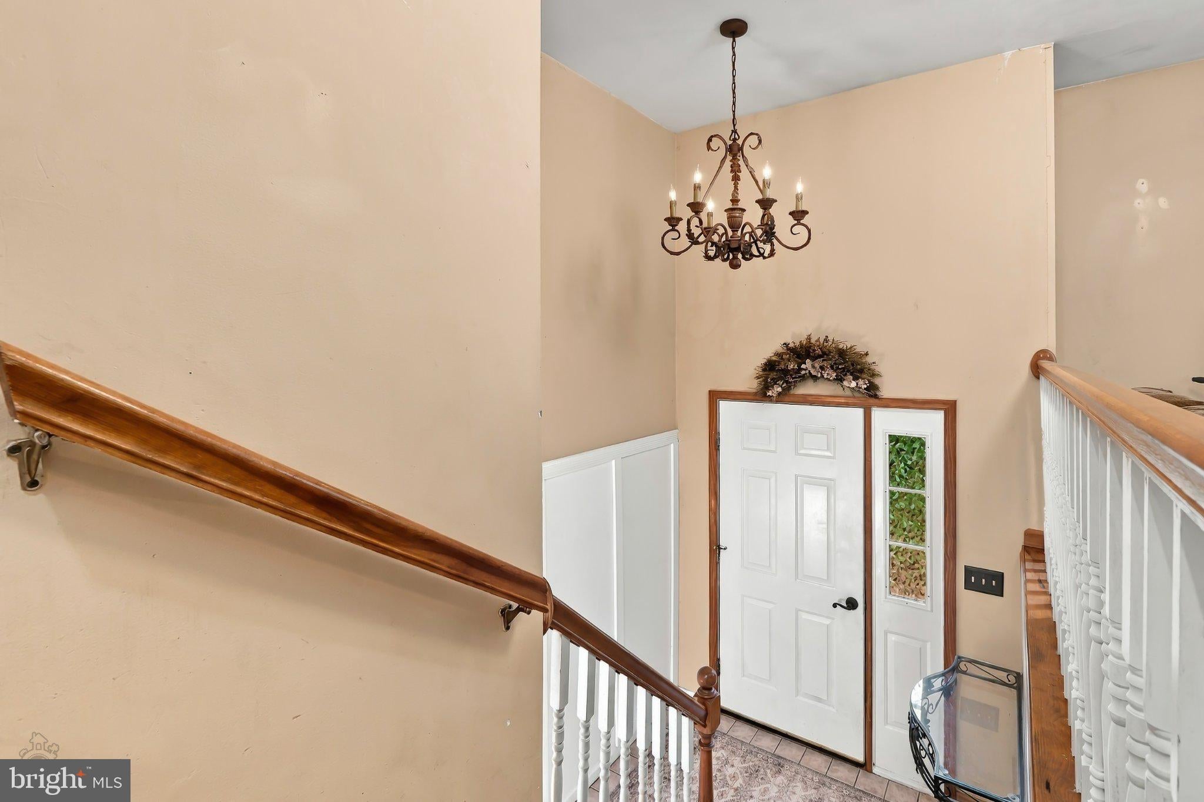
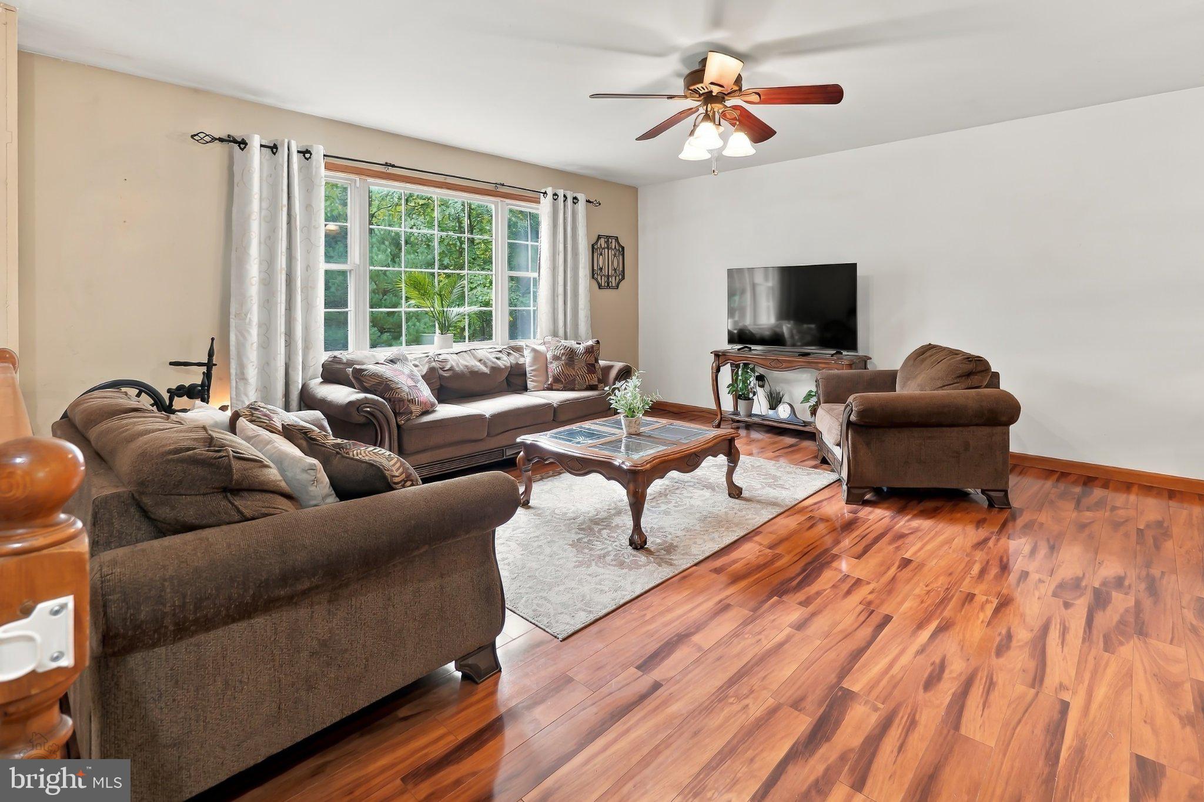
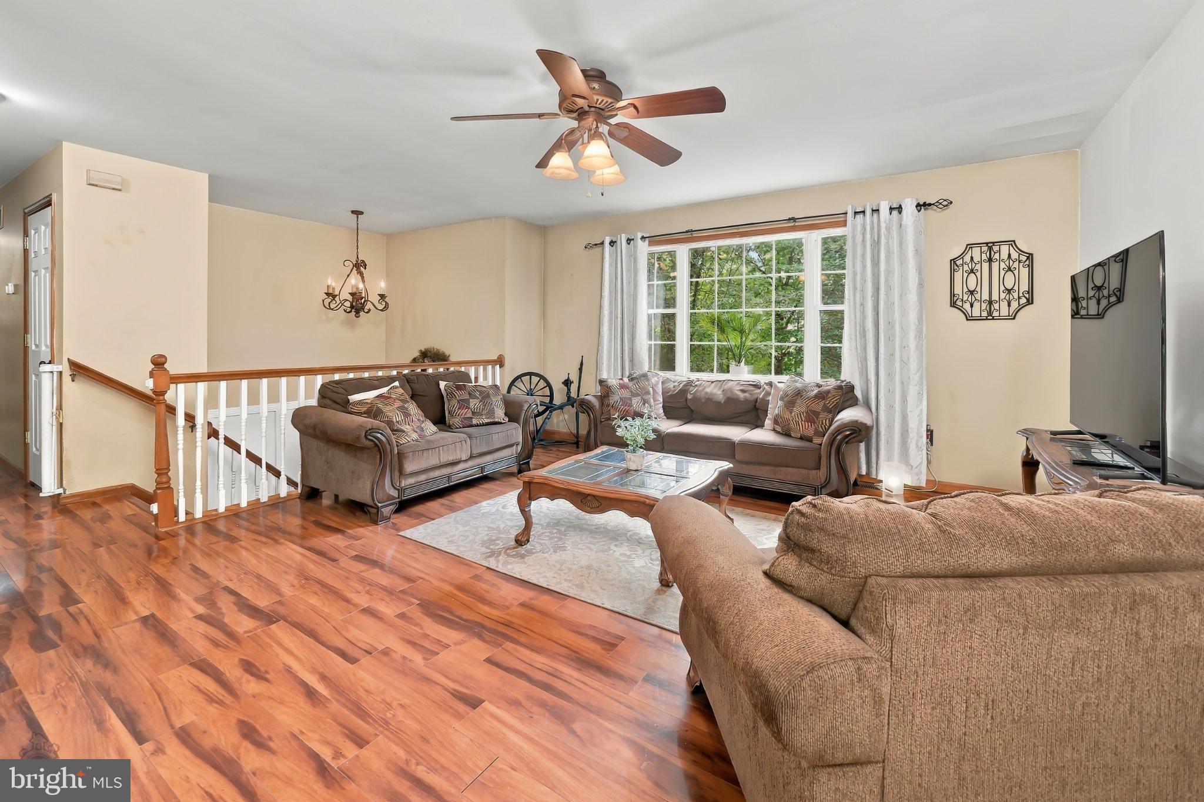
Need your own sanctuary? Savor the peace and serenity this home has to offer. Tucked away on a private 5.34-acre lot, enjoy quiet moments convening with nature, whether it be reading your favorite author’s latest novel on the expansive deck or bird and nature watching on a sunny morning. This 4 bedroom offers considerable square footage and a desirable open floor plan on the first floor with good sightlines between the living room, dining room and kitchen. The 16 X 15 living room with laminate wood flooring is a great place to gather with family and friends. A large modern kitchen has a versatile island, custom cabinetry and an abundance of counterspace to prepare your meals, and the adjoining dining room will accommodate a nice-sized dining table and chairs as well as a buffet. The first floor also has 3 bedrooms and 2 bathrooms. You will feel like royalty in the 15 X 14 master suite with its own bathroom and walk in closet. On the lower level is your 25 X 15 family room with a wood stove, bar and microwave---perfect for holidays and hosting a Super Bowl party. In addition, the lower level 4th bedroom for your teenager or in-law can also function as a home office. Step-saving laundry and powder room are on this level and the exit door to the oversized 2 car garage for your vehicles, utv, tool bench etc. Expansive, newer deck for your family and friends to get together or perhaps just a nice place to sit to count the deer or watch the night sky. All this and every convenience only minutes away. Giant food store is just 2 miles from this oasis. Wind Creek Casino and designer outlets are 7 miles door to door. Excellent restaurants, parks, and schools (Saucon Valley) DeSales University, Lehigh University, Moravian University and the shops at The Promenade are all minutes away. As are all major highways I-78, I-476, Rt 611 and RT 309. Don’t miss out on this paradise. Make an appointment today. Recent: 10/06/2026 : New
| 2 weeks ago | Listing updated with changes from the MLS | |
| 2 weeks ago | Price changed to $583,900 | |
| a month ago | Listing first seen on site |

The real estate listing information is provided by Bright MLS is for the consumer's personal, non-commercial use and may not be used for any purpose other than to identify prospective properties consumer may be interested in purchasing. Any information relating to real estate for sale or lease referenced on this web site comes from the Internet Data Exchange (IDX) program of the Bright MLS. This web site references real estate listing(s) held by a brokerage firm other than the broker and/or agent who owns this web site. The accuracy of all information is deemed reliable but not guaranteed and should be personally verified through personal inspection by and/or with the appropriate professionals. Properties in listings may have been sold or may no longer be available. The data contained herein is copyrighted by Bright MLS and is protected by all applicable copyright laws. Any unauthorized collection or dissemination of this information is in violation of copyright laws and is strictly prohibited. Copyright © 2020 Bright MLS. All rights reserved.
Did you know? You can invite friends and family to your search. They can join your search, rate and discuss listings with you.