Properties

Save
Ask
Tour
Hide
Share
$500,000
28 Days On Site

6011 HOLLY TREE COURT
FELTON, PA 17322

Single Family Residence|Pending
5
Beds
3
Total Baths
3
Full Baths
2,798
SqFt
$179
/SqFt
1999
Built
Subdivision:
CROSSROADS BORO
County:
YORK
Listing courtesy of Berkshire Hathaway HomeServices Homesale Realty

Due to the health concerns created by Coronavirus we are offering personal 1-1 online video walkthough tours where possible.
Call Now: 215-534-1639
Is this the listing for you? We can help make it yours.
215-534-1639
6011 HOLLY TREE COURT6011 HOLLY TREE COURT6011 HOLLY TREE COURT6011 HOLLY TREE COURT
Save
Ask
Tour
Hide
Share

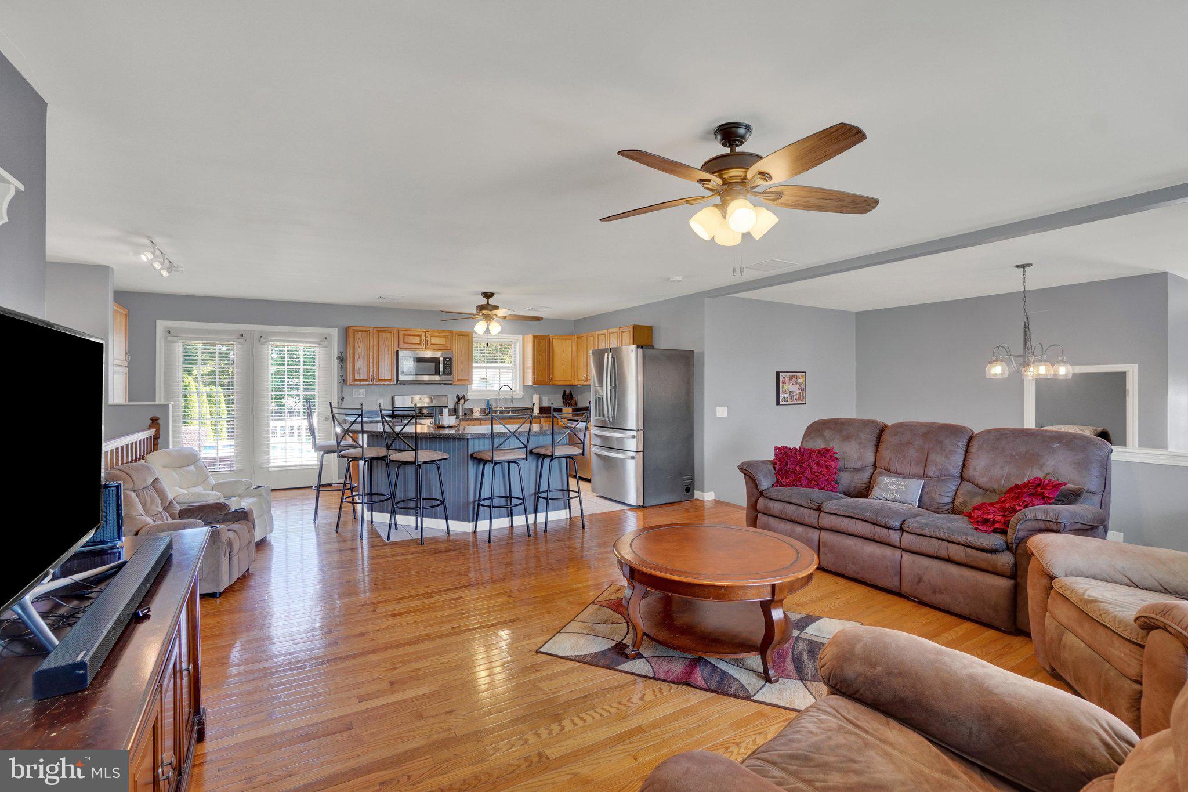
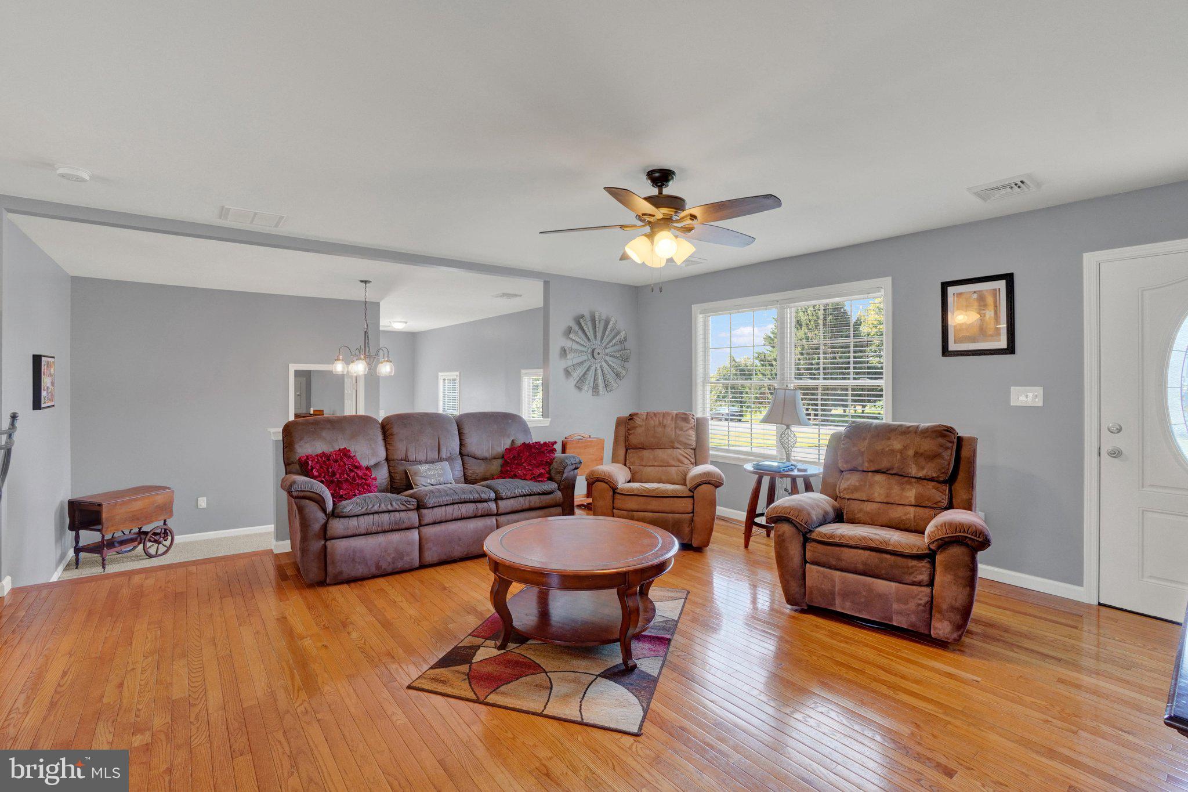
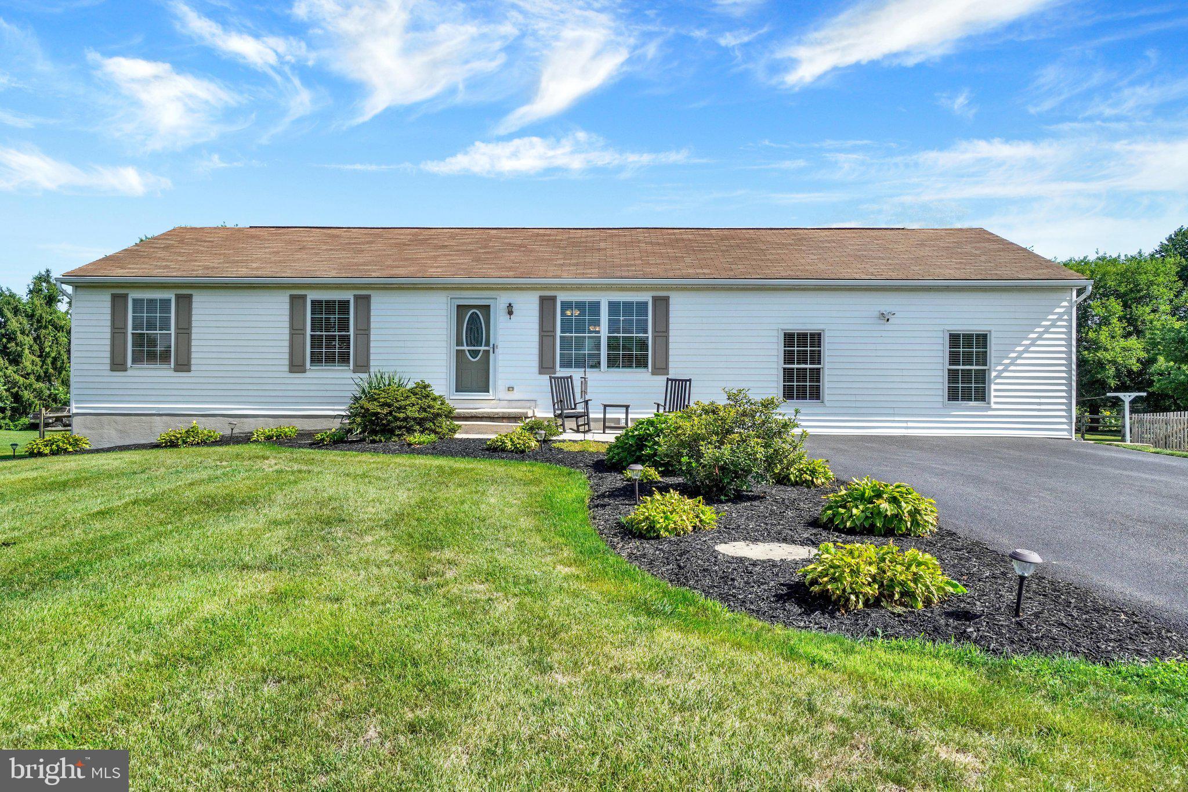
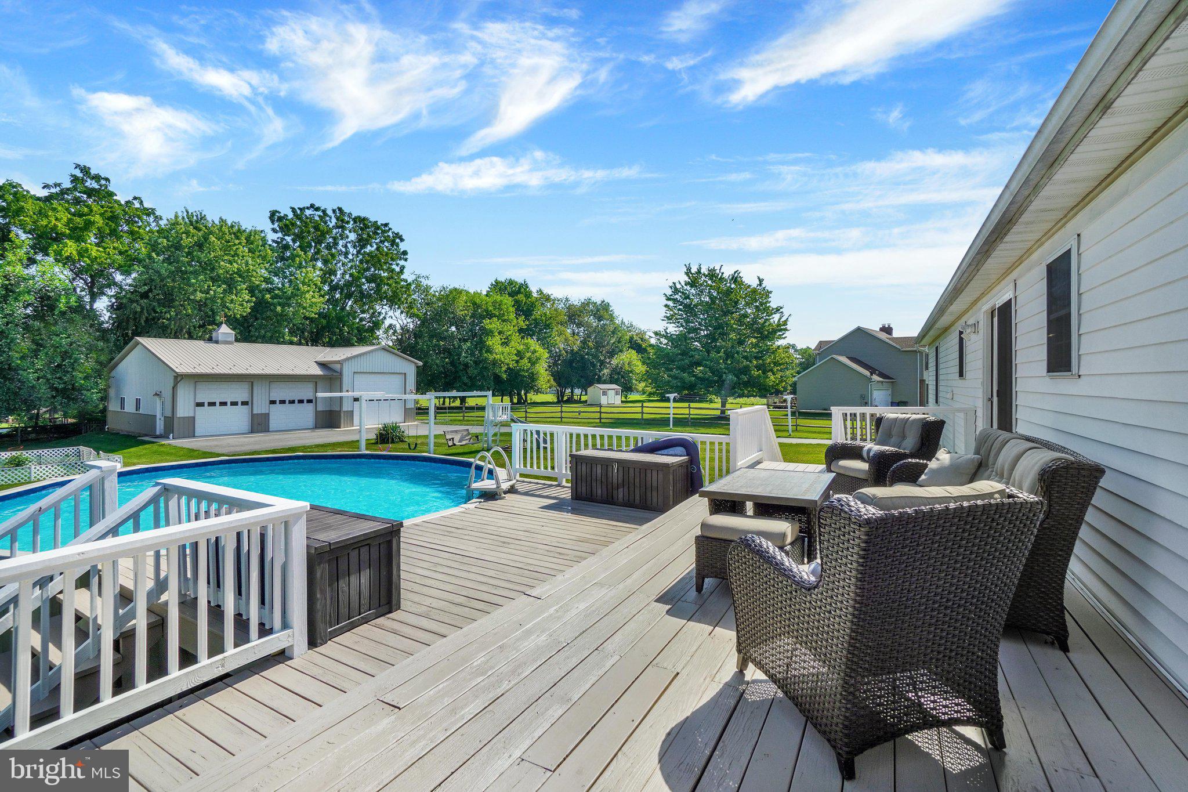
Welcome home to this gorgeous renovated 5-bed, 3-bath rancher on a fantastic lot with a fully fenced backyard, 3-bay pole building, and great outdoor entertaining spaces in South Eastern school district. The open concept layout boasts rich hardwood floors in the living room, a handsome renovated open kitchen with ceramic tile floors, a huge island and counter bar, SS appliances, and glass doors leading to the excellent tiered deck and above-ground pool. Spacious updated primary retreat with new full bath and secondary bedroom with an en-suite bath. Downstairs, the finished lower level with cozy pellet stove & outside exit offers a 5th bedroom and additional gathering space for everyday living and special occasions. The awesome 3-bay pole building with electric and water. Perfectly located in scenic southern York County, yet only minutes to routes 24, 74, Red Lion and Shrewsbury shopping areas, outdoor recreation lands, Muddy Creek and the PA/MD Line.

Save
Ask
Tour
Hide
Share
Listing Snapshot
Price 
$500,000
Days On Site 
28 Days
Bedrooms 
5
Inside Area (SqFt) 
2,798 sqft
Total Baths 
3
Full Baths 
3
Partial Baths 
N/A
Lot Size 
0.91 Acres
Year Built 
1999
MLS® Number 
PAYK2109486
Status 
Pending
Property Tax 
$4,974
HOA/Condo/Coop Fees 
N/A
Sq Ft Source 
Estimated
Friends & Family
Recent Activity
2 weeks agoStatus changed to Pending
2 weeks agoListing updated with changes from the MLS®
4 weeks agoListing first seen on site
General Features
Acres 
0.91
Foundation 
Block
Garage 
Yes
Garage Spaces 
3
Levels 
One
Parking 
OversizedGarage Door OpenerAsphaltGarageDrivewayDetached
Parking Spaces 
3
Property Sub Type 
Single Family Residence
Sewer 
Septic Tank
Special Circumstances 
Standard
SqFt Above 
1848
SqFt Below 
950
SqFt Total 
3024
Style 
Ranch/Rambler
Utilities 
Cable Available
Water Source 
Well
Zoning 
RESIDENTIAL
Interior Features
Appliances 
Gas RangeGas OvenElectric Water HeaterDishwasherDryerRefrigeratorStainless Steel Appliance(s)WasherMicrowave
Basement 
FinishedExterior EntryWalk-Out Access
Cooling 
Central AirCeiling Fan(s)Electric
Electric 
200+ Amp Service
Flooring 
CarpetWoodCeramic TileHardwoodVinyl
Heating 
ElectricHeat Pump
Interior 
Eat-in KitchenCeiling Fan(s)Kitchen IslandPantryRecessed LightingOpen Floorplan
Laundry Features 
Main Level
Main Level Bedrooms 
4
Window Features 
Window CoveringsDouble Pane WindowsWindow Treatments
Bedroom 2 
Level - MainFeatures - Ceiling Fan(s)
Bedroom 3 
Level - MainFeatures - Ceiling Fan(s)
Bedroom 4 
Level - MainFeatures - Ceiling Fan(s)
Bedroom 5 
Dining Room 
Level - MainFeatures - Ceiling Fan(s)
Family Room 
Foyer 
Level - Main
Kitchen 
Level - MainFeatures - Breakfast Bar, Ceiling Fan(s), Pantry
Living Room 
Level - MainFeatures - Ceiling Fan(s)
Primary Bedroom 
Level - MainFeatures - Ceiling Fan(s)
Save
Ask
Tour
Hide
Share
Exterior Features
Construction Details 
Vinyl Siding
Exterior 
Lighting
Other Structures 
Outbuilding
Patio And Porch 
Deck
Pool Features 
Above GroundPrivate
Private Pool 
Yes
Roof 
Fiberglass
Windows/Doors 
Window CoveringsDouble Pane WindowsWindow Treatments
Community Features
MLS Area 
Cross Roads Boro (15255)
School District 
SOUTH EASTERN
Schools
School District
SOUTH EASTERN
Elementary School
Unknown
Middle School
Unknown
High School
Unknown
Listing courtesy of Berkshire Hathaway HomeServices Homesale Realty


The real estate listing information is provided by Bright MLS is for the consumer's personal, non-commercial use and may not be used for any purpose other than to identify prospective properties consumer may be interested in purchasing. Any information relating to real estate for sale or lease referenced on this web site comes from the Internet Data Exchange (IDX) program of the Bright MLS. This web site references real estate listing(s) held by a brokerage firm other than the broker and/or agent who owns this web site. The accuracy of all information is deemed reliable but not guaranteed and should be personally verified through personal inspection by and/or with the appropriate professionals. Properties in listings may have been sold or may no longer be available. The data contained herein is copyrighted by Bright MLS and is protected by all applicable copyright laws. Any unauthorized collection or dissemination of this information is in violation of copyright laws and is strictly prohibited. Copyright © 2020 Bright MLS. All rights reserved.

Neighborhood & Commute
Source: Walkscore
Disclosure: Community information and market data powered by Constellation Data Labs. Information is deemed reliable but not guaranteed.
Save
Ask
Tour
Hide
Share

Get the latest Upper Bucks Real Estate news in your inbox:

* = required field