
200 PINE STREETALEXANDRIA, VA 22305
Due to the health concerns created by Coronavirus we are offering personal 1-1 online video walkthough tours where possible.
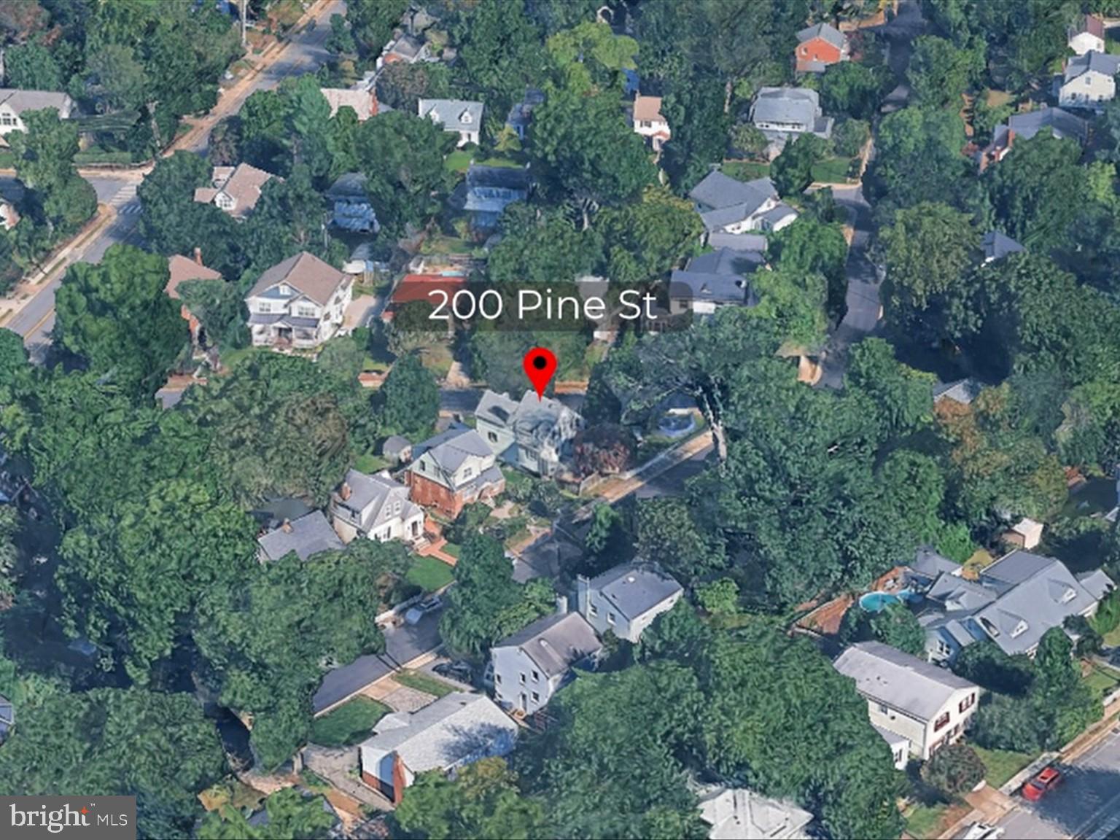
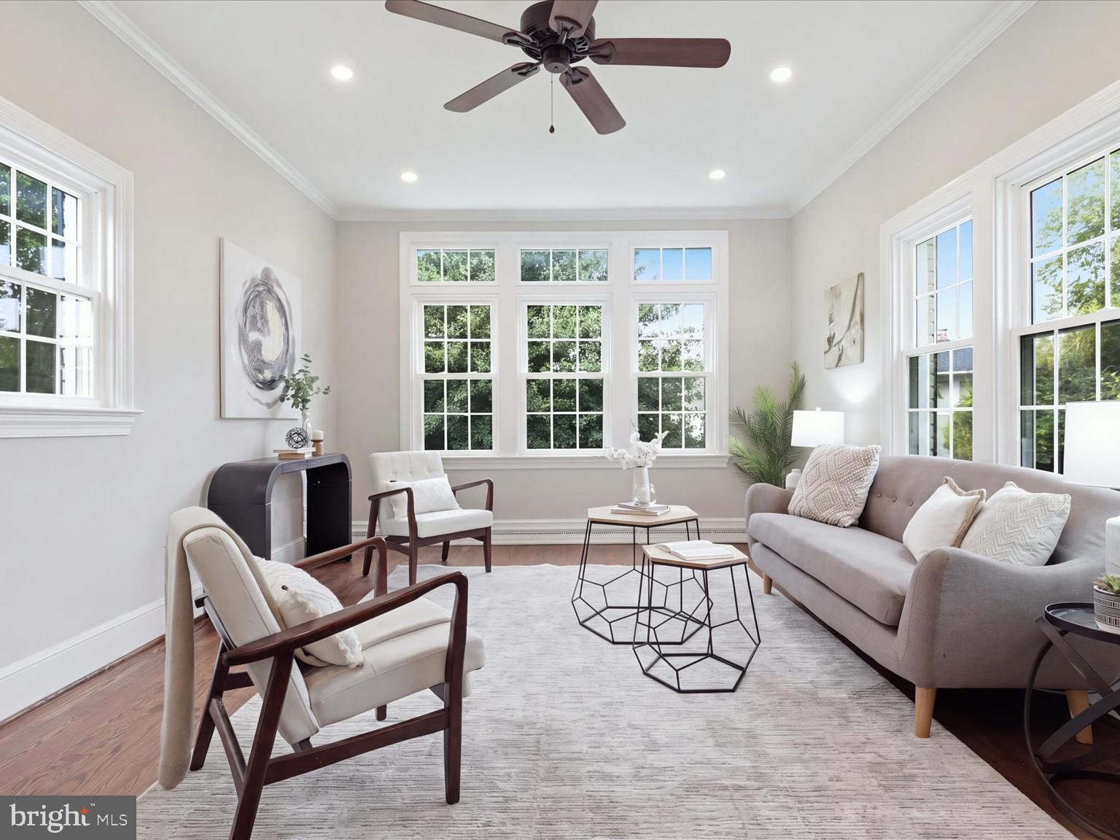
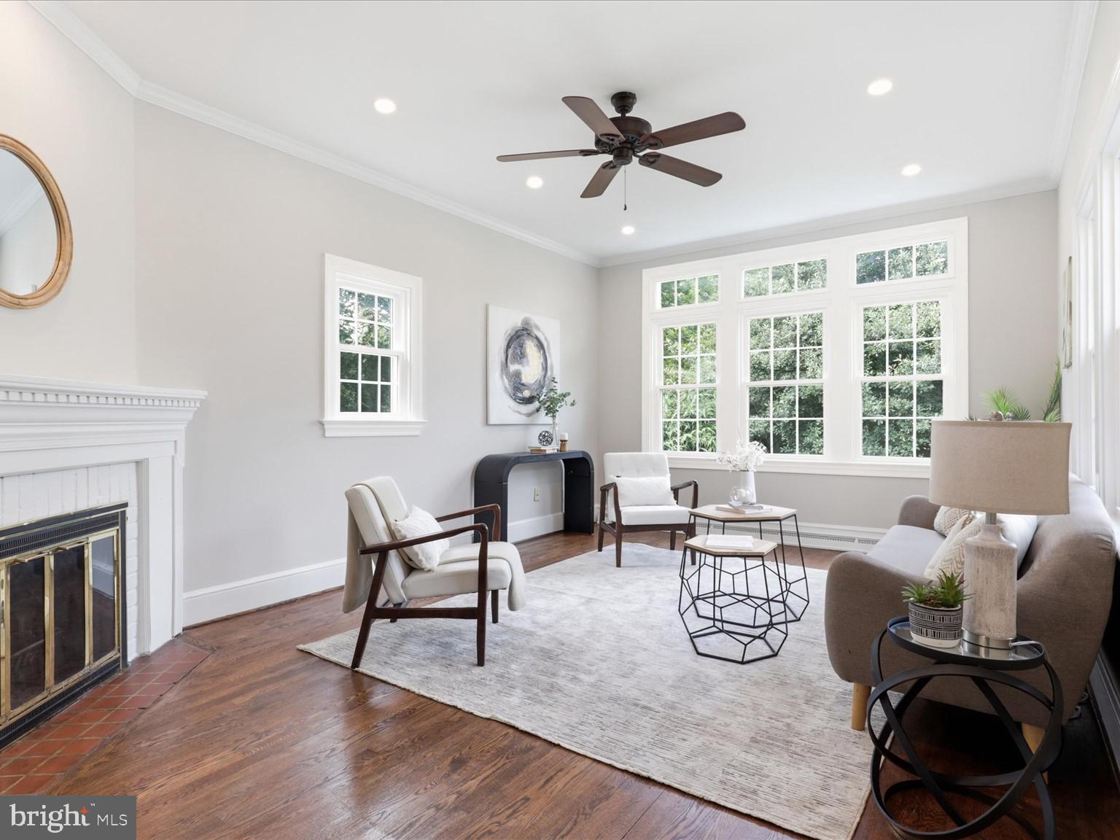
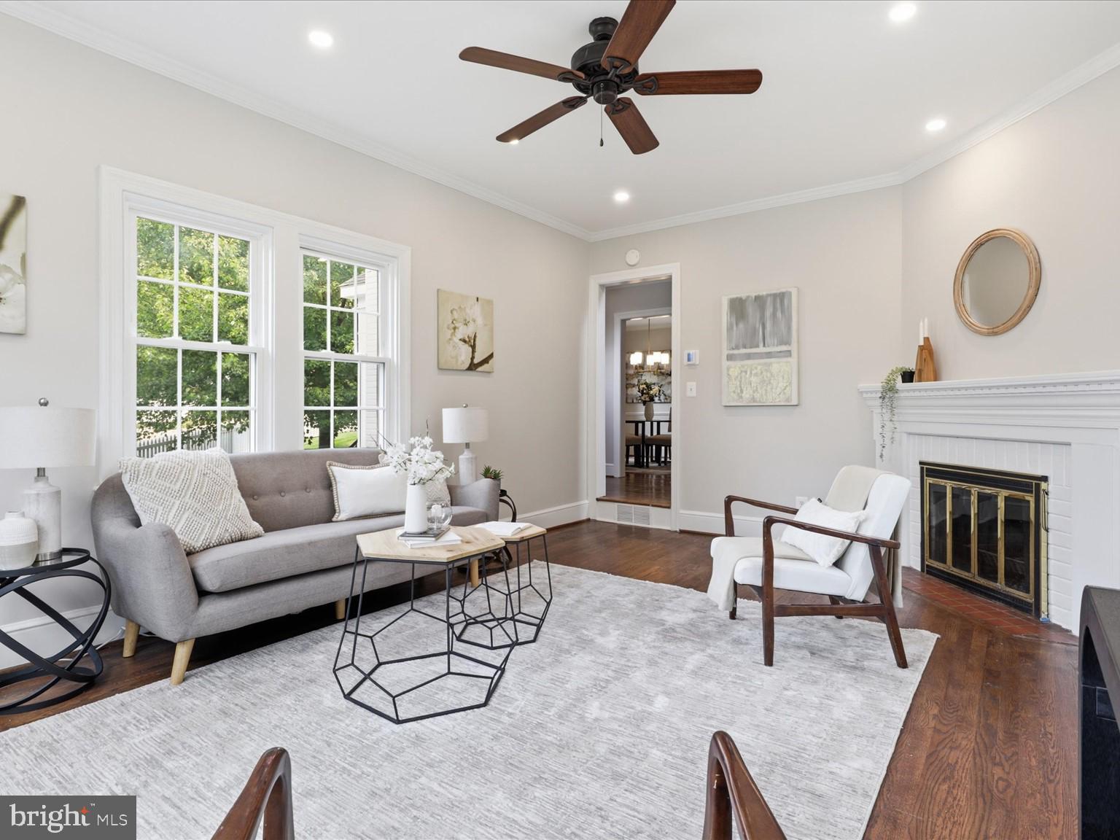
Detached, with new roof and kitchen counters, and on its own corner lot in Alexandria's sought-after Mount Ida/Del Ray area and just over 0.5 miles to "The Avenue", this charming three-bedroom, one-and-a-half-bath painted brick Cape Cod pairs classic character with lot, location, and living space that are hard to find at this price. Inside, the light-filled living room offers beautiful neighborhood views, while the formal dining room and efficient kitchen create an inviting main level for everyday living and entertaining. All three bedrooms and the full bath are located upstairs. The unfinished lower level—with access to the attached garage—provides generous storage. Major mechanical updates include a new furnace, and water heater installed in 2026. Outside, the expansive setting offers unusual breathing room, mature surroundings, and abundant potential for gardening, pets, or play. Convenient to Del Ray's shops, restaurants, farmer's market, and neighborhood favorites. 1.3 Miles to Potomac Yard Metro Station.
| 2 weeks ago | Status changed to Active Under Contract | |
| 2 weeks ago | Listing updated with changes from the MLS | |
| 3 weeks ago | Price changed to $1,000,000 | |
| 2 months ago | Listing first seen on site |

The real estate listing information is provided by Bright MLS is for the consumer's personal, non-commercial use and may not be used for any purpose other than to identify prospective properties consumer may be interested in purchasing. Any information relating to real estate for sale or lease referenced on this web site comes from the Internet Data Exchange (IDX) program of the Bright MLS. This web site references real estate listing(s) held by a brokerage firm other than the broker and/or agent who owns this web site. The accuracy of all information is deemed reliable but not guaranteed and should be personally verified through personal inspection by and/or with the appropriate professionals. Properties in listings may have been sold or may no longer be available. The data contained herein is copyrighted by Bright MLS and is protected by all applicable copyright laws. Any unauthorized collection or dissemination of this information is in violation of copyright laws and is strictly prohibited. Copyright © 2020 Bright MLS. All rights reserved.
Get the latest Upper Bucks Real Estate news in your inbox: