
16070 SIMON KENTON ROADHAYMARKET, VA 20169
Due to the health concerns created by Coronavirus we are offering personal 1-1 online video walkthough tours where possible.
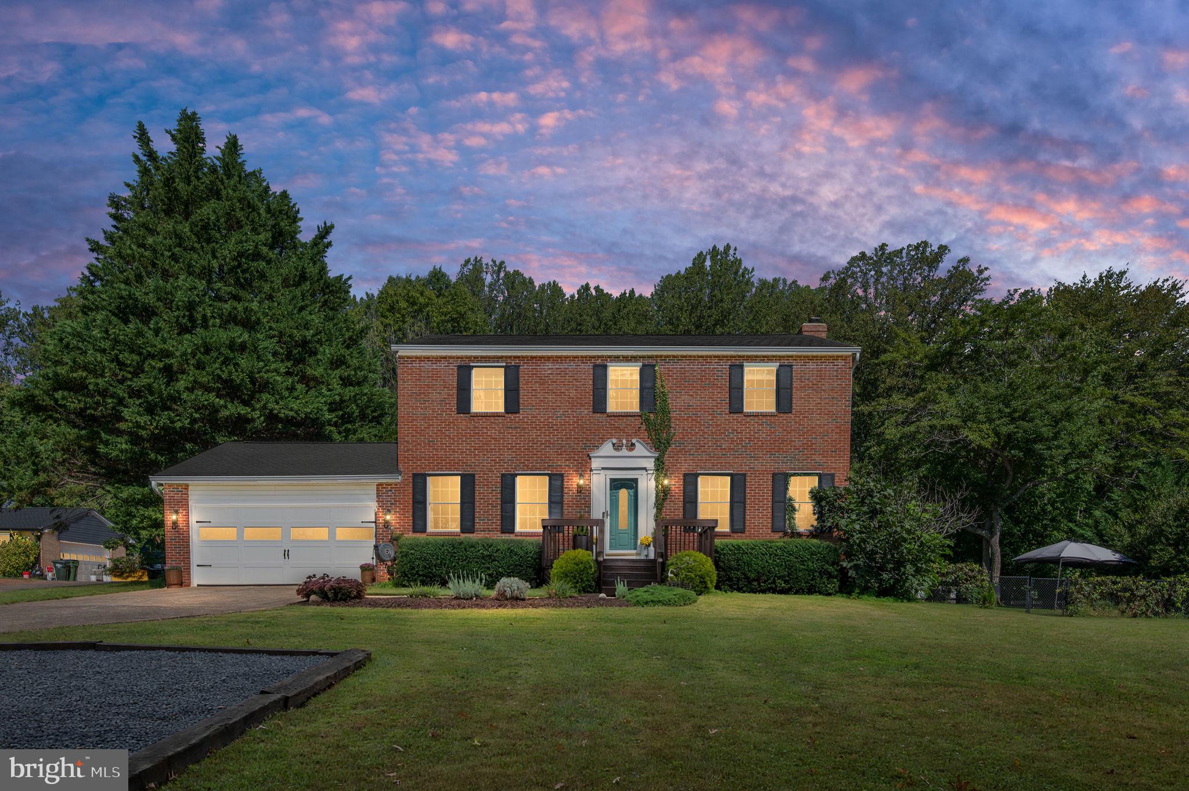
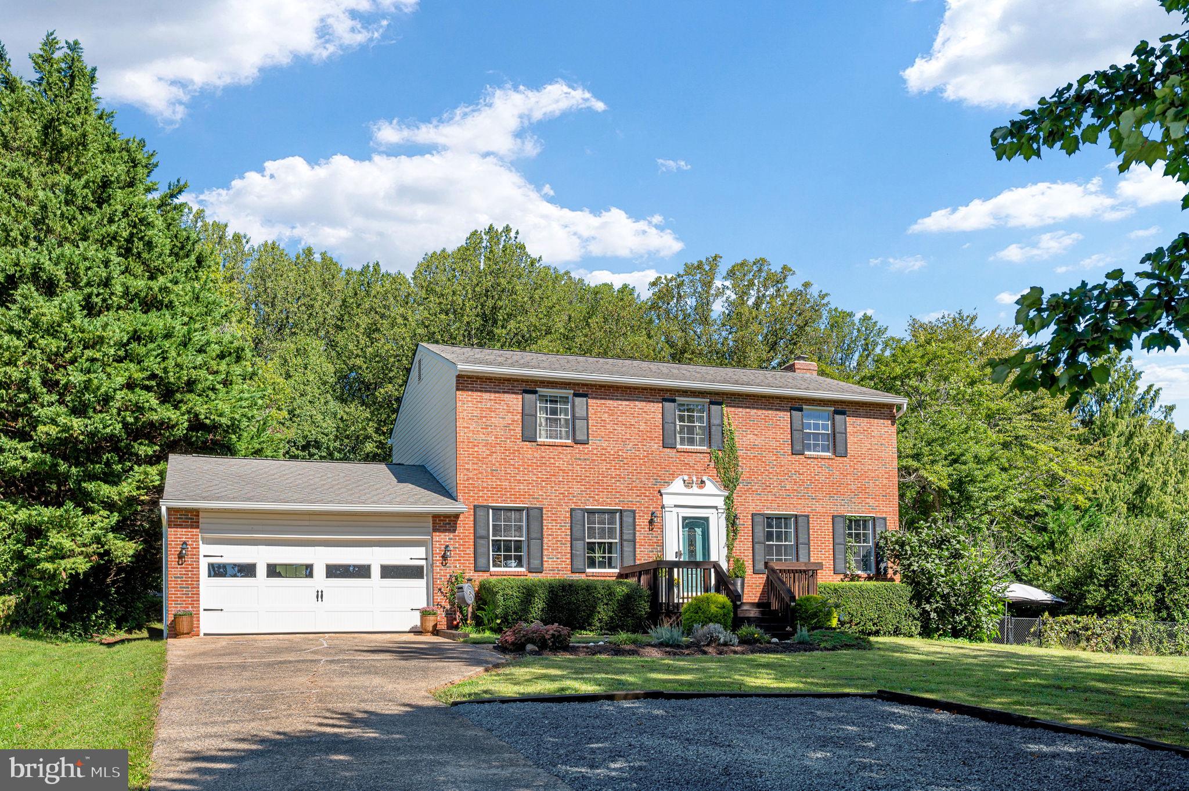
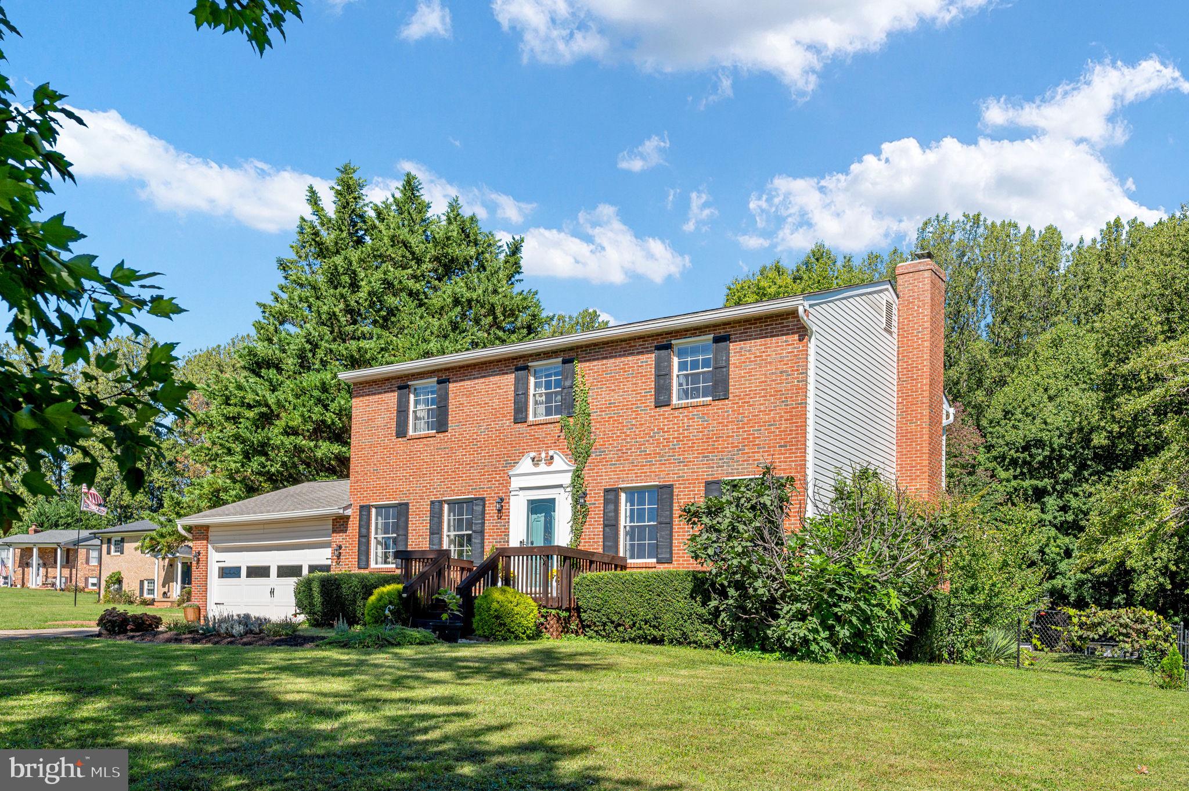
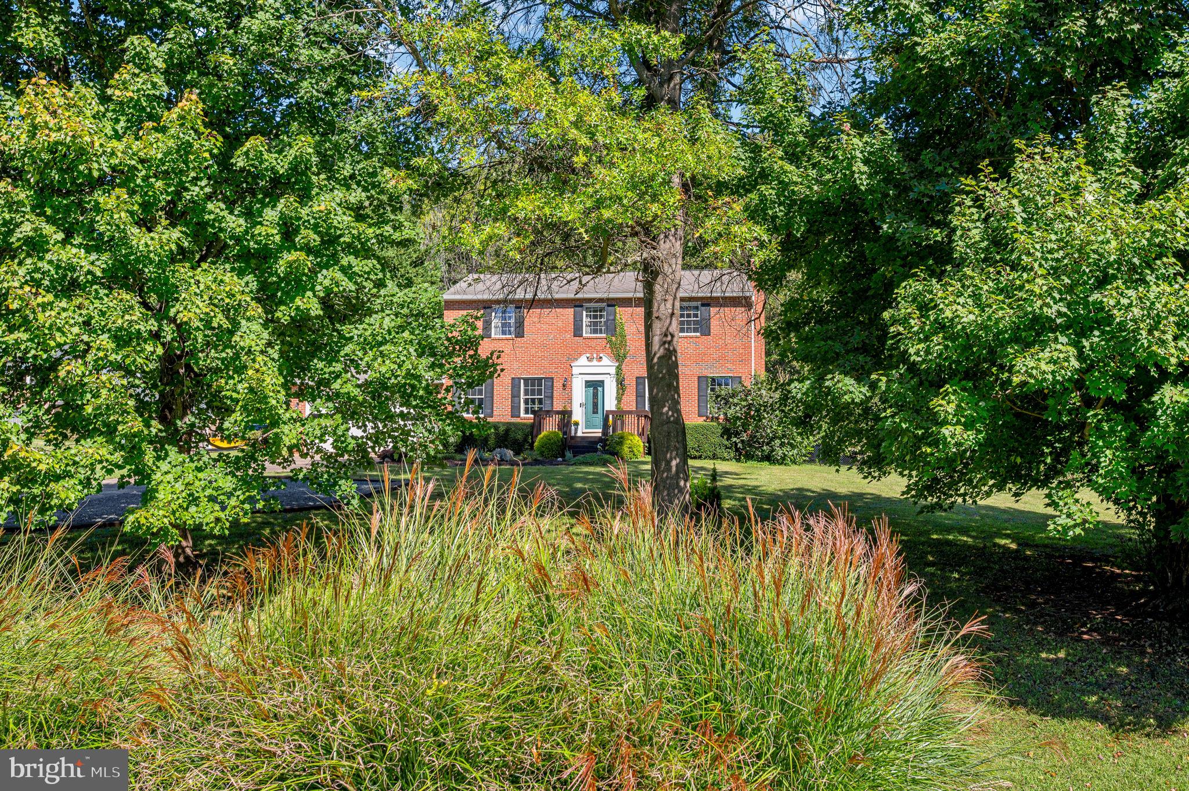
Room to breathe, room to gather, and a backyard you’ll actually want to use — welcome to Simon Kenton Road. Set on a beautiful, level acre just minutes from downtown Haymarket and major commuter routes, this brick-front Colonial combines classic curb appeal with a functionaly renovated interior and plenty of space to spread out. The heart of the home is the open main level, renovated in 2017 to create an easy flow between the kitchen, family room, and living room. The kitchen features white cabinetry, granite countertops, a large island with seating for 6 barstools, a built-in desk, and a secondary pantry — plenty of space for both everyday life and entertaining. New globe lighting adds a fresh touch, while the kitchen opens to a warm family room with a brick fireplace, wood mantle, and double-door wood-burning stove. Hand-scraped hardwoods flow throughout the main floor, tons of natural light, and recessed lighting continue throughout the main living spaces. Upstairs, 4 generously sized bedrooms include a spacious owner's suite with a walk-in closet, and walk-in shower, all overlooking the private, tree-lined backyard. The finished lower level gives you even more room with a dedicated den and large recreation room currently set up as a movie room. Outside, the fenced backyard is full of personality. Mature fig and peach trees, grape vines, raised garden beds, and a charming white chicken coop create a little slice of country living, all on a level acre with plenty of room to play, garden, entertain, or simply enjoy the space. A large two-car garage adds valuable storage, while thoughtful updates include a Culligan water filtration system (2021), new shed room (2023), new gutters (2024), a new shut-off valve, and a new refrigerator (2026), septic repairs completed in 2020. Private without feeling removed, spacious without feeling overwhelming, and close to everything Haymarket has to offer. Don't miss the open houses- Saturday 10/10 from 1-3pm & Sunday 10/11 from 1-3pm!
| 2 days ago | Listing updated with changes from the MLS® | |
| 2 days ago | Listing first seen on site |

The real estate listing information is provided by Bright MLS is for the consumer's personal, non-commercial use and may not be used for any purpose other than to identify prospective properties consumer may be interested in purchasing. Any information relating to real estate for sale or lease referenced on this web site comes from the Internet Data Exchange (IDX) program of the Bright MLS. This web site references real estate listing(s) held by a brokerage firm other than the broker and/or agent who owns this web site. The accuracy of all information is deemed reliable but not guaranteed and should be personally verified through personal inspection by and/or with the appropriate professionals. Properties in listings may have been sold or may no longer be available. The data contained herein is copyrighted by Bright MLS and is protected by all applicable copyright laws. Any unauthorized collection or dissemination of this information is in violation of copyright laws and is strictly prohibited. Copyright © 2020 Bright MLS. All rights reserved.
Get the latest Upper Bucks Real Estate news in your inbox: